
28 Glenside Ave, Billerica, MA 01821
Local realty services provided by:CENTURY 21 The Real Estate Group
28 Glenside Ave,Billerica, MA 01821
$949,900
- 3 Beds
- 3 Baths
- 2,352 sq. ft.
- Single family
- Active
Listed by: amato & hickox team, derek b. amato
Office: laer realty partners
MLS#:73574559
Source:MLSPIN
Price summary
- Price:$949,900
- Price per sq. ft.:$403.87
About this home
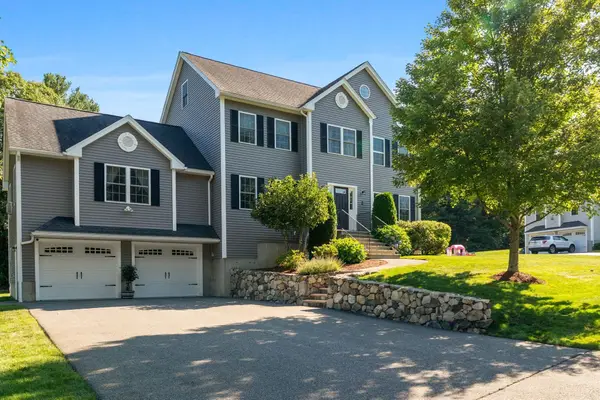
Welcome home to this meticulously maintained 14-year-young Colonial, ideally situated near the Burlington line with exceptional access to Routes 3 and I-95/128, making commuting and everyday conveniences effortless. Thoughtfully designed for both comfortable living and entertaining, this beautiful home showcases quality finishes and a functional floor plan throughout.The heart of the home is the spacious eat-in kitchen featuring gleaming granite countertops, abundant maple cabinetry, a center island, and stainless-steel appliances—perfect for preparing meals or gathering with family and friends. Just off the kitchen, the inviting family room offers soaring vaulted ceilings and a cozy gas fireplace, creating a warm and welcoming atmosphere. A formal dining room and separate living room provide elegant spaces for entertaining, while beautiful hardwood flooring flows throughout the first floor. A convenient first-floor laundry room with tile flooring and a half bath complete the main level.The second floor offers a spacious primary suite featuring a walk-in closet and a private bath with tile flooring. Two additional generously sized bedrooms, a full tiled bath, and a dedicated home office provide flexibility for today's lifestyle, whether for remote work, guest accommodations, or a study or hobby space.Step outside to enjoy your own private backyard retreat. A maintenance-free composite deck overlooks a fully fenced yard complete with a patio and fire pit—ideal for summer barbecues, outdoor gatherings, or simply relaxing after a long day.The unfinished, dry basement offers an outstanding opportunity to create additional living space, a home gym, a recreation room, or a media area, while still providing ample storage. An attached two-car garage adds convenience and functionality. Combining timeless curb appeal, quality craftsmanship, an outstanding location, and room to grow, this move-in-ready home offers everything today's buyers are looking for. Don't miss the opportunity to make this exceptional property your next home!...
Contact an agent
Home facts
- Year built:2012
- Listing ID #:73574559
- Updated:September 10, 2026 at 08:04 PM
Rooms and interior
- Bedrooms:3
- Total bathrooms:3
- Full bathrooms:2
- Half bathrooms:1
- Rooms Total:9
- Flooring:Carpet, Flooring - Wall to Wall Carpet, Hardwood
- Dining Description:Ceiling Fan(s), Hardwood, Wainscoting
- Kitchen Description:Countertops - Stone/Granite/Solid, ENERGY STAR Qualified Dishwasher, ENERGY STAR Qualified Refrigerator, Flooring - Hardwood, Kitchen Island, Microwave, Range, Recessed Lighting, Stainless Steel Appliances
- Basement Description:Unfinished, Walk-Out Access
- Living area:2,352 sq. ft.
Heating and cooling
- Cooling:2 Cooling Zones, Central Air
- Heating:Forced Air, Natural Gas
- Central air:Yes
Structure and exterior
- Roof:Shingle
- Year built:2012
- Building area:2,352 sq. ft.
- Lot area:0.23 Acres
- Architectural Style:Colonial
- Construction Materials:Frame
- Exterior Features:Deck - Composite, Rain Gutters, Sprinkler System
- Foundation Description:Concrete Perimeter
Utilities
- Water:Public
- Sewer:Public Sewer
Finances and disclosures
- Price:$949,900
- Price per sq. ft.:$403.87
- Tax amount:$8,887 (2026)
Features and amenities
- Appliances:ENERGY STAR Qualified Dishwasher, ENERGY STAR Qualified Refrigerator, ENERGY STAR Qualified Washer, Microwave, Range
- Laundry features:ENERGY STAR Qualified Dryer, ENERGY STAR Qualified Washer, First Floor, Flooring - Stone/Ceramic Tile, Gas Dryer Hookup, Washer Hookup
- Amenities:Ceiling Fan(s), Gas Water Heater
Parking
- Total parking spaces:6
- Parking description:Garage Door Opener, Off Street, Paved, Paved Drive, Under
- Garage:Yes
- Garage spaces:2
New listings near 28 Glenside Ave
- Open Sat, 12:15 to 1:15pmNew
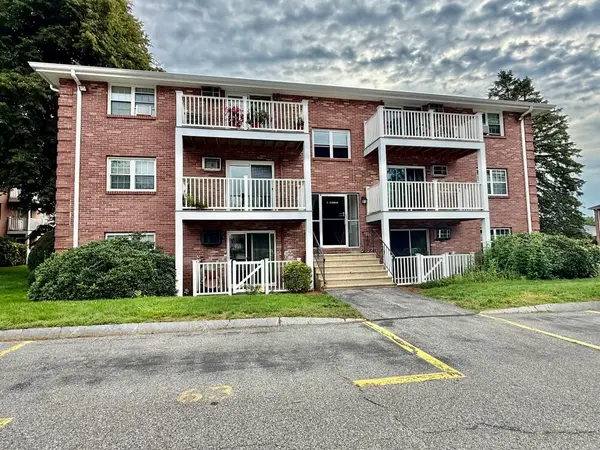 $349,900Active2 beds 1 baths741 sq. ft.
5 Kenmar Drive #7, Billerica, MA 01821
MLS# 73575158Listed by: RE/MAX Triumph Realty - Open Sat, 11am to 12:30pmNew
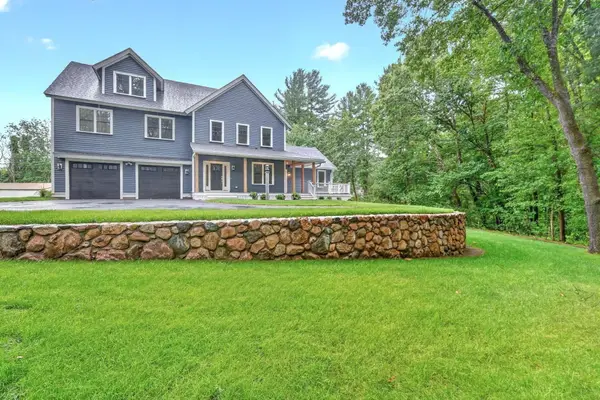 $1,298,000Active4 beds 4 baths3,722 sq. ft.
305 Concord Rd #1, Billerica, MA 01821
MLS# 73574998Listed by: Compass - Open Sat, 11am to 1pmNew
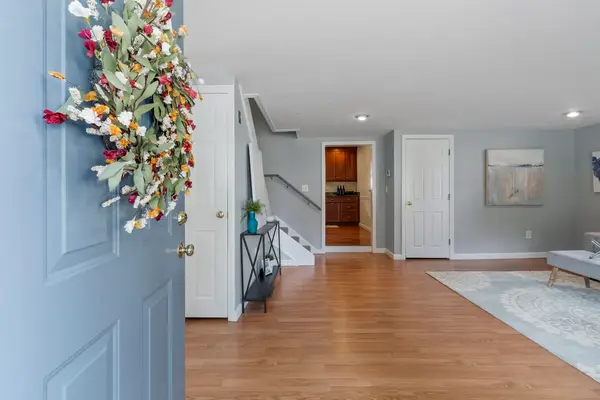 $649,900Active3 beds 2 baths1,593 sq. ft.
142 Bridle Road, Billerica, MA 01821
MLS# 73574616Listed by: Barrett Sotheby's International Realty - Open Sat, 11am to 1pmNew
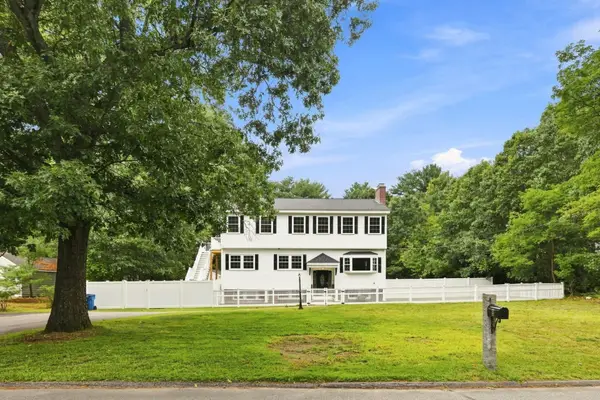 $849,900Active5 beds 4 baths3,091 sq. ft.
8 Victory Rd, Billerica, MA 01862
MLS# 73574264Listed by: LAER Realty Partners - Open Sat, 1:30 to 3pmNew
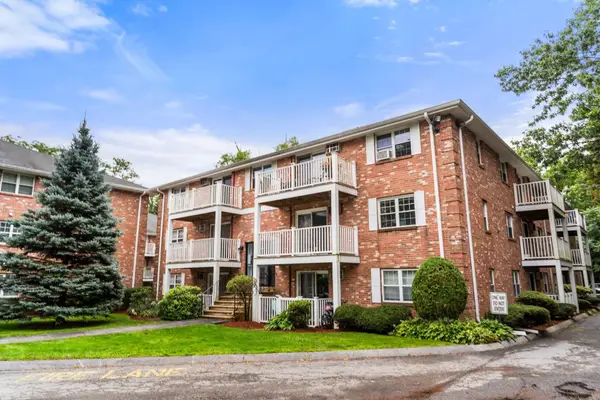 $285,000Active1 beds 1 baths621 sq. ft.
10 Karen Cir #14, Billerica, MA 01821
MLS# 73573753Listed by: Maloney Properties LLC - Open Sat, 1 to 2:30pmNew
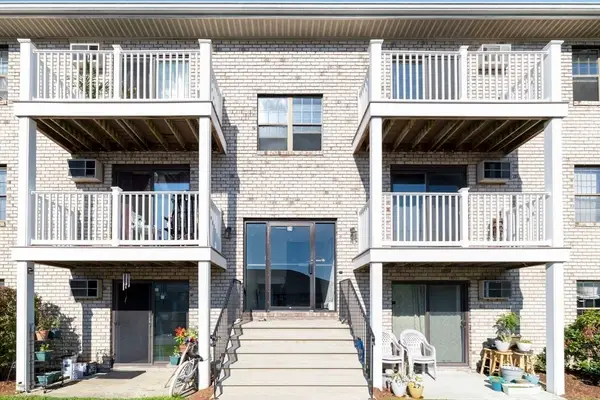 $354,900Active2 beds 1 baths800 sq. ft.
24 Kenmar Dr #239, Billerica, MA 01821
MLS# 73573934Listed by: William Raveis R.E. & Home Services - Open Sat, 11:30am to 1pmNew
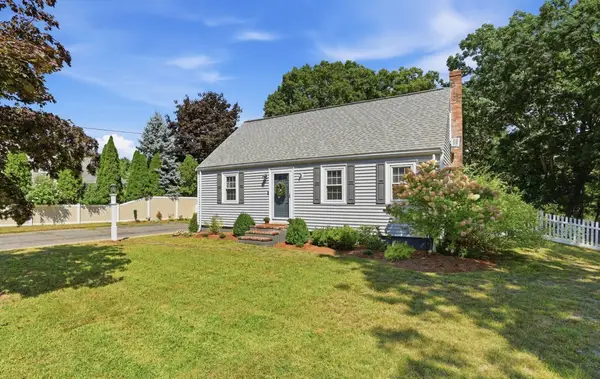 $729,900Active5 beds 2 baths2,100 sq. ft.
60 Bellflower Rd, Billerica, MA 01821
MLS# 73573953Listed by: Keller Williams Realty-Merrimack - Open Sat, 11:30am to 1pmNew
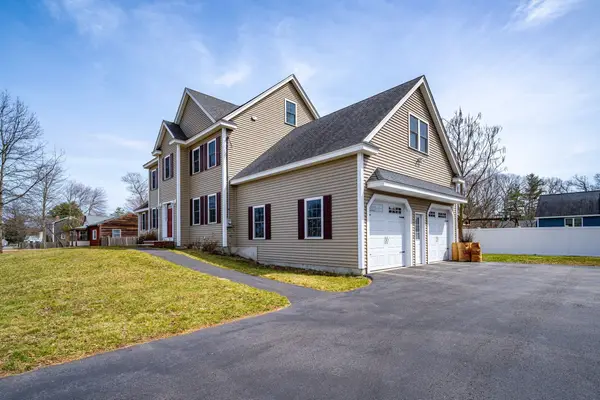 $1,099,900Active4 beds 5 baths3,246 sq. ft.
28. Woodlawn Ave, Billerica, MA 01821
MLS# 73574155Listed by: Lexwin Realty - Open Sat, 11am to 1pmNew
 $1,250,000Active4 beds 3 baths3,109 sq. ft.
2 Zackney Drive, Billerica, MA 01821
MLS# 73572802Listed by: Compass


Protect your home and budget from life's surprises with an Assurant Home Warranty, backed by a partner that supports you through every step of homeownership. Explore Plans.
©2026 Century 21 Real Estate LLC. All rights reserved. CENTURY 21®, the CENTURY 21 Logo and C21® are service marks owned by Century 21 Real Estate LLC. Century 21 Real Estate LLC fully supports the principles of the Fair Housing Act and the Equal Opportunity Act. Each office is independently owned and operated. Listing information is deemed reliable but not guaranteed accurate.