2 Zackney Drive, Billerica, MA 01821
Local realty services provided by:CENTURY 21 McLennan & Company
2 Zackney Drive,Billerica, MA 01821
$1,250,000
- 4 Beds
- 3 Baths
- 3,109 sq. ft.
- Single family
- Active
Upcoming open houses
- Sat, Sep 1211:00 am - 01:00 pm
- Sun, Sep 1311:00 am - 01:00 pm
Listed by: skw & co, stephanie walsh
Office: compass
MLS#:73572802
Source:MLSPIN
Price summary
- Price:$1,250,000
- Price per sq. ft.:$402.06
About this home
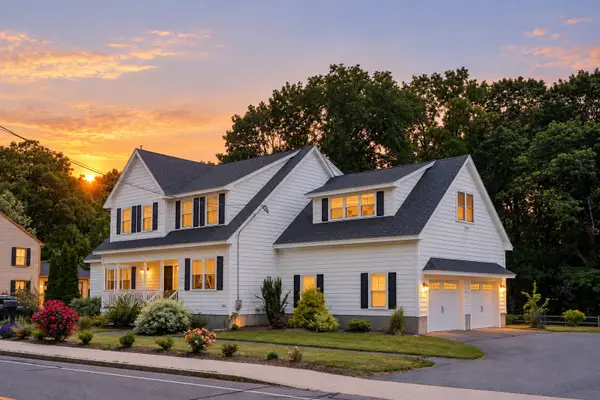
Nestled on over an acre of land, this home offers an unparalleled blend of timeless elegance, comfort, and potential expansion possibilities! Chef inspired kitchen features a spacious center island that flows seamlessly into the family room anchored by a cozy gas fireplace. Additional conveniences include 4 beds, 2.5 baths, gas heat, central AC, first floor laundry, ample closet space, hardwood floors and brand new carpets in the bedrooms! Step outside to a private oasis where lush perennial gardens create a beautiful backdrop for relaxation and entertaining. The custom designed patio invites al fresco dining and a firepit while the elevated deck features a luxurious hot tub and seating area overlooking the picturesque backyard! A walk up attic and partially unfinished basement offers the flexibility to create additional space that best suits your lifestyle! Combining sophisticated interior living spaces with resort inspired outdoor amenities, this home offers an exceptional opportunity to enjoy modern comfort and an elevated lifestyle!...
Contact an agent
Home facts
- Year built:2014
- Subdivision & Development:Zackney Estates
- Listing ID #:73572802
- Updated:September 10, 2026 at 11:21 AM
Rooms and interior
- Bedrooms:4
- Total bathrooms:3
- Full bathrooms:2
- Half bathrooms:1
- Rooms Total:8
- Flooring:Carpet, Hardwood, Tile
- Dining Description:Hardwood, Overhead, Wainscoting
- Kitchen Description:Cabinets - Upgraded, Countertops - Stone/Granite/Solid, Countertops - Upgraded, Dining Area, Dishwasher, Disposal, Exterior Access, Flooring - Hardwood, Gas Stove, Kitchen Island, Lighting - Sconce, Microwave, Open Floorplan, Pantry, Plumbed For Ice Maker, Range, Recessed Lighting, Refrigerator, Slider, Stainless Steel Appliances
- Basement Description:Garage Access, Partially Finished
- Living area:3,109 sq. ft.
Heating and cooling
- Cooling:4 Cooling Zones, Central Air
- Heating:Forced Air, Natural Gas
- Central air:Yes
Structure and exterior
- Roof:Shingle
- Year built:2014
- Building area:3,109 sq. ft.
- Lot area:1.28 Acres
- Lot Features:Cleared, Cul-De-Sac, Level
- Architectural Style:Colonial
- Construction Materials:Frame
- Exterior Features:Deck, Decorative Lighting, Garden, Patio, Professional Landscaping, Rain Gutters, Sprinkler System
- Foundation Description:Concrete Perimeter
Utilities
- Water:Public
- Sewer:Public Sewer
Finances and disclosures
- Price:$1,250,000
- Price per sq. ft.:$402.06
- Tax amount:$11,857 (2026)
Features and amenities
- Appliances:Dishwasher, Disposal, Dryer, Microwave, Range, Refrigerator, Washer
- Laundry features:Dryer, Electric Dryer Hookup, First Floor, Washer, Washer Hookup
- Amenities:Wet Bar
Parking
- Total parking spaces:6
- Parking description:Attached, Garage Door Opener, Garage Faces Side, Off Street, Oversized, Paved
- Garage:Yes
- Garage spaces:2
New listings near 2 Zackney Drive
- Open Sat, 11am to 1pmNew
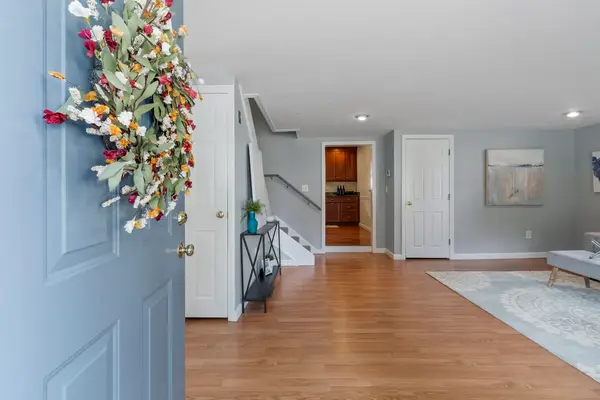 $649,900Active3 beds 2 baths1,593 sq. ft.
142 Bridle Road, Billerica, MA 01821
MLS# 73574616Listed by: Barrett Sotheby's International Realty - New
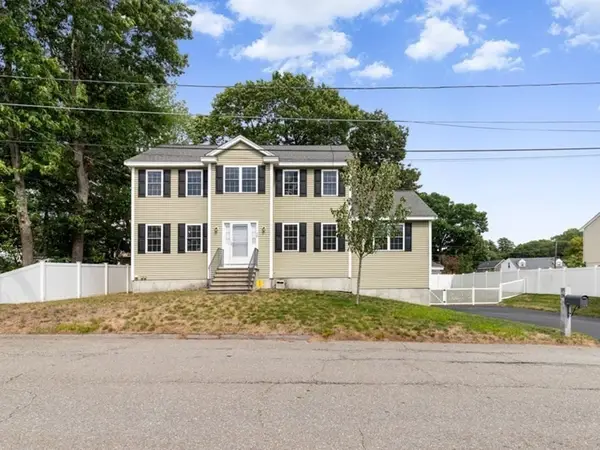 $949,900Active3 beds 3 baths2,352 sq. ft.
28 Glenside Ave, Billerica, MA 01821
MLS# 73574559Listed by: LAER Realty Partners - Open Sat, 11am to 1pmNew
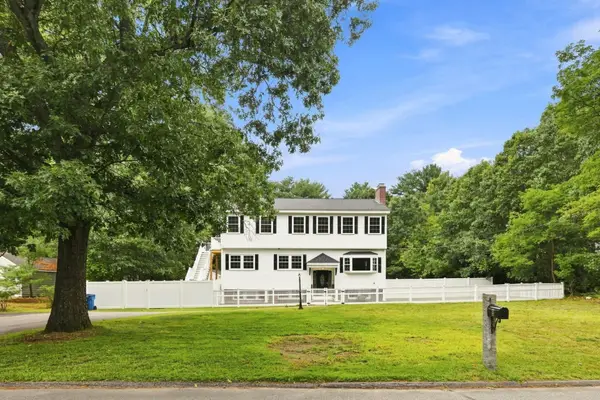 $849,900Active5 beds 4 baths3,091 sq. ft.
8 Victory Rd, Billerica, MA 01862
MLS# 73574264Listed by: LAER Realty Partners - Open Sat, 1:30 to 3pmNew
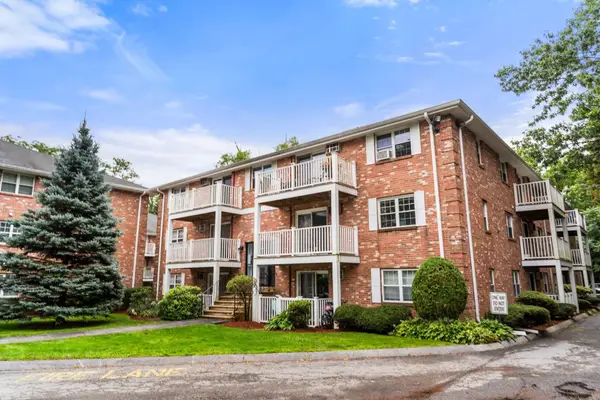 $285,000Active1 beds 1 baths621 sq. ft.
10 Karen Cir #14, Billerica, MA 01821
MLS# 73573753Listed by: Maloney Properties LLC - Open Sat, 1 to 2:30pmNew
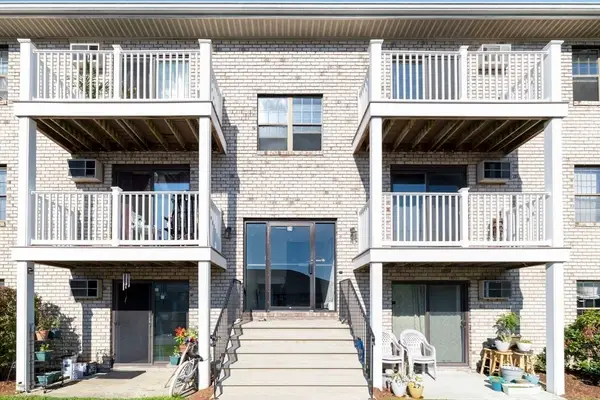 $354,900Active2 beds 1 baths800 sq. ft.
24 Kenmar Dr #239, Billerica, MA 01821
MLS# 73573934Listed by: William Raveis R.E. & Home Services - Open Sat, 11:30am to 1pmNew
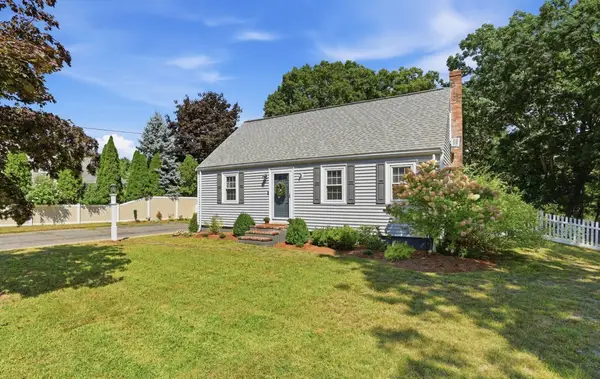 $729,900Active5 beds 2 baths2,100 sq. ft.
60 Bellflower Rd, Billerica, MA 01821
MLS# 73573953Listed by: Keller Williams Realty-Merrimack - Open Sat, 11:30am to 1pmNew
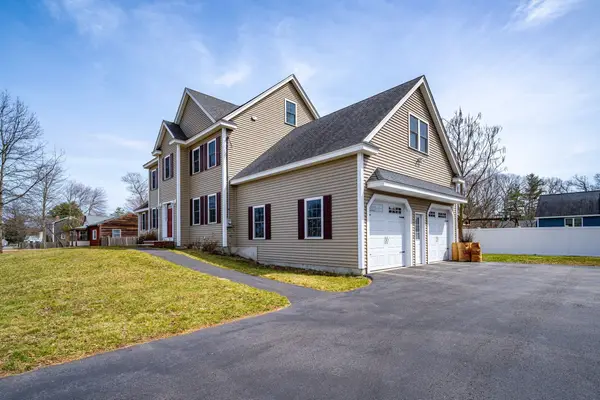 $1,099,900Active4 beds 5 baths3,246 sq. ft.
28. Woodlawn Ave, Billerica, MA 01821
MLS# 73574155Listed by: Lexwin Realty - Open Sun, 11am to 1pmNew
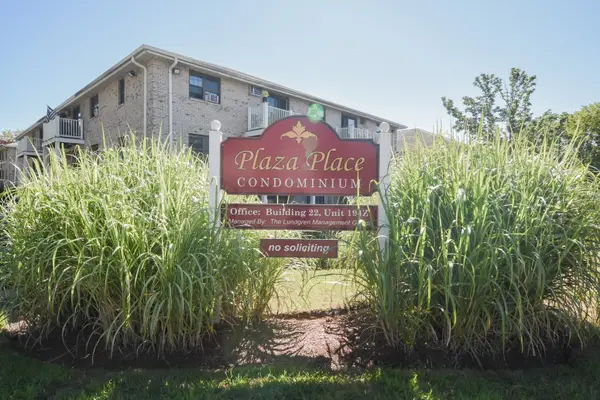
 $354,900Active2 beds 1 baths800 sq. ft.
8 Kenmar Drive #55, Billerica, MA 01821
MLS# 73571047Listed by: Century 21 North East - Open Sat, 11am to 12:30pmNew
 $1,239,000Active4 beds 3 baths3,696 sq. ft.
38 Concord Rd, Billerica, MA 01821
MLS# 73572659Listed by: NextHome Luxury Realty


Protect your home and budget from life's surprises with an Assurant Home Warranty, backed by a partner that supports you through every step of homeownership. Explore Plans.
©2026 Century 21 Real Estate LLC. All rights reserved. CENTURY 21®, the CENTURY 21 Logo and C21® are service marks owned by Century 21 Real Estate LLC. Century 21 Real Estate LLC fully supports the principles of the Fair Housing Act and the Equal Opportunity Act. Each office is independently owned and operated. Listing information is deemed reliable but not guaranteed accurate.