
117 Partridge Road, Billerica, MA 01821
Local realty services provided by:CENTURY 21 Tassinari & Associates, Inc
117 Partridge Road,Billerica, MA 01821
$730,000
- 3 Beds
- 3 Baths
- - sq. ft.
- Single family
- Sold
Listed by: russell v. ozana
Office: era key realty services
MLS#:73558101
Source:MLSPIN
Sorry, we are unable to map this address
Price summary
- Price:$730,000
About this home
OFFER ACCEPTED - OPEN HOUSES CANCELLED. On a corner lot in a great neighborhood/location you will find this 1-owner, 3+ bedroom home. The sun room with recently refinished hardwood floor, 3 walls of windows, skylight & access to the 16' x 16' deck will be the center of activity. Granite counter tops and a multitude of white Shaker style cabinets can be found in the efficient kitchen. Hardwood floors continue in the living room (w/gas fireplace), dining room and bedrooms. The primary 1/2 bath is a great convenience and the full bath is quite large. The lower level possesses a very large family room with fireplace and new sliders to a patio, a study/office/guest room, half bath, laundry/storage room [washer/dryer to be replaced-see photos] and 1-car garage w/elec. opener. Replacement windows, central a/c, & vinyl deck railings make this home seem newer than its heritage. While some cosmetic updates will allow you to make it your own, this home offers great bones and endless potential. Bonus: Retractable deck awning, a spacious workshop, two driveways, & lovely landscaping complete this home. Make your showing appointment today!...
Contact an agent
Home facts
- Year built:1966
- Listing ID #:73558101
- Updated:September 19, 2026 at 07:07 AM
Rooms and interior
- Bedrooms:3
- Total bathrooms:3
- Full bathrooms:1
- Half bathrooms:2
- Rooms Total:9
- Flooring:Carpet, Flooring - Hardwood, Flooring - Wall to Wall Carpet, Hardwood, Tile, Vinyl
- Dining Description:Hardwood
- Kitchen Description:Countertops - Stone/Granite/Solid, Dishwasher, Flooring - Laminate, Gas Stove, Range, Refrigerator, Stainless Steel Appliances
- Basement Description:Garage Access, Interior Entry, Partially Finished, Slab, Walk-Out Access
Heating and cooling
- Cooling:2 Cooling Zones, Central Air, Ductless
- Heating:Central, Ductless, Electric Baseboard, Forced Air, Natural Gas
- Central air:Yes
Structure and exterior
- Roof:Shingle
- Year built:1966
- Lot Features:Corner Lot, Level
- Architectural Style:Split Entry
- Construction Materials:Frame
- Exterior Features:Deck - Exterior, Deck - Wood, Patio
- Foundation Description:Concrete Perimeter
Schools
- High school:Bmhs
- Middle school:Locke
- Elementary school:Ditson
Utilities
- Water:Public
- Sewer:Public Sewer
Finances and disclosures
- Price:$730,000
- Tax amount:$8,030 (2027)
Features and amenities
- Appliances:Dishwasher, Dryer, Intercom, Range, Refrigerator, Washer
- Laundry features:Dryer, Exterior Access, First Floor, Gas Dryer Hookup, Washer, Washer Hookup
- Amenities:Ceiling Fan(s), Gas Water Heater
Parking
- Total parking spaces:7
- Parking description:Garage Door Opener, Off Street, Paved, Paved Drive, Under
- Garage:Yes
- Garage spaces:1
New listings near 117 Partridge Road
- New
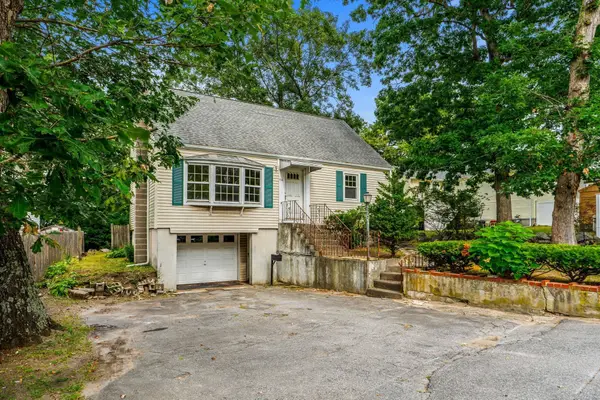 $499,999Active3 beds 2 baths1,345 sq. ft.
906 Boston Rd, Billerica, MA 01821
MLS# 73579734Listed by: Coldwell Banker Realty - Beverly - Open Thu, 12 to 1:30pmNew
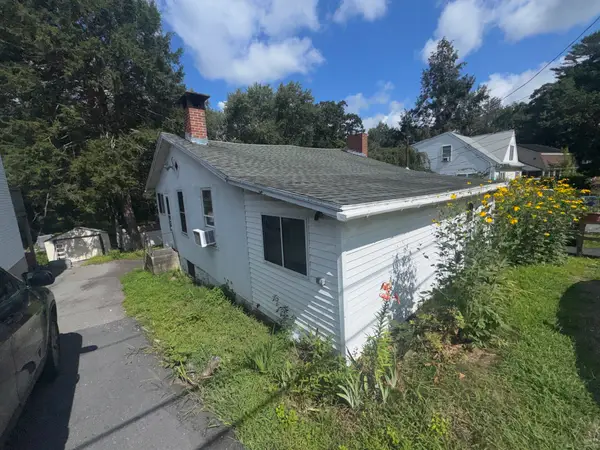 $285,000Active2 beds 2 baths1,344 sq. ft.
43-A Ossamequin Rd, Billerica, MA 01821
MLS# 73579414Listed by: All Inclusive Realty, LLC - Open Sun, 11:30am to 1pmNew
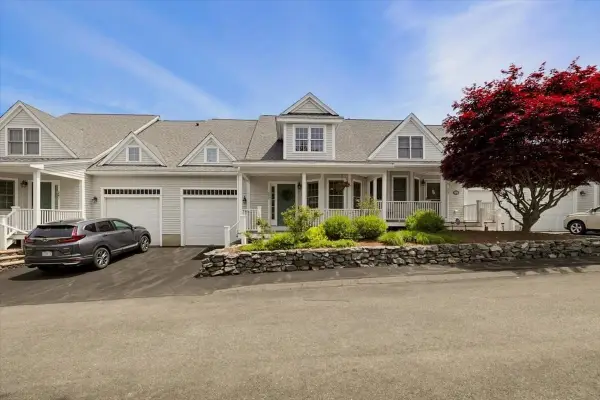 $685,000Active2 beds 3 baths2,710 sq. ft.
10 Charnstaff Lane #202, Billerica, MA 01821
MLS# 73579392Listed by: LAER Realty Partners - Open Sun, 1 to 2:30pmNew
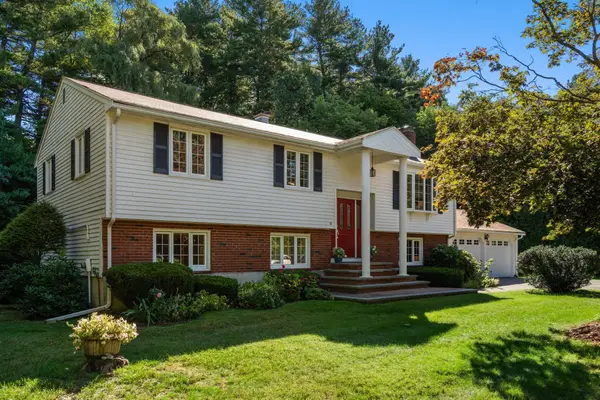 $849,000Active4 beds 2 baths2,283 sq. ft.
15 Bear Hill Road, Billerica, MA 01821
MLS# 73579175Listed by: Gibson Sotheby's International Realty - Open Sun, 10 to 11amNew
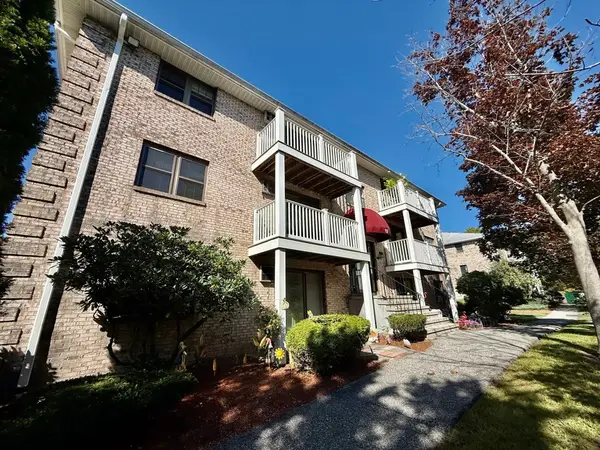 $329,900Active2 beds 1 baths800 sq. ft.
12 Kenmar Drive #88, Billerica, MA 01821
MLS# 73579041Listed by: RE/MAX Triumph Realty - Open Sun, 12 to 1:30pmNew
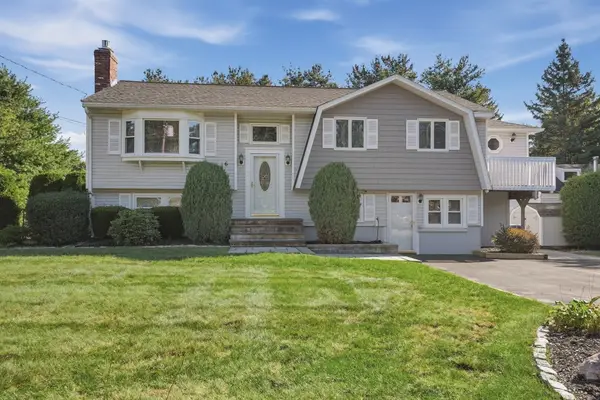 $850,000Active3 beds 2 baths2,519 sq. ft.
6 Ashdale Drive, Billerica, MA 01862
MLS# 73578954Listed by: Lamacchia Realty, Inc. - Open Sun, 2 to 3:30pmNew
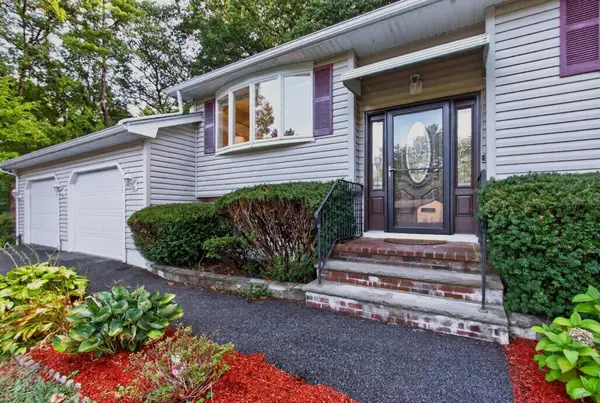 $774,000Active3 beds 2 baths1,678 sq. ft.
2 Blossom Dr, Billerica, MA 01821
MLS# 73578984Listed by: Compass - Open Sun, 11am to 1pmNew
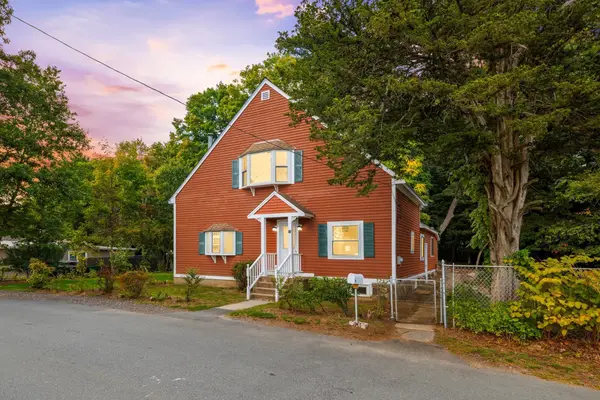 $675,000Active3 beds 2 baths1,658 sq. ft.
15 Friendship St, Billerica, MA 01821
MLS# 73578897Listed by: Larkin & Larkin Real Estate - Open Sun, 10 to 11amNew
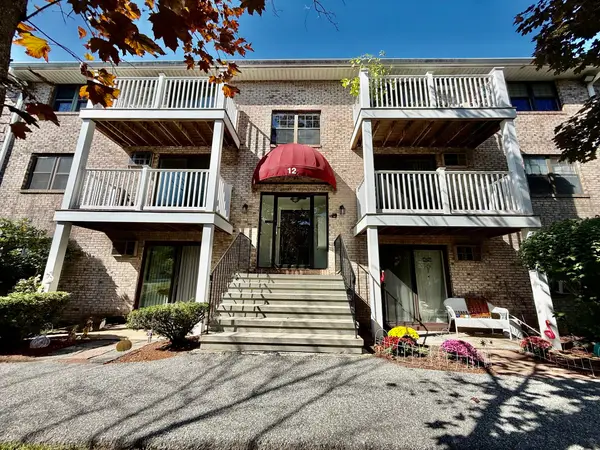 $334,900Active2 beds 1 baths800 sq. ft.
12 Kenmar Drive #87, Billerica, MA 01821
MLS# 73578767Listed by: RE/MAX Triumph Realty - Open Mon, 4 to 6pmNew
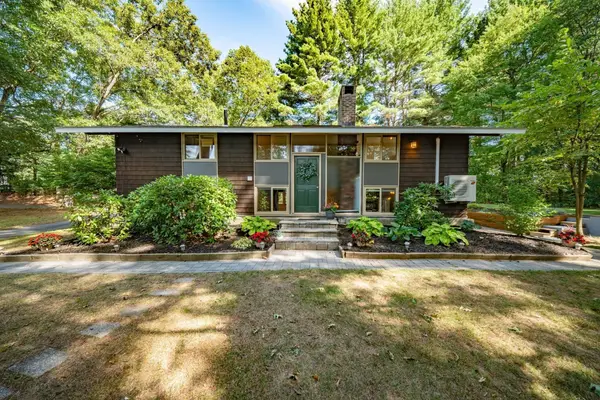 $670,000Active3 beds 2 baths2,050 sq. ft.
117 Salem Rd, Billerica, MA 01821
MLS# 73578705Listed by: LAER Realty Partners


Protect your home and budget from life's surprises with an Assurant Home Warranty, backed by a partner that supports you through every step of homeownership. Explore Plans.
©2026 Century 21 Real Estate LLC. All rights reserved. CENTURY 21®, the CENTURY 21 Logo and C21® are service marks owned by Century 21 Real Estate LLC. Century 21 Real Estate LLC fully supports the principles of the Fair Housing Act and the Equal Opportunity Act. Each office is independently owned and operated. Listing information is deemed reliable but not guaranteed accurate.