
180 River St, Billerica, MA 01821
Local realty services provided by:CENTURY 21 Cityside
180 River St,Billerica, MA 01821
$600,000
- 3 Beds
- 1 Baths
- 1,435 sq. ft.
- Single family
- Active
Upcoming open houses
- Sat, Sep 1910:30 am - 12:30 pm
- Sun, Sep 2010:30 am - 12:30 pm
Listed by: the movement group, torin hanlon
Office: compass
MLS#:73577045
Source:MLSPIN
Price summary
- Price:$600,000
- Price per sq. ft.:$418.12
About this home
The perfect fenced-in yard for hosting this fall, plus a flexible layout, makes this move-in ready home a must-see this week! Just minutes from Rt. 3 with easy access to 93 & 495 (a commuter's dream!), & close to schools, parks & everyday conveniences too. Step inside to a freshly painted interior with a good-size living room that flows right into the eat-in kitchen, complete with plenty of cabinetry & gas cooking. Up a few steps you'll find 3 bedrooms & a full bath. The walk-out lower level is where this home really stands out: direct access outside makes it a great option for in-laws or extended guests, & there's a bonus room down there too, ideal for a work-from-home office or an extra guest bedroom. Laundry & storage round out the lower level. Outside, an oversized deck & fully fenced-in yard set the stage for grilling & hosting family & friends all fall long, with a storage shed for all your extras & plenty of off-street parking. Recent upgrades within the past year include a new A/C system, a newly paved walkway & driveway, & freshly painted interior/exterior. With its flexible floor plan & move-in ready condition, this one is a great fit for first-time buyers or anyone looking for space that adapts to however they live....
Contact an agent
Home facts
- Year built:1962
- Listing ID #:73577045
- Updated:September 16, 2026 at 10:57 AM
Rooms and interior
- Bedrooms:3
- Total bathrooms:1
- Full bathrooms:1
- Rooms Total:5
- Basement Description:Finished, Full, Walk-Out Access
- Living area:1,435 sq. ft.
Heating and cooling
- Cooling:Central Air
- Heating:Forced Air, Natural Gas
- Central air:Yes
Structure and exterior
- Year built:1962
- Building area:1,435 sq. ft.
- Lot area:0.23 Acres
- Lot Features:Level
- Exterior Features:Porch
- Foundation Description:Concrete Perimeter
Utilities
- Water:Public
- Sewer:Public Sewer
Finances and disclosures
- Price:$600,000
- Price per sq. ft.:$418.12
- Tax amount:$5,990 (2026)
Parking
- Total parking spaces:4
- Parking description:Deeded, Off Street, Paved, Paved Drive
New listings near 180 River St
- Open Sun, 12 to 1pmNew
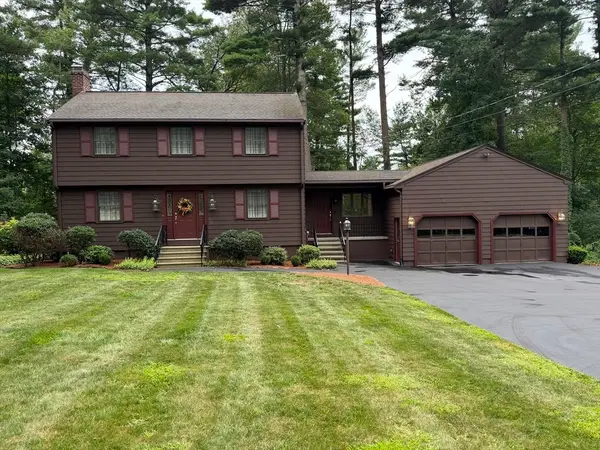 $774,900Active4 beds 2 baths1,848 sq. ft.
22 Ranlett Ln, Billerica, MA 01821
MLS# 73567338Listed by: Curtis Knight Real Estate LLC - New
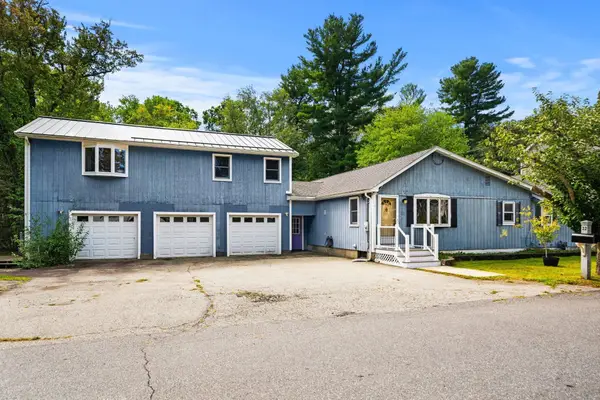 $750,000Active4 beds 3 baths2,480 sq. ft.
22 Basswood Ave, Billerica, MA 01821
MLS# 73576545Listed by: Gibson Sotheby's International Realty - Open Thu, 12 to 1:30pmNew
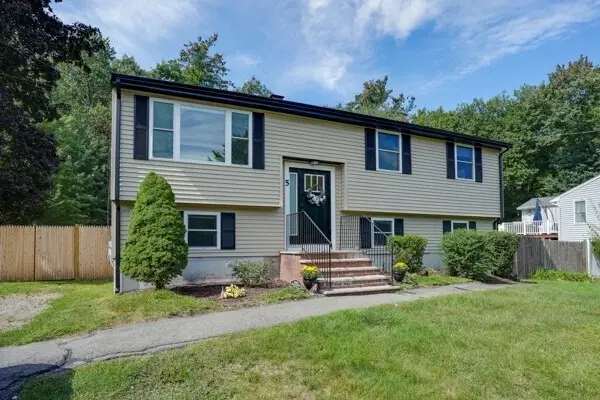 $799,900Active3 beds 2 baths1,980 sq. ft.
5 William Rd, Billerica, MA 01821
MLS# 73576546Listed by: Paul Conti Real Estate - Open Thu, 12 to 1:30pmNew
 $450,000Active3 beds 1 baths2,040 sq. ft.
303 Salem Rd, Billerica, MA 01821
MLS# 73576361Listed by: All Inclusive Realty, LLC - New
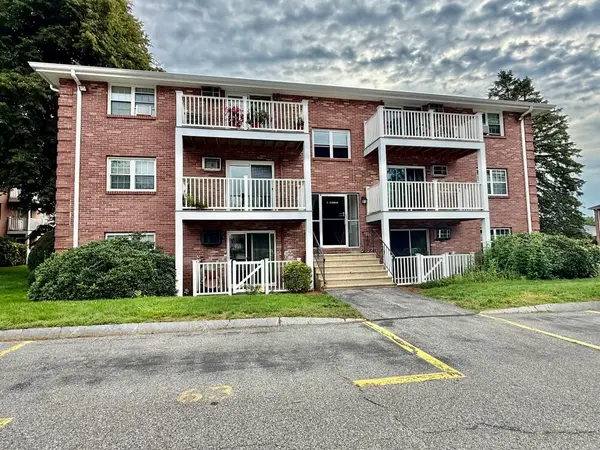 $349,900Active2 beds 1 baths741 sq. ft.
5 Kenmar Drive #7, Billerica, MA 01821
MLS# 73575158Listed by: RE/MAX Triumph Realty - New
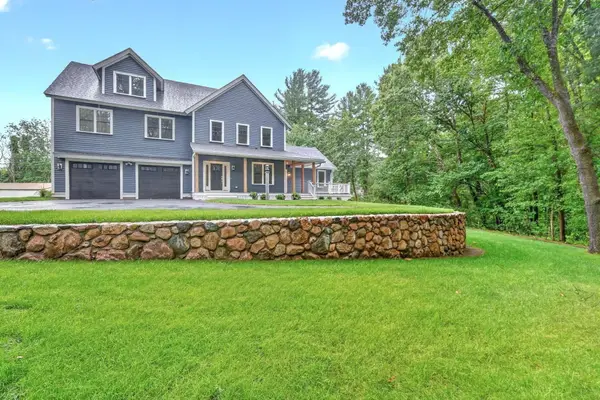 $1,298,000Active4 beds 4 baths3,722 sq. ft.
305 Concord Rd #1, Billerica, MA 01821
MLS# 73574998Listed by: Compass - New
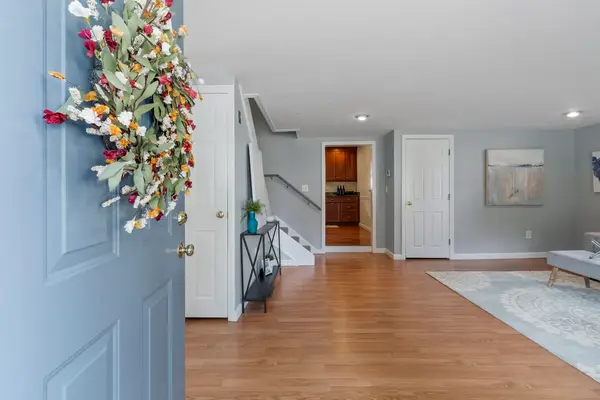 $649,900Active3 beds 2 baths1,593 sq. ft.
142 Bridle Road, Billerica, MA 01821
MLS# 73574616Listed by: Barrett Sotheby's International Realty - New
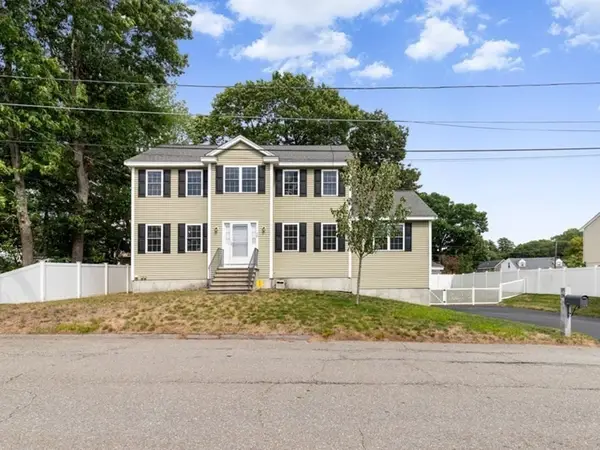 $949,900Active3 beds 3 baths2,352 sq. ft.
28 Glenside Ave, Billerica, MA 01821
MLS# 73574559Listed by: LAER Realty Partners - New
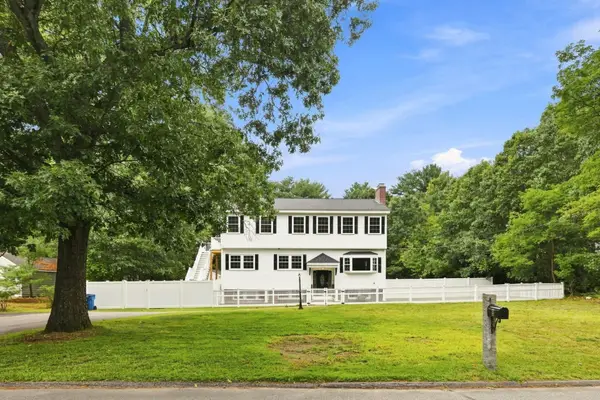 $849,900Active5 beds 4 baths3,091 sq. ft.
8 Victory Rd, Billerica, MA 01862
MLS# 73574264Listed by: LAER Realty Partners


Protect your home and budget from life's surprises with an Assurant Home Warranty, backed by a partner that supports you through every step of homeownership. Explore Plans.
©2026 Century 21 Real Estate LLC. All rights reserved. CENTURY 21®, the CENTURY 21 Logo and C21® are service marks owned by Century 21 Real Estate LLC. Century 21 Real Estate LLC fully supports the principles of the Fair Housing Act and the Equal Opportunity Act. Each office is independently owned and operated. Listing information is deemed reliable but not guaranteed accurate.