
10 St George #301, Boston, MA 02118
Local realty services provided by:CENTURY 21 Professionals
10 St George #301,Boston, MA 02118
$1,299,000
- 2 Beds
- 2 Baths
- 1,195 sq. ft.
- Condominium
- Active
Listed by: charlesgate new development team, april zelesnik
Office: charlesgate realty group, llc
MLS#:73556635
Source:MLSPIN
Price summary
- Price:$1,299,000
- Price per sq. ft.:$1,087.03
About this home
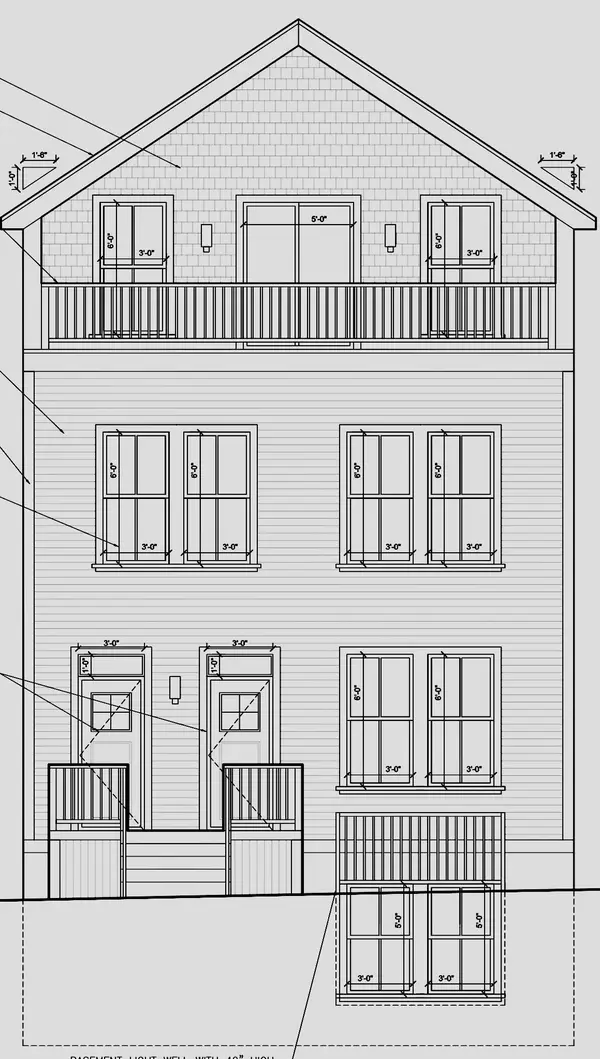
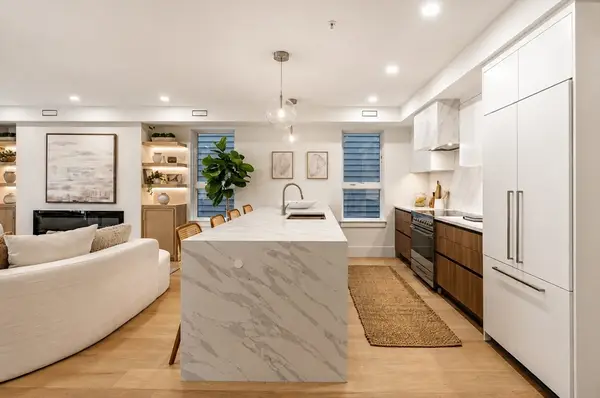
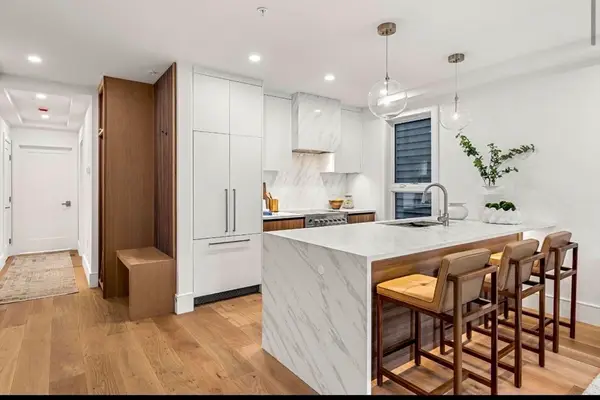
Exceptional South End condo conversion opportunity at 10 St. George Street unit 301. Ideally situated along one of Boston's most picturesque residential streets, aligned with the fountains of Franklin and Blackstone Parks. This completed six-story luxury building features 33 thoughtfully designed residences, including this two bedroom 2 bath, park facing home. Architectural design pays homage to the historic rowhouses that once occupied the site, blending classic brownstone-inspired detailing with contemporary zinc and masonry construction. Underground garage parking available to purchase, bike storage and an elevator. The property features high-performance insulation, Low-E windows, central air conditioning, hardwood flooring, designer kitchens with stone countertops and premium appliances, and luxurious marble-appointed bathrooms. Ask about other units and configurations available!!
Contact an agent
Home facts
- Year built:2015
- Listing ID #:73556635
- Updated:August 18, 2026 at 10:52 AM
Rooms and interior
- Bedrooms:2
- Total bathrooms:2
- Full bathrooms:2
- Rooms Total:5
- Flooring:Wood
- Kitchen Description:Dishwasher, Disposal, Freezer, Microwave, Range, Refrigerator
- Living area:1,195 sq. ft.
Heating and cooling
- Cooling:Central Air
- Heating:Central
- Central air:Yes
Structure and exterior
- Year built:2015
- Building area:1,195 sq. ft.
- Construction Materials:Brick, Stone
Utilities
- Water:Public
- Sewer:Public Sewer
Finances and disclosures
- Price:$1,299,000
- Price per sq. ft.:$1,087.03
Features and amenities
- Appliances:Dishwasher, Disposal, Dryer, Freezer, Microwave, Range, Refrigerator, Washer
- Laundry features:Dryer, Washer
- Amenities:Elevator(s)
Parking
- Parking description:Available For Purchase, Deeded, Under
- Garage:Yes
New listings near 10 St George #301
- New
 $349,900Active0.09 Acres
39-41 Itasca St, Boston, MA 02126
MLS# 73564826Listed by: Landmark Unlimited Realty - Open Fri, 11am to 1pmNew
 $1,699,000Active4 beds 4 baths1,852 sq. ft.
185 E Street #3, Boston, MA 02127
MLS# 73564813Listed by: JR Associates - Open Fri, 11am to 1pmNew
 $969,000Active2 beds 2 baths852 sq. ft.
185 E Street #2, Boston, MA 02127
MLS# 73564761Listed by: JR Associates - New
 $449,000Active1 beds 1 baths761 sq. ft.
55 Broadlawn Park #16B, Boston, MA 02467
MLS# 73564774Listed by: Centre Realty Group - Open Sat, 10:30am to 12pmNew
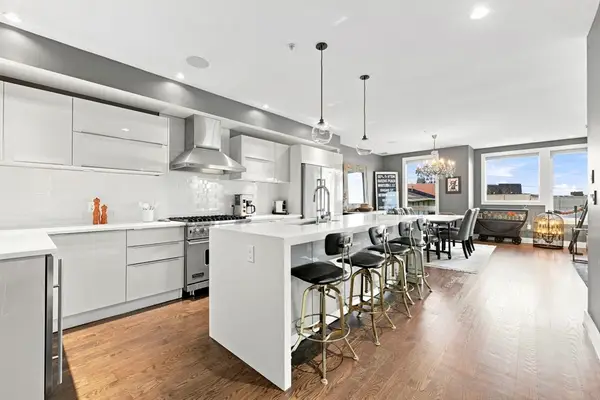 $1,349,000Active3 beds 2 baths1,702 sq. ft.
407 W 1st St #101, Boston, MA 02127
MLS# 73564673Listed by: RE/MAX Partners Relocation - Open Thu, 11 to 11:30amNew
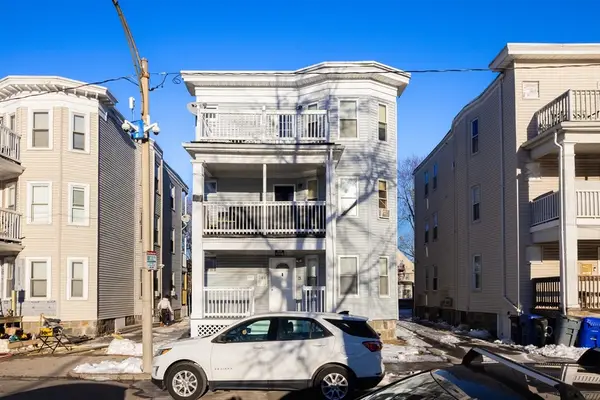 $1,025,000Active9 beds 3 baths3,504 sq. ft.
22 Melbourne Street, Boston, MA 02121
MLS# 73564660Listed by: Boston Realty Advisors - Open Thu, 9:45 to 10:30amNew
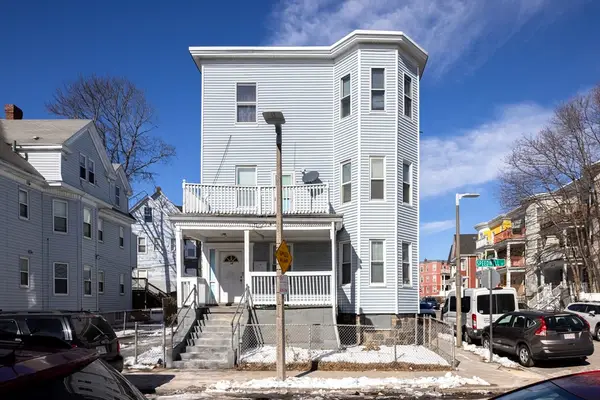 $1,025,000Active12 beds 3 baths4,074 sq. ft.
34 Speedwell Street, Boston, MA 02122
MLS# 73564663Listed by: Boston Realty Advisors - New
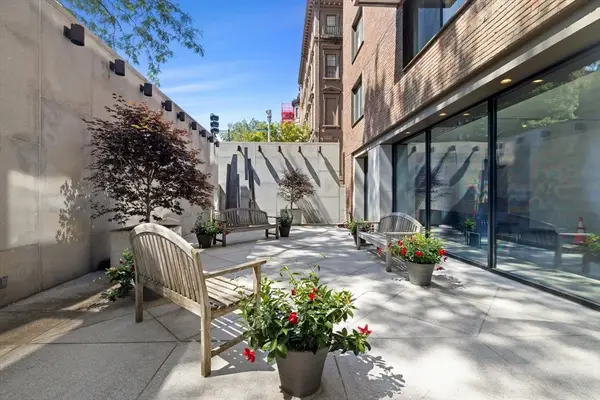 $2,150,000Active2 beds 2 baths1,293 sq. ft.
180 Beacon #15B, Boston, MA 02116
MLS# 73564543Listed by: Real Broker MA, LLC - Open Fri, 5:30 to 7pmNew
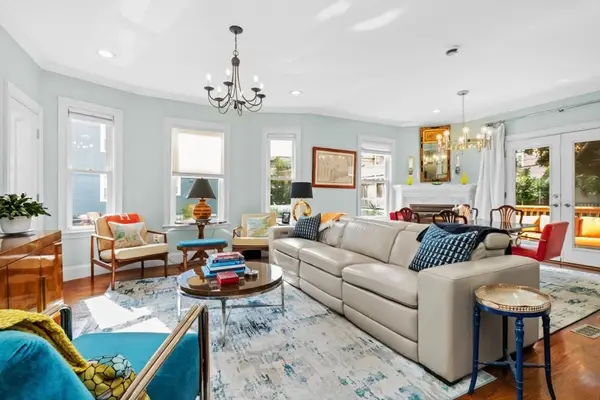 $699,999Active3 beds 2 baths1,070 sq. ft.
264 East Cottage #1, Boston, MA 02125
MLS# 73564526Listed by: Real Broker MA, LLC - Open Sat, 11am to 1pmNew
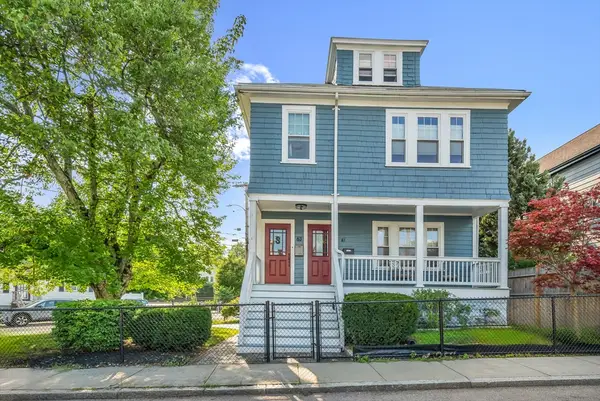 $628,000Active2 beds 1 baths1,319 sq. ft.
61-63 Philbrick St #2, Boston, MA 02131
MLS# 73564531Listed by: YPC Real Estate


Protect your home and budget from life's surprises with an Assurant Home Warranty, backed by a partner that supports you through every step of homeownership. Explore Plans.
©2026 Century 21 Real Estate LLC. All rights reserved. CENTURY 21®, the CENTURY 21 Logo and C21® are service marks owned by Century 21 Real Estate LLC. Century 21 Real Estate LLC fully supports the principles of the Fair Housing Act and the Equal Opportunity Act. Each office is independently owned and operated. Listing information is deemed reliable but not guaranteed accurate.