
120 Trenton Street #2, Boston, MA 02128
Local realty services provided by:CENTURY 21 Shawmut Properties
120 Trenton Street #2,Boston, MA 02128
$399,999
- 1 Beds
- 1 Baths
- 560 sq. ft.
- Condominium
- Active
Upcoming open houses
- Sat, Sep 1211:00 am - 01:00 pm
- Sun, Sep 1312:00 pm - 02:00 pm
Listed by: meg grady
Office: the persac group, llc
MLS#:73575201
Source:MLSPIN
Price summary
- Price:$399,999
- Price per sq. ft.:$714.28
- Monthly HOA dues:$271
About this home
Calling all birdwatchers, plant lovers, and anyone craving a little breathing room in the city. This sun-filled one-bedroom in Eagle Hill pairs thoughtful updates with an easy indoor-outdoor lifestyle, from its private deck to a generous shared yard made for gardening, grilling, and savoring the outside. At the heart of the home, an open-concept kitchen blends seamlessly into the living space, with Samsung stainless steel appliances, granite countertops, a full backsplash, and crisp white shaker cabinetry, while glass door leads to the private deck—an inviting perch for morning coffee or evening wine. Bright front bedroom is framed by a charming box window and offers two large closets, along with enough space for both a king-size bed and a dedicated work nook. Updated bath features a corner shower and tiled floor, while a separate laundry closet adds in-unit convenience/ extra storage. Additional deeded basement storage keeps seasonal gear neatly out of sight, and with a freshly painted exterior, brand-new ductless mini-splits, and move-in-ready condition, the home feels as effortless as it is welcoming. Set along the tree-lined streets of Eagle Hill, surrounded by pocket parks, neighborhood restaurants, and close proximity to Airport/ MBTA Station on the Blue Line, and Hwy access- making getting around simple while this quiet, leafy corner gives you plenty of reasons to stay close to home....
Contact an agent
Home facts
- Year built:1872
- Listing ID #:73575201
- Updated:September 10, 2026 at 07:52 PM
Rooms and interior
- Bedrooms:1
- Total bathrooms:1
- Full bathrooms:1
- Rooms Total:3
- Flooring:Hardwood
- Kitchen Description:Countertops - Stone/Granite/Solid, ENERGY STAR Qualified Dishwasher, ENERGY STAR Qualified Refrigerator, Flooring - Hardwood, Microwave, Open Floorplan, Range, Remodeled, Stainless Steel Appliances
- Living area:560 sq. ft.
Heating and cooling
- Cooling:Ductless
- Heating:Baseboard, Ductless, Natural Gas
Structure and exterior
- Roof:Rubber
- Year built:1872
- Building area:560 sq. ft.
- Lot area:0.04 Acres
- Construction Materials:Frame
- Exterior Features:Deck - Wood, Garden
Utilities
- Water:Public
- Sewer:Public Sewer
Finances and disclosures
- Price:$399,999
- Price per sq. ft.:$714.28
- Tax amount:$9,448 (2026)
Features and amenities
- Appliances:ENERGY STAR Qualified Dishwasher, ENERGY STAR Qualified Refrigerator, ENERGY STAR Qualified Washer, Microwave, Range
- Laundry features:ENERGY STAR Qualified Dryer, ENERGY STAR Qualified Washer, Gas Dryer Hookup, Second Floor
- Amenities:Garden Area, High Speed Internet, Internet Available - DSL, Storage
Parking
- Parking description:On Street
New listings near 120 Trenton Street #2
- New
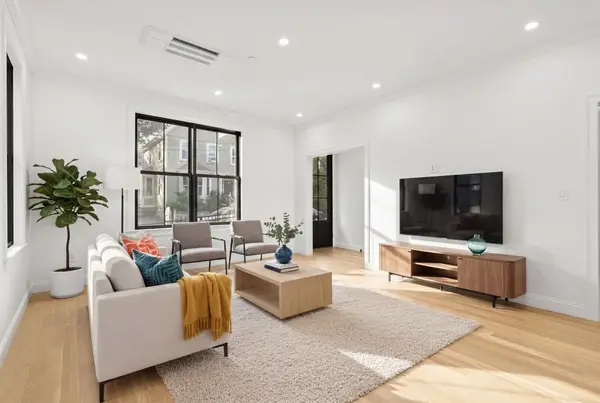 $1,048,000Active3 beds 3 baths1,798 sq. ft.
27 Shepard #1, Boston, MA 02135
MLS# 73575374Listed by: Compass - New
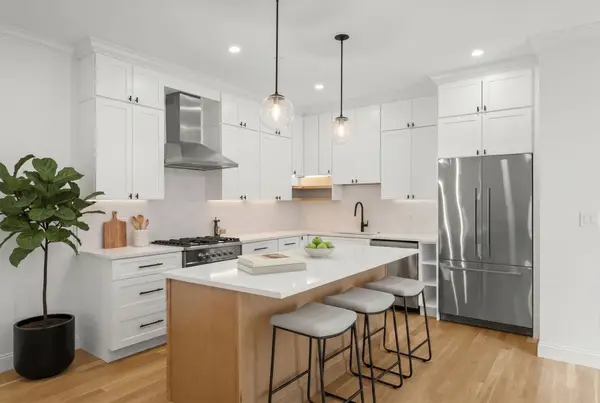 $1,078,000Active3 beds 3 baths1,558 sq. ft.
27 Shepard St #3, Boston, MA 02135
MLS# 73575375Listed by: Compass - New
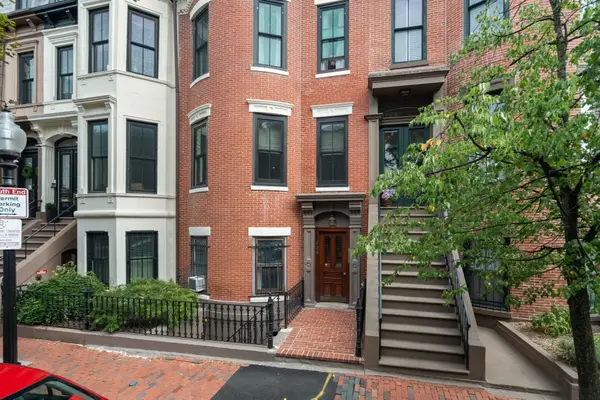 $1,250,000Active2 beds 2 baths835 sq. ft.
209 W Canton St #3, Boston, MA 02116
MLS# 73575383Listed by: Hammond Residential Real Estate - New
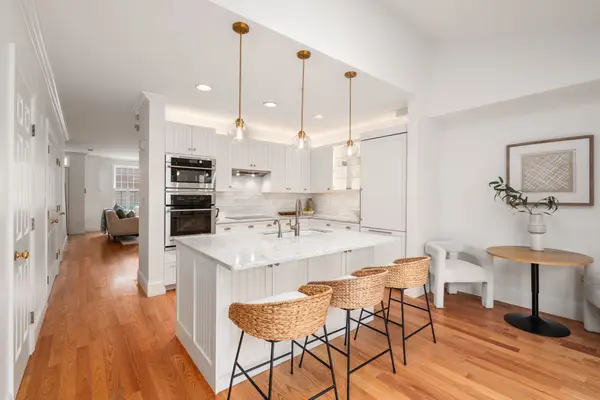 $1,799,000Active3 beds 3 baths1,804 sq. ft.
64 Constitution Rd #64, Boston, MA 02129
MLS# 73575423Listed by: Reitz Realty Group - New
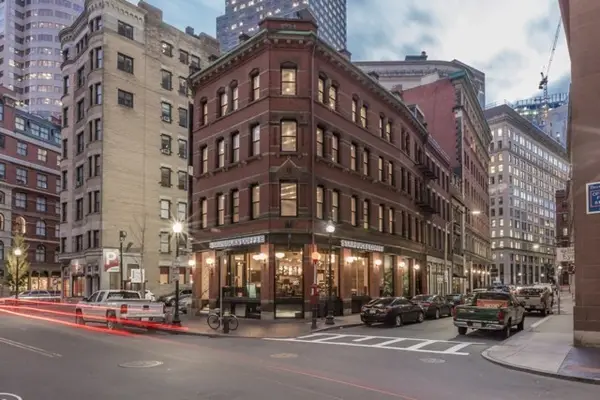 $8,000,000Active9 beds 12 baths13,139 sq. ft.
45 Broad St, Boston, MA 02109
MLS# 73575427Listed by: Olde Forge Realty - New
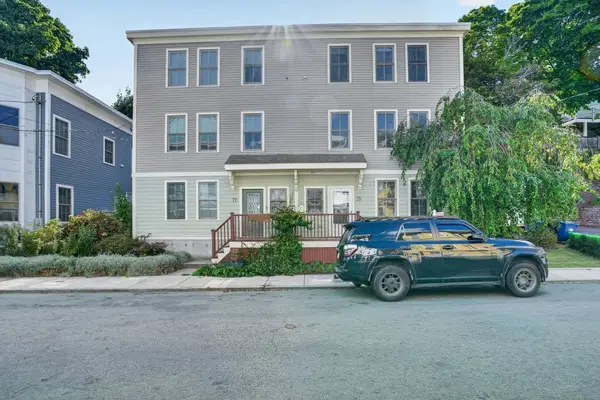 $899,000Active3 beds 3 baths1,453 sq. ft.
75 Forbes St #75, Boston, MA 02130
MLS# 73575428Listed by: In REM Real Estate Inc. - New
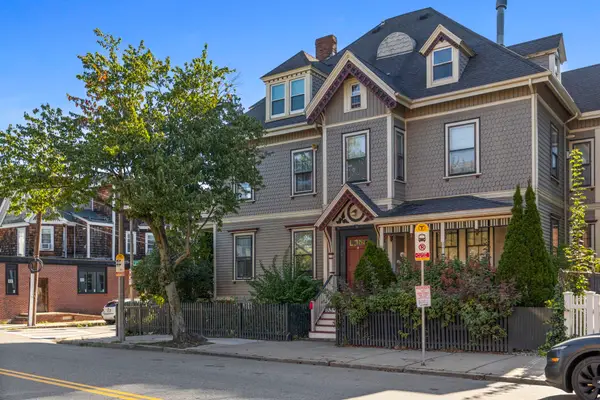 $459,000Active1 beds 1 baths775 sq. ft.
164 Boston St #3, Boston, MA 02125
MLS# 73575376Listed by: Keller Williams Realty Boston-Metro | Back Bay - Open Sat, 12 to 1pmNew
 $475,000Active1 beds 1 baths710 sq. ft.
3915 Washington Street #2, Boston, MA 02131
MLS# 73575402Listed by: Insight Realty Group, Inc. - New
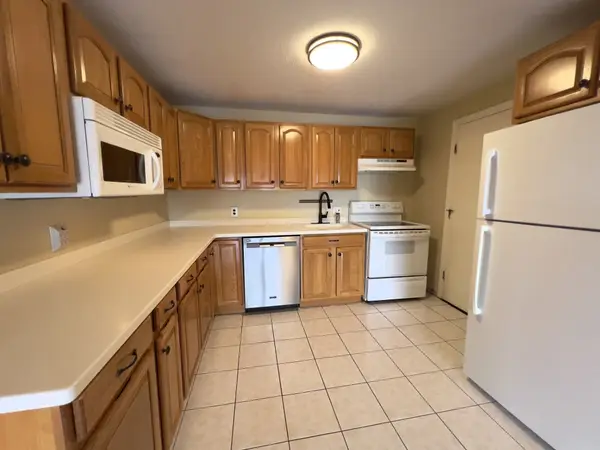 $549,000Active2 beds 1 baths890 sq. ft.
36 Bellvista Rd #45, Boston, MA 02135
MLS# 73575406Listed by: Berkshire Hathaway HomeServices Commonwealth Real Estate - New
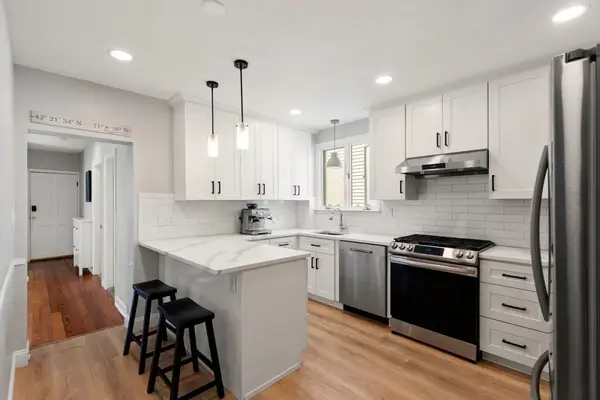 $599,900Active2 beds 1 baths839 sq. ft.
47 Litchfield St #102, Boston, MA 02135
MLS# 73575437Listed by: Compass


Protect your home and budget from life's surprises with an Assurant Home Warranty, backed by a partner that supports you through every step of homeownership. Explore Plans.
©2026 Century 21 Real Estate LLC. All rights reserved. CENTURY 21®, the CENTURY 21 Logo and C21® are service marks owned by Century 21 Real Estate LLC. Century 21 Real Estate LLC fully supports the principles of the Fair Housing Act and the Equal Opportunity Act. Each office is independently owned and operated. Listing information is deemed reliable but not guaranteed accurate.