
131 Gardner Street, Boston, MA 02132
Local realty services provided by:CENTURY 21 North East
131 Gardner Street,Boston, MA 02132
$1,295,000
- 4 Beds
- 5 Baths
- 3,991 sq. ft.
- Single family
- Active
Upcoming open houses
- Sun, Sep 1311:00 am - 12:30 pm
Listed by: michael mcguire, trudy mcguire
Office: insight realty group, inc.
MLS#:73574277
Source:MLSPIN
Price summary
- Price:$1,295,000
- Price per sq. ft.:$324.48
About this home
Welcome to this exceptional, builder-owned residence—thoughtfully designed by a prominent local architect and crafted with the quality and attention to detail of a true custom home. Like-new construction, this extraordinary property offers luxurious fixtures and finishes, soaring ceilings, custom millwork, and a floor plan designed for both grand entertaining and comfortable everyday living. A gracious entry foyer with an elegant staircase opens to the fireplaced living room, featuring paneled wainscoting, custom built-ins, and a beautiful bay window. The oversized dining room flows seamlessly into the stunning custom kitchen, appointed with professional-grade appliances, an impressive 8-foot center island, quartz countertops, and a charming window seat. A private powder room completes the first floor. The second level offers three bedrooms and two full baths, including a spectacular owner's suite with a spa-inspired bath featuring a steam shower, body sprays, and rain showerhead. A dedicated full laundry room adds convenience. The third floor provides an expansive bedroom suite with a full bath and exceptional closet space.The finished lower level is an entertainer's dream, highlighted by a custom-built English pub with a fireplace, full bar, and granite-topped center island. This level also includes a private home office, half bath, and full walk-out access. Additional highlights include electric gates opening to an oversized two-car loft garage with half bath, wood stove, and full walk-up loft—ideal for a gym, studio, workshop, or additional living space. The expansive 7,000+ SF lot features two patios, deck, irrigation system, and plumbing in place for a future outdoor kitchen. State-of-the-art systems include five-zone HVAC. Ideally located near the Parkway with convenient access to Millennium Park, Harvey Beach, shopping, and major highways. A truly exceptional home where architectural design, craftsmanship, and modern luxury come together....
Contact an agent
Home facts
- Year built:2017
- Listing ID #:73574277
- Updated:September 12, 2026 at 11:16 AM
Rooms and interior
- Bedrooms:4
- Total bathrooms:5
- Full bathrooms:3
- Half bathrooms:2
- Rooms Total:10
- Flooring:Tile, Wood
- Kitchen Description:Dishwasher, Disposal, Microwave, Range, Refrigerator
- Basement Description:Finished, Full, Interior Entry, Walk-Out Access
- Living area:3,991 sq. ft.
Heating and cooling
- Cooling:5 Cooling Zones, Central Air
- Heating:Forced Air, Natural Gas
- Central air:Yes
Structure and exterior
- Roof:Shingle
- Year built:2017
- Building area:3,991 sq. ft.
- Lot area:0.16 Acres
- Architectural Style:Colonial, Contemporary
- Construction Materials:Frame
- Exterior Features:Deck, Patio, Porch, Professional Landscaping, Sprinkler System
- Foundation Description:Concrete Perimeter
Utilities
- Water:Public
- Sewer:Public Sewer
Finances and disclosures
- Price:$1,295,000
- Price per sq. ft.:$324.48
- Tax amount:$10,179 (2026)
Features and amenities
- Appliances:Dishwasher, Disposal, Dryer, Microwave, Range, Refrigerator, Washer
- Laundry features:Dryer, Gas Dryer Hookup, Washer, Washer Hookup
- Amenities:Gas Water Heater, Wet Bar
Parking
- Total parking spaces:6
- Parking description:Detached, Garage Door Opener, Off Street, Oversized, Paved, Paved Drive, Storage, Workshop in Garage
- Garage:Yes
- Garage spaces:2
New listings near 131 Gardner Street
- Open Sun, 11am to 12pmNew
 $699,000Active2 beds 2 baths938 sq. ft.
42 Eighth #3315, Boston, MA 02129
MLS# 73576234Listed by: Coldwell Banker Realty - Milton - New
 $540,000Active1 beds 1 baths655 sq. ft.
84-86 Park Street #202, Boston, MA 02122
MLS# 73576174Listed by: LAER Realty Partners - New
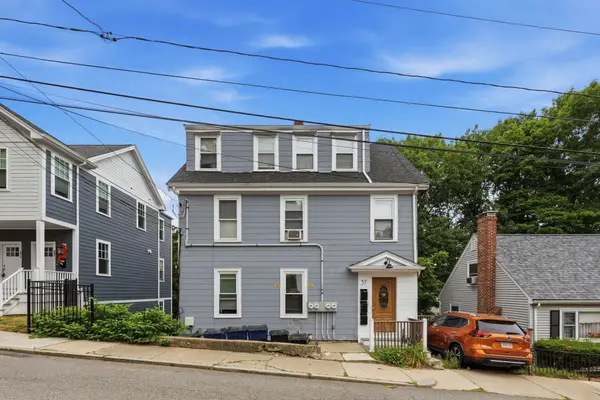 $1,095,000Active-- beds 4 baths2,318 sq. ft.
57 Hemman St, Boston, MA 02131
MLS# 73576231Listed by: MIG - Open Sun, 11:30am to 12:30pmNew
 $640,000Active1 beds 1 baths740 sq. ft.
99 Sumner St #210, Boston, MA 02128
MLS# 73576225Listed by: Keller Williams Realty Boston-Metro | Back Bay - New
 $1,900,000Active4 beds 3 baths2,083 sq. ft.
23 Concord St, Boston, MA 02129
MLS# 73576215Listed by: New Year Realty - Open Sun, 12 to 1:30pmNew
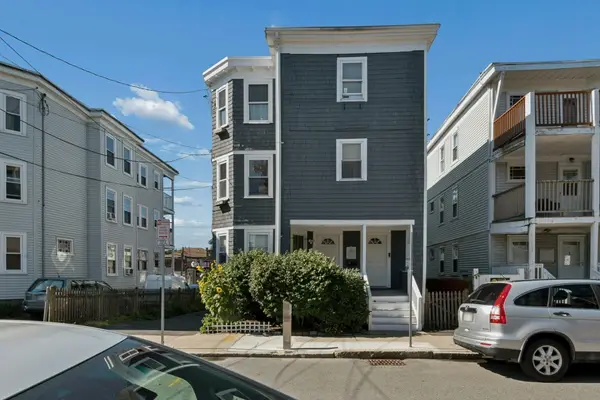 $549,000Active2 beds 1 baths1,102 sq. ft.
10-12 Colgate Rd #2, Boston, MA 02131
MLS# 73576216Listed by: Keller Williams Realty Boston-Metro | Back Bay - New
 $1,499,000Active9 beds 3 baths2,974 sq. ft.
735 Parker Street, Boston, MA 02120
MLS# 73576219Listed by: Coldwell Banker Realty - Boston - Open Sun, 1 to 2:30pmNew
 $1,899,000Active3 beds 4 baths2,170 sq. ft.
2 Leeds Street, Boston, MA 02127
MLS# 73576220Listed by: Compass - New
 $2,299,000Active2 beds 2 baths1,349 sq. ft.
58 Gray St #3, Boston, MA 02116
MLS# 73576186Listed by: Naples Realty Group - New
 $415,000Active-- beds 1 baths503 sq. ft.
84-86 Park Street #203, Boston, MA 02122
MLS# 73576181Listed by: LAER Realty Partners


Protect your home and budget from life's surprises with an Assurant Home Warranty, backed by a partner that supports you through every step of homeownership. Explore Plans.
©2026 Century 21 Real Estate LLC. All rights reserved. CENTURY 21®, the CENTURY 21 Logo and C21® are service marks owned by Century 21 Real Estate LLC. Century 21 Real Estate LLC fully supports the principles of the Fair Housing Act and the Equal Opportunity Act. Each office is independently owned and operated. Listing information is deemed reliable but not guaranteed accurate.