
14 Schuyler #3, Boston, MA 02121
Local realty services provided by:CENTURY 21 North East
14 Schuyler #3,Boston, MA 02121
$599,999
- 3 Beds
- 2 Baths
- 1,478 sq. ft.
- Condominium
- Active
Listed by: dot collection, katelyn sullivan
Office: access
MLS#:73580822
Source:MLSPIN
Price summary
- Price:$599,999
- Price per sq. ft.:$405.95
- Monthly HOA dues:$285
About this home
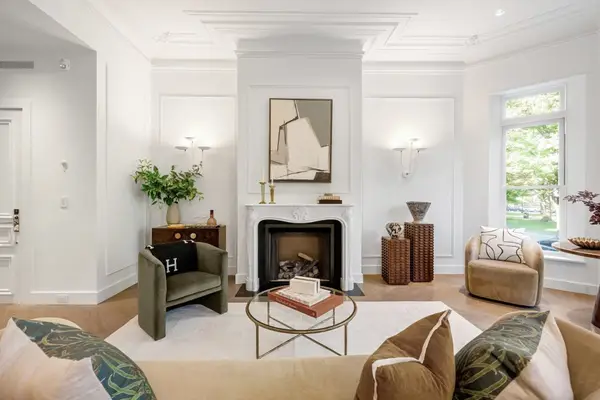
Do Not Miss this brand-new construction residence in vibrant North Dorchester! This beautifully crafted 3-bedroom, 2-bath home offers over 1,400 square feet of thoughtfully designed space with modern finishes throughout. The open-concept layout is perfect for both everyday living and entertaining, featuring a stunning kitchen with a spacious island, sleek quartz countertops, stainless steel appliances and a pantry. Enjoy seamless indoor-outdoor living with your own front & back private decks—ideal for morning coffee or evening relaxation. The oversized primary suite is a true retreat, complete with a massive walk-in closet and a stylish en-suite bath designed with sophistication and comfort in mind. Two additional bedrooms and a second full bath provide flexibility for home office, guests, family or roommates. Additional highlights include off-street parking. Ideally located near Franklin Park and the Franklin Park Zoo, with easy access to the commuter rail and Nubian Square, offering generous space, everyday convenience, and easy access to everything the city has to offer!...
Contact an agent
Home facts
- Year built:2026
- Listing ID #:73580822
- Updated:September 22, 2026 at 08:56 PM
Rooms and interior
- Bedrooms:3
- Total bathrooms:2
- Full bathrooms:2
- Rooms Total:6
- Flooring:Tile
- Dining Description:Open Floorplan, Recessed Lighting
- Kitchen Description:Countertops - Stone/Granite/Solid, Dishwasher, Kitchen Island, Lighting - Pendant, Microwave, Open Floorplan, Range, Recessed Lighting, Refrigerator, Stainless Steel Appliances
- Living area:1,478 sq. ft.
Heating and cooling
- Cooling:Ductless
- Heating:Ductless
Structure and exterior
- Year built:2026
- Building area:1,478 sq. ft.
- Exterior Features:Deck, Deck - Composite
Utilities
- Water:Public
- Sewer:Public Sewer
Finances and disclosures
- Price:$599,999
- Price per sq. ft.:$405.95
- Tax amount:$999 (2026)
Features and amenities
- Appliances:Dishwasher, Microwave, Range, Refrigerator
- Laundry features:Electric Dryer Hookup, First Floor, In Unit
Parking
- Total parking spaces:1
- Parking description:Off Street, Paved
New listings near 14 Schuyler #3
- Coming Soon
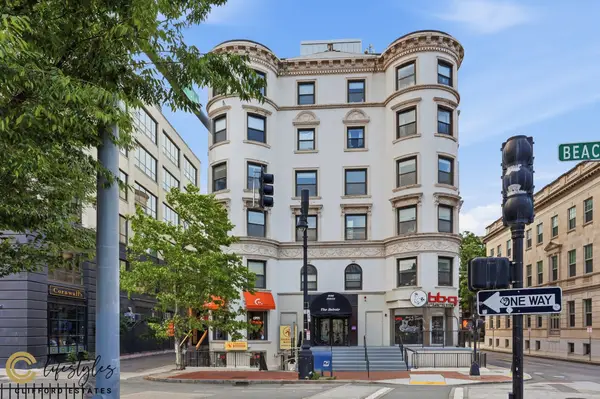 $950,000Coming Soon2 beds 1 baths800 sq. ft.
636 Beacon St #206, Boston, MA 02215
MLS# 73581028Listed by: eXp Realty LLC - Corporate Office - Coming SoonOpen Thu, 12 to 1pm
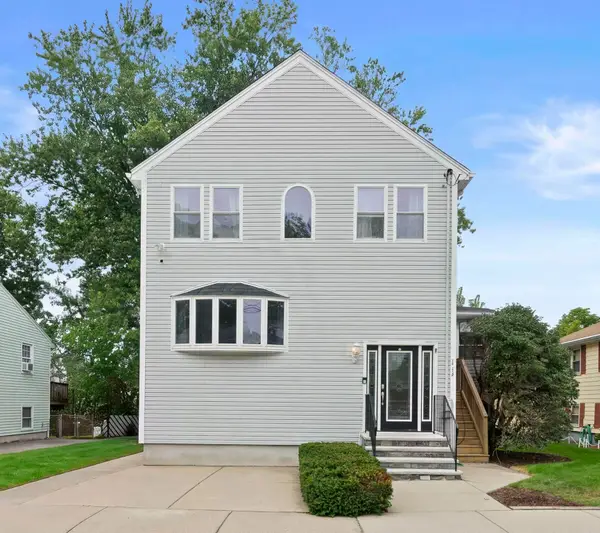 $1,100,000Coming Soon6 beds 3 baths3,274 sq. ft.
113 New Haven St, Boston, MA 02132
MLS# 73580957Listed by: Parkway Real Estate, LLC - Coming Soon
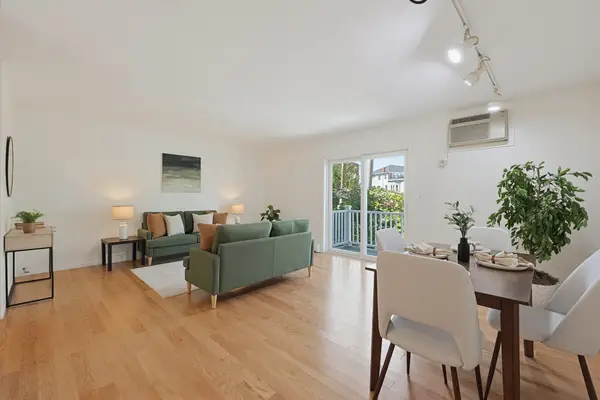 $599,000Coming Soon2 beds 2 baths1,671 sq. ft.
294 Paris Street #294, Boston, MA 02128
MLS# 73580778Listed by: RE/MAX Harmony - Coming Soon
 $1,599,000Coming Soon2 beds 2 baths1,801 sq. ft.
377 West First #6, Boston, MA 02127
MLS# 73580642Listed by: RE/MAX Realty Plus - New
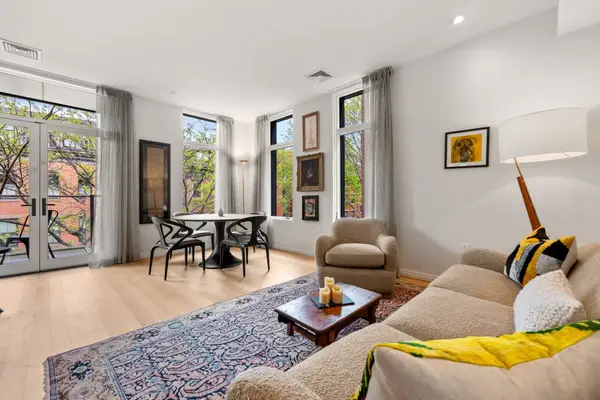 $1,549,000Active2 beds 2 baths1,147 sq. ft.
7 East Springfield Street #3B, Boston, MA 02118
MLS# 73580941Listed by: Sprogis & Neale Real Estate - New
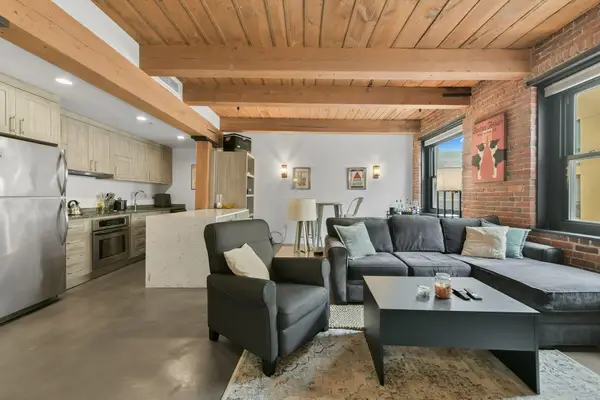 $689,000Active1 beds 1 baths831 sq. ft.
90 Wareham Street #403, Boston, MA 02118
MLS# 73580940Listed by: Serhant - New
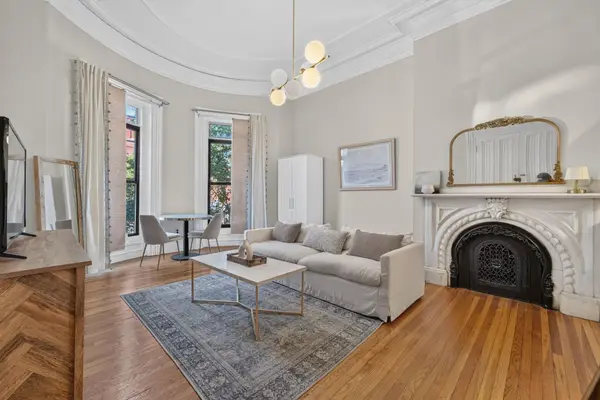 $499,000Active1 beds 1 baths410 sq. ft.
656 Tremont St #2A, Boston, MA 02118
MLS# 73580989Listed by: Compass - Open Wed, 4:30 to 5:30pmNew
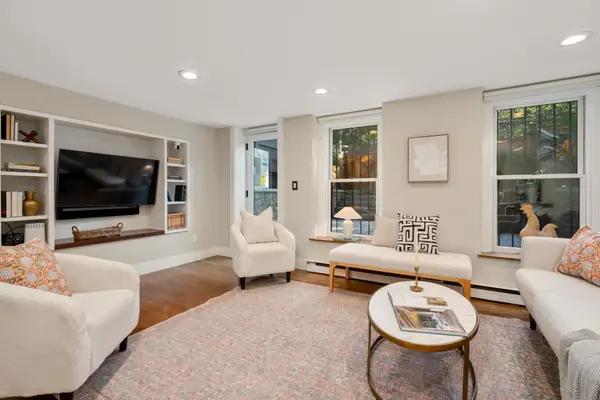 $1,150,000Active2 beds 2 baths944 sq. ft.
43 Rutland Square #1, Boston, MA 02118
MLS# 73580908Listed by: Coldwell Banker Realty - Boston - New
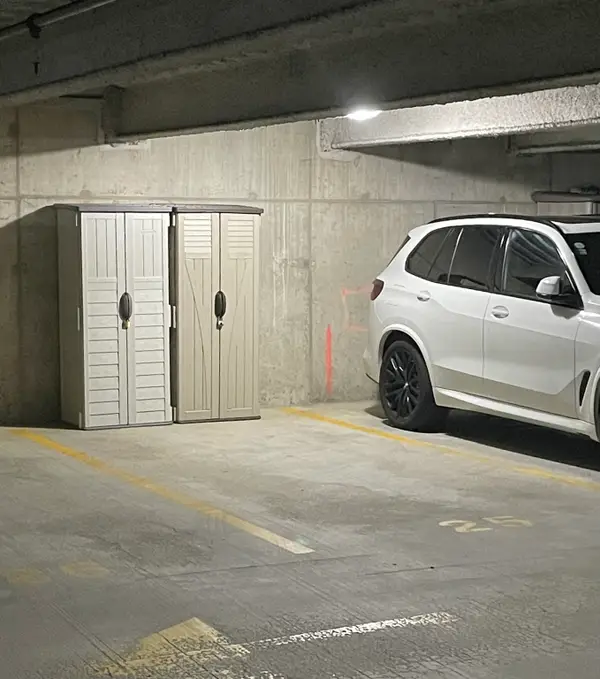 $99,000Active0 Acres
40 Fay St Lg-25, Boston, MA 02118
MLS# 73580914Listed by: Gibson Sotheby's International Realty - Open Thu, 11:30am to 12:30pmNew
 $6,395,000Active3 beds 4 baths2,413 sq. ft.
262 Commonwealth Ave #1A, Boston, MA 02116
MLS# 73580843Listed by: Gibson Sotheby's International Realty


Protect your home and budget from life's surprises with an Assurant Home Warranty, backed by a partner that supports you through every step of homeownership. Explore Plans.
©2026 Century 21 Real Estate LLC. All rights reserved. CENTURY 21®, the CENTURY 21 Logo and C21® are service marks owned by Century 21 Real Estate LLC. Century 21 Real Estate LLC fully supports the principles of the Fair Housing Act and the Equal Opportunity Act. Each office is independently owned and operated. Listing information is deemed reliable but not guaranteed accurate.