
145 Saint Botolph St #24, Boston, MA 02115
Local realty services provided by:CENTURY 21 Realty Network
145 Saint Botolph St #24,Boston, MA 02115
$1,385,000
- 2 Beds
- 2 Baths
- 1,284 sq. ft.
- Condominium
- Active
Upcoming open houses
- Sun, Sep 2001:30 pm - 03:00 pm
Listed by: ken sazama
Office: real broker ma, llc
MLS#:73578450
Source:MLSPIN
Price summary
- Price:$1,385,000
- Price per sq. ft.:$1,078.66
- Monthly HOA dues:$816
About this home
Enjoy the room to live, work, entertain, and truly settle in, all in the heart of Back Bay. Unit 24 at the School House Condominium offers a thoughtfully designed two-level layout, giving you the kind of flexibility and separation that is hard to find in a city condo. Step inside and discover a warm, inviting home where beautiful wood floors, high ceilings, and custom built-ins bring character to every level. The living room offers generous space to relax and gather, with custom shelving and cabinetry providing both style and functionality. Just beyond, the dining room welcomes everything from quiet dinners to evenings with friends, framed by a charming bay window that adds natural light and architectural character. The galley-style kitchen keeps everyday cooking practical and connected to the rest of the home, with stainless steel appliances ready for everything from morning coffee to dinner at home. When it's time to unwind, retreat to one of two comfortable bedrooms, both featuring wood flooring and thoughtful storage. The second bedroom also offers a built-in desk and high ceilings, creating an ideal space for a home office, guest room, or personal retreat. And then there is the library, a truly special feature with floor-to-ceiling custom shelving and a ladder, offering a wonderful space to curl up with a book, work from home, display your collection, or simply enjoy a quiet moment away from the activity of the main living spaces. Two full baths, in-unit laundry, central air, elevator access, and the enduring charm of a historic Graham Gund-designed brick building add to the everyday ease of this home. Located in the desirable Back Bay, with public transportation, shopping, parks, the T, universities, and more all within the surrounding area, Unit 24 offers a chance to enjoy the energy of the city without giving up the space you want at home. Come see how much more comfortable city living can feel when you have the space to make it your own. ** Historic School House Condominium building designed by renowned Boston architect Graham Gund.** ** Open House Sunday, September 20th from 1:30-3:00pm. **...
Contact an agent
Home facts
- Year built:1891
- Listing ID #:73578450
- Updated:September 16, 2026 at 11:05 PM
Rooms and interior
- Bedrooms:2
- Total bathrooms:2
- Full bathrooms:2
- Rooms Total:4
- Flooring:Wood
- Dining Description:Window(s) - Bay/Bow/Box, Wood
- Kitchen Description:Dishwasher, Disposal, Flooring - Stone/Ceramic Tile, Microwave, Range, Refrigerator, Stainless Steel Appliances
- Living area:1,284 sq. ft.
Heating and cooling
- Cooling:2 Cooling Zones, Central Air
- Heating:Forced Air
- Central air:Yes
Structure and exterior
- Year built:1891
- Building area:1,284 sq. ft.
- Lot area:0.03 Acres
Utilities
- Water:Public
- Sewer:Public Sewer
Finances and disclosures
- Price:$1,385,000
- Price per sq. ft.:$1,078.66
- Tax amount:$15,624 (2025)
Features and amenities
- Appliances:Dishwasher, Disposal, Dryer, Microwave, Range, Refrigerator, Washer
- Laundry features:Dryer, Electric Dryer Hookup, In Unit, Washer, Washer Hookup
- Amenities:Closet, Closet/Cabinets - Custom Built, Elevator(s), Foyer, Library
Parking
- Total parking spaces:1
- Parking description:Rented
New listings near 145 Saint Botolph St #24
- Open Thu, 12 to 1pmNew
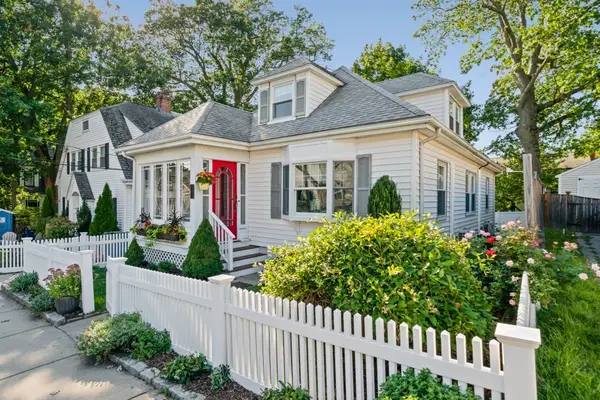 $875,000Active3 beds 3 baths1,888 sq. ft.
11 Bertson Ave, Boston, MA 02132
MLS# 73578066Listed by: Parkway Real Estate, LLC - Open Thu, 5 to 6pmNew
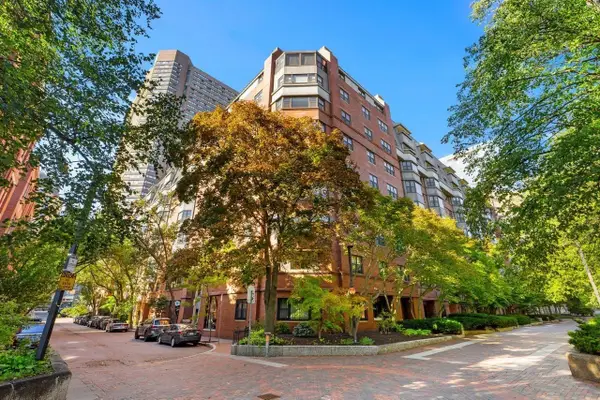 $839,000Active1 beds 1 baths799 sq. ft.
16 Harcourt #9F, Boston, MA 02116
MLS# 73578513Listed by: Coldwell Banker Realty - Boston - New
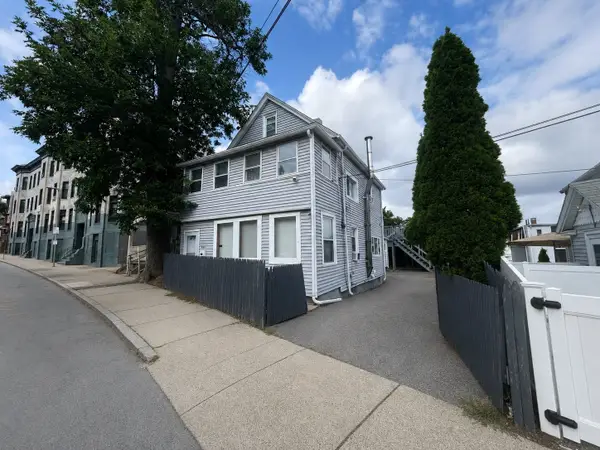 $850,000Active4 beds 2 baths2,400 sq. ft.
445 Walnut Ave, Boston, MA 02130
MLS# 73578520Listed by: Coldwell Banker Realty - Cambridge - Open Sun, 10:30 to 11:30amNew
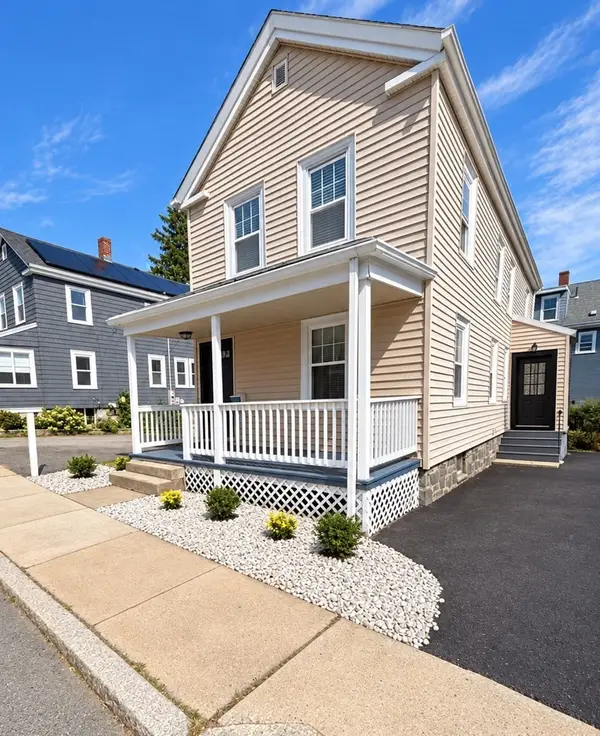 $649,000Active4 beds 2 baths1,600 sq. ft.
16 Patterson St, Boston, MA 02124
MLS# 73578437Listed by: Paramount Properties - New
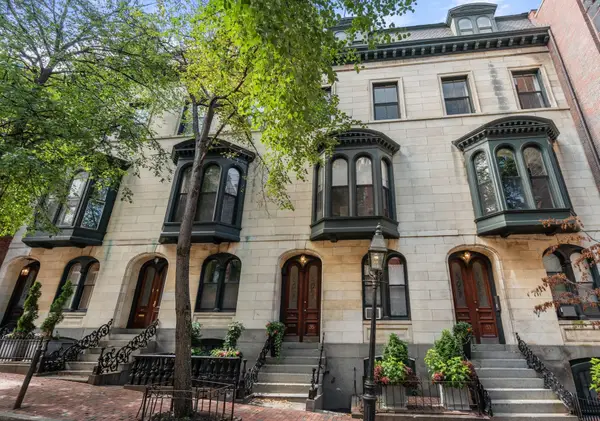 $1,150,000Active1 beds 1 baths852 sq. ft.
35 Hancock St #3, Boston, MA 02114
MLS# 73578448Listed by: Coldwell Banker Realty - Boston - New
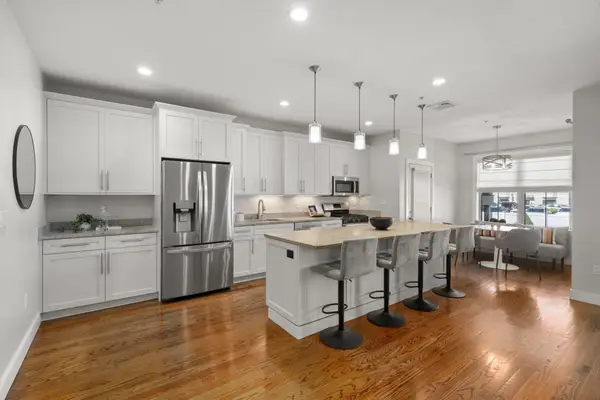 $1,249,000Active3 beds 3 baths1,851 sq. ft.
772 East 3rd #2, Boston, MA 02127
MLS# 73578460Listed by: Coldwell Banker Realty - Boston - Open Sat, 11:30am to 1pmNew
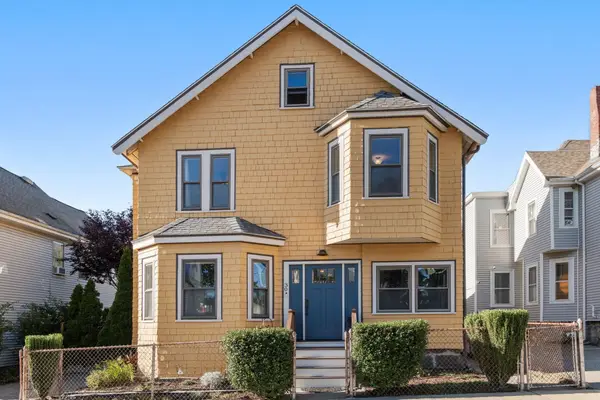 $819,000Active4 beds 2 baths1,984 sq. ft.
30 Dracut Street, Boston, MA 02124
MLS# 73578488Listed by: Coldwell Banker Realty - Dorchester - Open Thu, 11 to 11:30amNew
 $499,000Active2 beds 1 baths753 sq. ft.
26 Everett St #1, Boston, MA 02130
MLS# 73578453Listed by: Arborview Realty Inc. - New
 $999,999Active3 beds 3 baths2,259 sq. ft.
34 Senator Bolling Cir, Boston, MA 02124
MLS# 73578358Listed by: Access


Protect your home and budget from life's surprises with an Assurant Home Warranty, backed by a partner that supports you through every step of homeownership. Explore Plans.
©2026 Century 21 Real Estate LLC. All rights reserved. CENTURY 21®, the CENTURY 21 Logo and C21® are service marks owned by Century 21 Real Estate LLC. Century 21 Real Estate LLC fully supports the principles of the Fair Housing Act and the Equal Opportunity Act. Each office is independently owned and operated. Listing information is deemed reliable but not guaranteed accurate.