
16 Harcourt #9F, Boston, MA 02116
Local realty services provided by:CENTURY 21 Tassinari & Associates, Inc
16 Harcourt #9F,Boston, MA 02116
$839,000
- 1 Beds
- 1 Baths
- 799 sq. ft.
- Co-op
- Active
Upcoming open houses
- Thu, Sep 1705:00 pm - 06:00 pm
- Fri, Sep 1812:00 pm - 01:00 pm
Listed by: franklin knotts
Office: coldwell banker realty - boston
MLS#:73578513
Source:MLSPIN
Price summary
- Price:$839,000
- Price per sq. ft.:$1,050.06
- Monthly HOA dues:$1,108
About this home
Best of Back Bay Doorman Building located at The Residences at Copley Place. Wonderful boutique Co-Op building on a charming and quiet tree lined Back Bay street just steps to the best restaurant and cafes, grocery store, gyms, MBTA , Charles River, Symphony Hall, Museums and parks makes this the perfect location to live in Boston! This sun splashed 9th floor home has all southwest facing windows with wonderful views over Back Bay and South End. Well-designed and efficient home features bedroom with large walk-in closets and brand new carpeting. Living spaces have beautiful hardwood floors and there is a full-size washer/dryer. Stylish kitchen has gorgeous cabinetry, granite and stainless appliances and wonderful breakfast bar area for entertaining. Additional deeded storage unit conveniently down the hall. Heat pump extra and the central air provided to entire building included in fee. Copley Place Mall rental garage parking available for residents of building @ only $425. The Residences are connected to Copley Mall and MBTA for convenient indoor access to everything. Building has 24-hour concierge and full-service maintenance staff including on-site building manager. ( Note: Condo fee will include residential tax payment of $437/mo = $1,545/mo is total Co-Op fee.)...
Contact an agent
Home facts
- Year built:1980
- Listing ID #:73578513
- Updated:September 16, 2026 at 10:53 PM
Rooms and interior
- Bedrooms:1
- Total bathrooms:1
- Full bathrooms:1
- Rooms Total:3
- Flooring:Carpet, Wood
- Kitchen Description:Dishwasher, Disposal, Microwave, Range, Refrigerator
- Living area:799 sq. ft.
Heating and cooling
- Cooling:1 Cooling Zone, Central Air
- Heating:Central
- Central air:Yes
Structure and exterior
- Year built:1980
- Building area:799 sq. ft.
Utilities
- Water:Public
- Sewer:Public Sewer
Finances and disclosures
- Price:$839,000
- Price per sq. ft.:$1,050.06
- Tax amount:$999,999 (2026)
Features and amenities
- Appliances:Dishwasher, Disposal, Dryer, Microwave, Range, Refrigerator, Washer
- Laundry features:Dryer, Electric Dryer Hookup, Washer, Washer Hookup
- Amenities:Elevator(s), Storage
Parking
- Parking description:Attached
- Garage:Yes
New listings near 16 Harcourt #9F
- Open Thu, 12 to 1pmNew
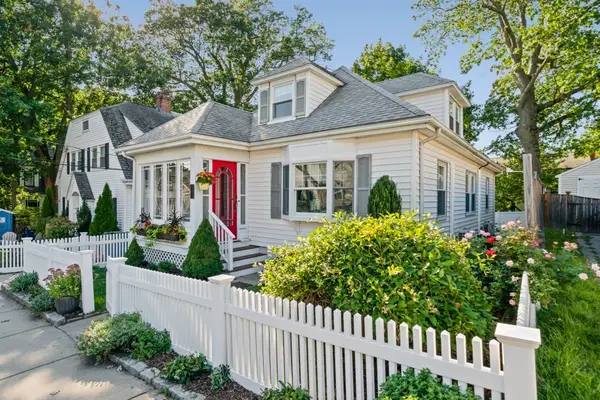 $875,000Active3 beds 3 baths1,888 sq. ft.
11 Bertson Ave, Boston, MA 02132
MLS# 73578066Listed by: Parkway Real Estate, LLC - New
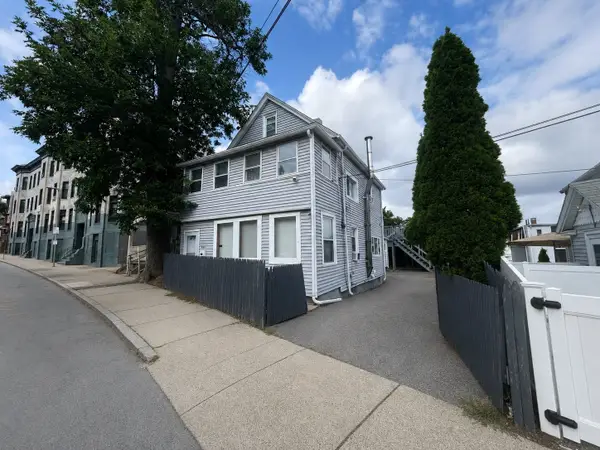 $850,000Active4 beds 2 baths2,400 sq. ft.
445 Walnut Ave, Boston, MA 02130
MLS# 73578520Listed by: Coldwell Banker Realty - Cambridge - Open Sun, 10:30 to 11:30amNew
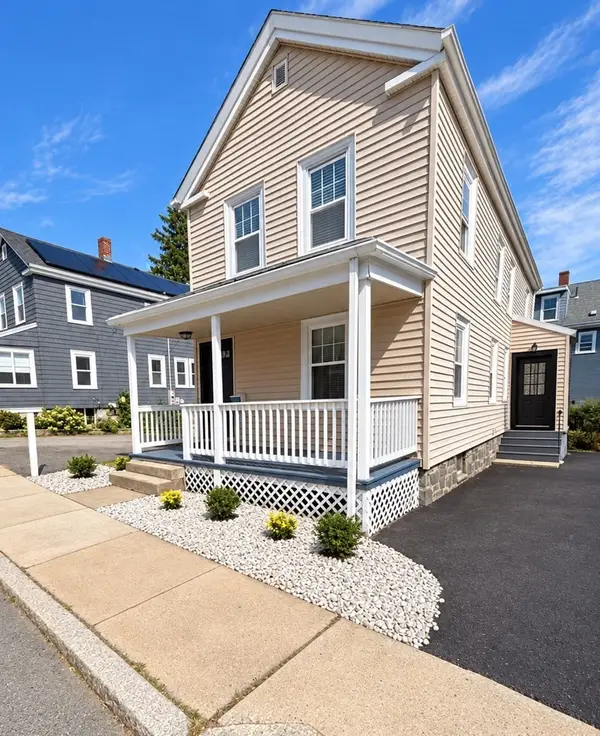 $649,000Active4 beds 2 baths1,600 sq. ft.
16 Patterson St, Boston, MA 02124
MLS# 73578437Listed by: Paramount Properties - New
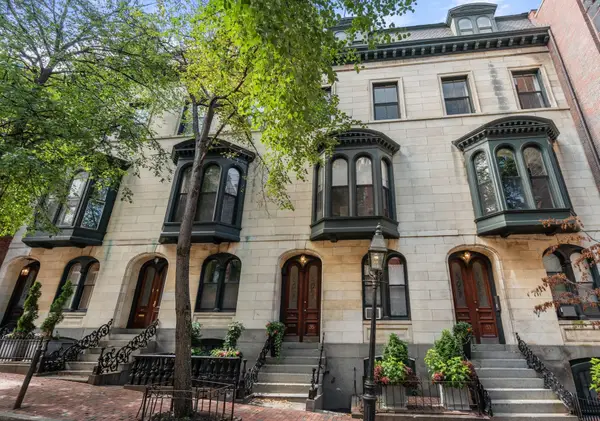 $1,150,000Active1 beds 1 baths852 sq. ft.
35 Hancock St #3, Boston, MA 02114
MLS# 73578448Listed by: Coldwell Banker Realty - Boston - Open Sun, 1:30 to 3pmNew
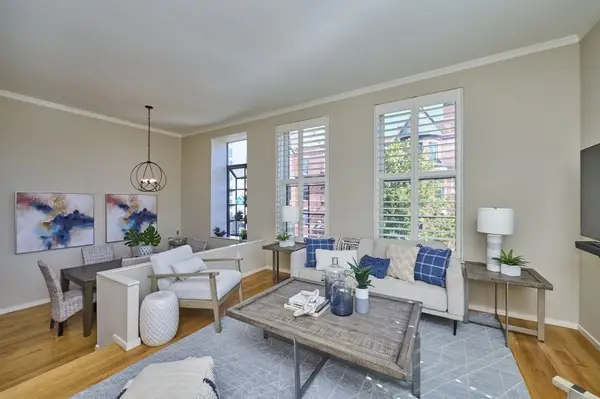 $1,385,000Active2 beds 2 baths1,284 sq. ft.
145 Saint Botolph St #24, Boston, MA 02115
MLS# 73578450Listed by: Real Broker MA, LLC - New
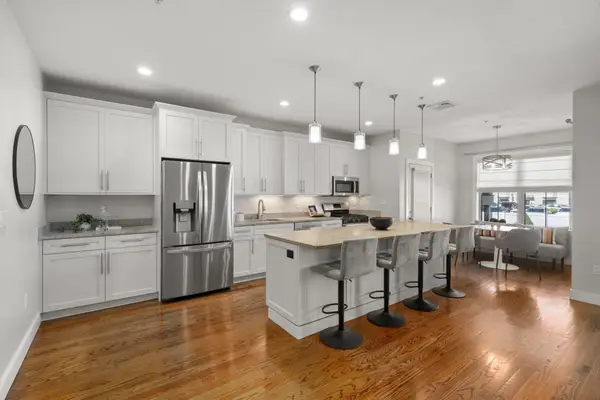 $1,249,000Active3 beds 3 baths1,851 sq. ft.
772 East 3rd #2, Boston, MA 02127
MLS# 73578460Listed by: Coldwell Banker Realty - Boston - Open Sat, 11:30am to 1pmNew
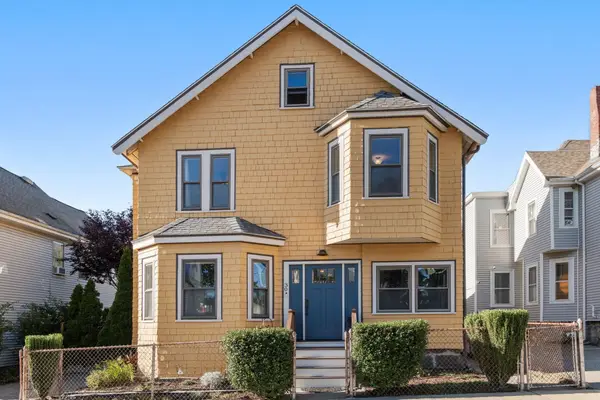 $819,000Active4 beds 2 baths1,984 sq. ft.
30 Dracut Street, Boston, MA 02124
MLS# 73578488Listed by: Coldwell Banker Realty - Dorchester - Open Thu, 11 to 11:30amNew
 $499,000Active2 beds 1 baths753 sq. ft.
26 Everett St #1, Boston, MA 02130
MLS# 73578453Listed by: Arborview Realty Inc. - New
 $999,999Active3 beds 3 baths2,259 sq. ft.
34 Senator Bolling Cir, Boston, MA 02124
MLS# 73578358Listed by: Access


Protect your home and budget from life's surprises with an Assurant Home Warranty, backed by a partner that supports you through every step of homeownership. Explore Plans.
©2026 Century 21 Real Estate LLC. All rights reserved. CENTURY 21®, the CENTURY 21 Logo and C21® are service marks owned by Century 21 Real Estate LLC. Century 21 Real Estate LLC fully supports the principles of the Fair Housing Act and the Equal Opportunity Act. Each office is independently owned and operated. Listing information is deemed reliable but not guaranteed accurate.