
35 Hancock St #3, Boston, MA 02114
Local realty services provided by:CENTURY 21 Mario Real Estate
35 Hancock St #3,Boston, MA 02114
$1,150,000
- 1 Beds
- 1 Baths
- 852 sq. ft.
- Condominium
- Active
Listed by: thom mcgair
Office: coldwell banker realty - boston
MLS#:73578448
Source:MLSPIN
Price summary
- Price:$1,150,000
- Price per sq. ft.:$1,349.77
- Monthly HOA dues:$449
About this home
New Listing! Prime Beacon Hill Location. Rare + Distinctive Marble-fronted facade. Sunny + Sophisticated upper level home with Grand-scale rooms. Stunning Historic Architectural details paired with Modern finishes. Giant soaring ceilings, Hardwood floors, Custom millwork, Crown moldings, Marble fireplaces and Chandeliers with ceiling Medallions. Incredible layout--Perfect for Ease of living + Entertaining. Open to the living room is a Sleek double sided kitchen with white stone breakfast bar/counters--plenty of work surfaces. Stainless steel appliances. Upper + lower cabinetry. Undermount lighting. Gallery style hallway perfect for your favorite art. King size bedroom suite has two custom cedar closets with huge dramatic antique wooden doors. Immaculate Spa-inspired bath with steam shower, multi jets, custom tile work, double medicine cabinets + large sink vanity. Additional upgrades include Private Laundry, Air Conditioning, Automatic custom shades in Livingroom, Lutron Smart lighting + Home water filtration system. Live in this exciting Beacon Hill neighborhood near quaint shops + outdoor cafes/ destination restaurants, Whole Foods, Mass General, the T, Boston Common + more all outside your front door. Matterport 360 video- tour attached. Floorplan attached....
Contact an agent
Home facts
- Year built:1880
- Listing ID #:73578448
- Updated:September 16, 2026 at 11:05 PM
Rooms and interior
- Bedrooms:1
- Total bathrooms:1
- Full bathrooms:1
- Rooms Total:3
- Flooring:Wood
- Kitchen Description:Dishwasher, Disposal, Freezer, Microwave, Range, Refrigerator, Water Treatment
- Living area:852 sq. ft.
Heating and cooling
- Cooling:2 Cooling Zones, Ductless
- Heating:Baseboard, Natural Gas
Structure and exterior
- Roof:Rubber
- Year built:1880
- Building area:852 sq. ft.
- Lot area:0.02 Acres
Utilities
- Water:Public
- Sewer:Public Sewer
Finances and disclosures
- Price:$1,150,000
- Price per sq. ft.:$1,349.77
- Tax amount:$5,377 (2026)
Features and amenities
- Appliances:Dishwasher, Disposal, Dryer, Freezer, Microwave, Range, Refrigerator, Washer, Water Treatment
- Laundry features:Dryer, In Unit, Washer
Parking
- Parking description:On Street
New listings near 35 Hancock St #3
- Open Thu, 12 to 1pmNew
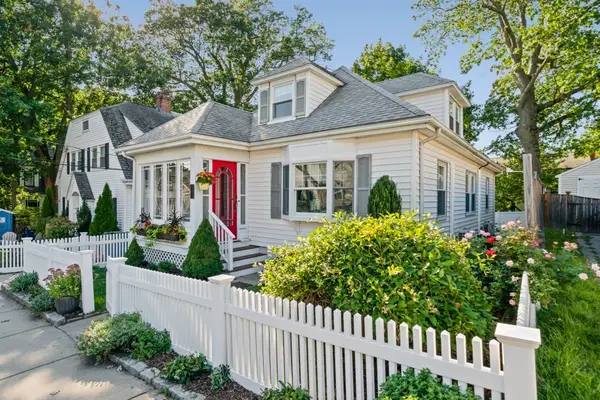 $875,000Active3 beds 3 baths1,888 sq. ft.
11 Bertson Ave, Boston, MA 02132
MLS# 73578066Listed by: Parkway Real Estate, LLC - Open Thu, 5 to 6pmNew
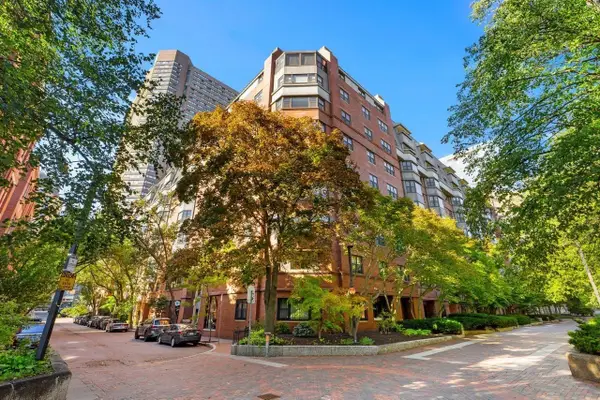 $839,000Active1 beds 1 baths799 sq. ft.
16 Harcourt #9F, Boston, MA 02116
MLS# 73578513Listed by: Coldwell Banker Realty - Boston - New
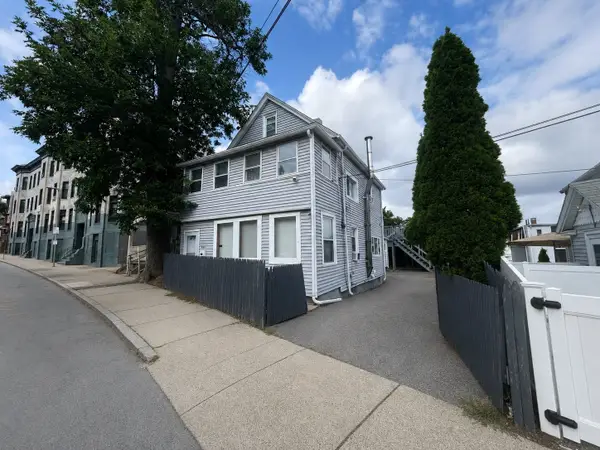 $850,000Active4 beds 2 baths2,400 sq. ft.
445 Walnut Ave, Boston, MA 02130
MLS# 73578520Listed by: Coldwell Banker Realty - Cambridge - Open Sun, 10:30 to 11:30amNew
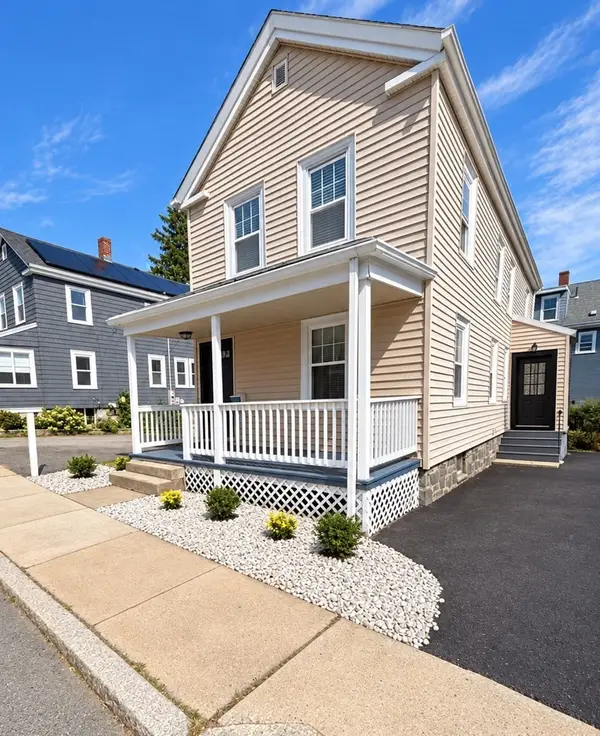 $649,000Active4 beds 2 baths1,600 sq. ft.
16 Patterson St, Boston, MA 02124
MLS# 73578437Listed by: Paramount Properties - Open Sun, 1:30 to 3pmNew
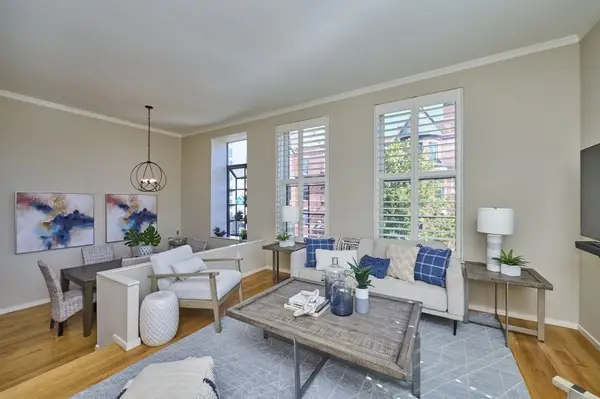 $1,385,000Active2 beds 2 baths1,284 sq. ft.
145 Saint Botolph St #24, Boston, MA 02115
MLS# 73578450Listed by: Real Broker MA, LLC - New
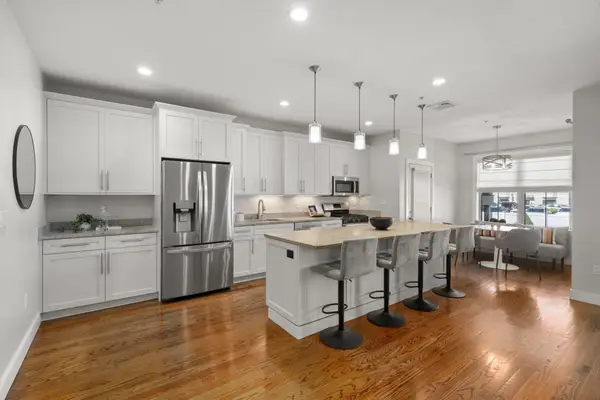 $1,249,000Active3 beds 3 baths1,851 sq. ft.
772 East 3rd #2, Boston, MA 02127
MLS# 73578460Listed by: Coldwell Banker Realty - Boston - Open Sat, 11:30am to 1pmNew
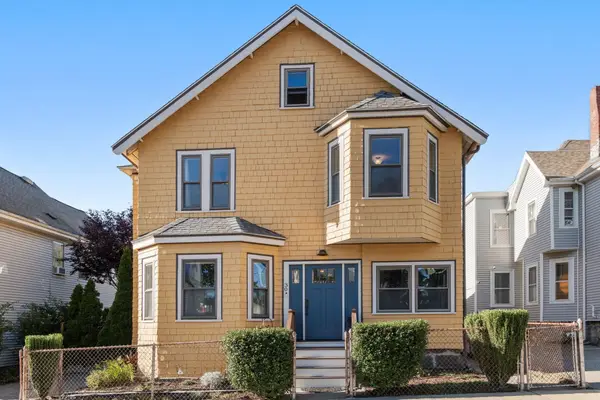 $819,000Active4 beds 2 baths1,984 sq. ft.
30 Dracut Street, Boston, MA 02124
MLS# 73578488Listed by: Coldwell Banker Realty - Dorchester - Open Thu, 11 to 11:30amNew
 $499,000Active2 beds 1 baths753 sq. ft.
26 Everett St #1, Boston, MA 02130
MLS# 73578453Listed by: Arborview Realty Inc. - New
 $999,999Active3 beds 3 baths2,259 sq. ft.
34 Senator Bolling Cir, Boston, MA 02124
MLS# 73578358Listed by: Access


Protect your home and budget from life's surprises with an Assurant Home Warranty, backed by a partner that supports you through every step of homeownership. Explore Plans.
©2026 Century 21 Real Estate LLC. All rights reserved. CENTURY 21®, the CENTURY 21 Logo and C21® are service marks owned by Century 21 Real Estate LLC. Century 21 Real Estate LLC fully supports the principles of the Fair Housing Act and the Equal Opportunity Act. Each office is independently owned and operated. Listing information is deemed reliable but not guaranteed accurate.