
246 Havre #5, Boston, MA 02128
Local realty services provided by:CENTURY 21 Elite Realty, Inc.
246 Havre #5,Boston, MA 02128
$724,900
- 2 Beds
- 2 Baths
- 879 sq. ft.
- Condominium
- Active
Upcoming open houses
- Sun, Sep 1312:00 pm - 01:30 pm
Listed by: crystal chieregatti
Office: choose boston, llc
MLS#:73575052
Source:MLSPIN
Price summary
- Price:$724,900
- Price per sq. ft.:$824.69
- Monthly HOA dues:$266
About this home
The moment you walk into Unit 5 at 246 Havre, the first thing you'll notice are the tall ceilings, the bright European windows on every side, and the deck off your living space. As a corner unit, the natural light here is something else entirely. There's 850 SF of thoughtfully planned living space with real separation between the bedrooms and a kitchen worth cooking in: quartz countertops, rich custom walnut cabinetry, and a gas range. Engineered hardwood throughout, in-unit W/D, and deeded garage parking round out a home that's as easy to live in as it is to love. Delivering Fall 2026, and we're offering a $15k closing credit to get the right buyer to the table. Six units are already reserved and we have 2 remaining two-bedrooms! Come find your new home before the rush of the holiday season!
Contact an agent
Home facts
- Year built:2026
- Listing ID #:73575052
- Updated:September 10, 2026 at 06:53 PM
Rooms and interior
- Bedrooms:2
- Total bathrooms:2
- Full bathrooms:2
- Rooms Total:3
- Flooring:Engineered Hardwood
- Kitchen Description:Dishwasher, Disposal, Microwave, Range, Refrigerator
- Living area:879 sq. ft.
Heating and cooling
- Cooling:1 Cooling Zone, Central Air
- Heating:Central
- Central air:Yes
Structure and exterior
- Roof:Rubber
- Year built:2026
- Building area:879 sq. ft.
- Construction Materials:Frame
- Exterior Features:Deck, Sprinkler System
Utilities
- Water:Public
- Sewer:Public Sewer
Finances and disclosures
- Price:$724,900
- Price per sq. ft.:$824.69
Features and amenities
- Appliances:Dishwasher, Disposal, Dryer, Intercom, Microwave, Range, Refrigerator, Washer
- Laundry features:Dryer, In Unit, Washer
- Amenities:High Speed Internet, Internet Available - Broadband, Internet Available - DSL
Parking
- Total parking spaces:1
- Parking description:Attached, Deeded, Garage Door Opener, Storage
- Garage:Yes
- Garage spaces:1
New listings near 246 Havre #5
- New
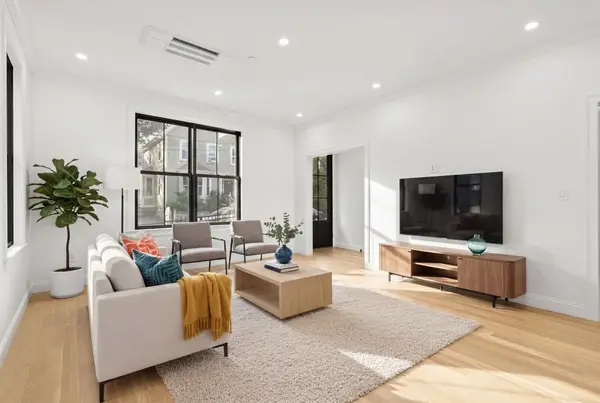 $1,048,000Active3 beds 3 baths1,798 sq. ft.
27 Shepard #1, Boston, MA 02135
MLS# 73575374Listed by: Compass - New
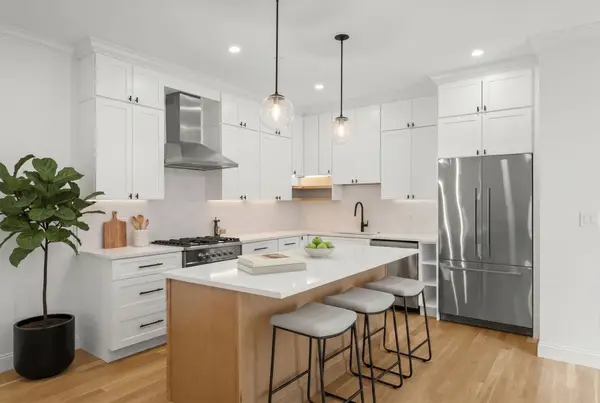 $1,078,000Active3 beds 3 baths1,558 sq. ft.
27 Shepard St #3, Boston, MA 02135
MLS# 73575375Listed by: Compass - New
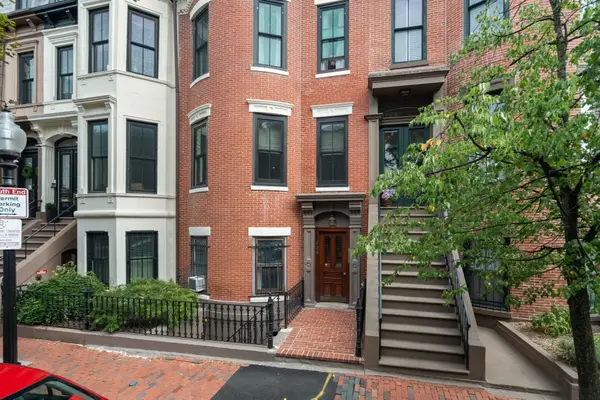 $1,250,000Active2 beds 2 baths835 sq. ft.
209 W Canton St #3, Boston, MA 02116
MLS# 73575383Listed by: Hammond Residential Real Estate - New
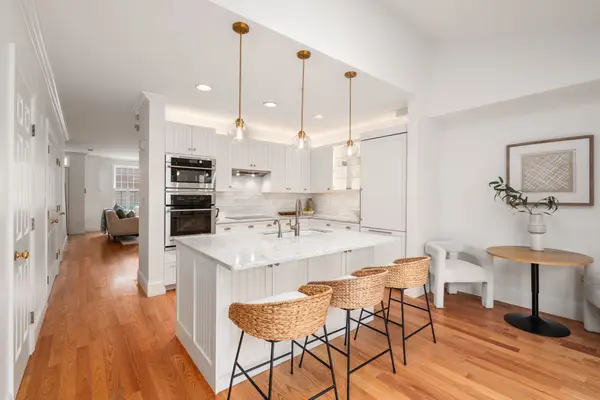 $1,799,000Active3 beds 3 baths1,804 sq. ft.
64 Constitution Rd #64, Boston, MA 02129
MLS# 73575423Listed by: Reitz Realty Group - New
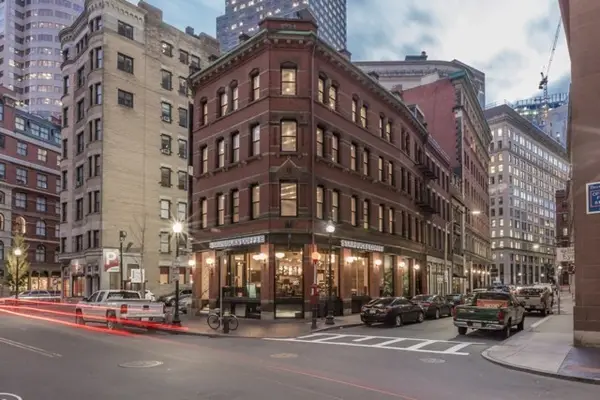 $8,000,000Active9 beds 12 baths13,139 sq. ft.
45 Broad St, Boston, MA 02109
MLS# 73575427Listed by: Olde Forge Realty - New
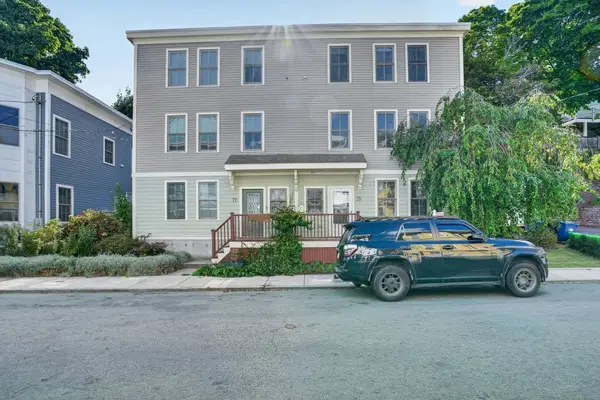 $899,000Active3 beds 3 baths1,453 sq. ft.
75 Forbes St #75, Boston, MA 02130
MLS# 73575428Listed by: In REM Real Estate Inc. - New
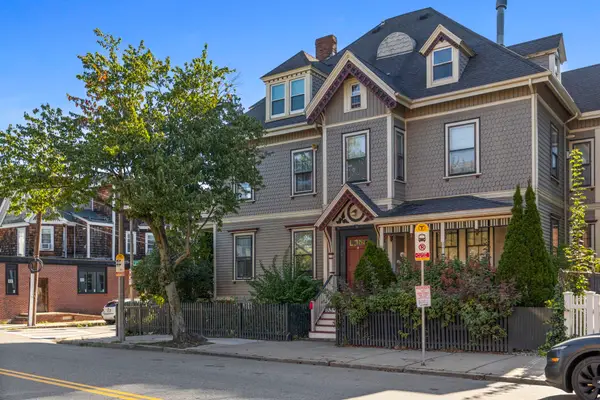 $459,000Active1 beds 1 baths775 sq. ft.
164 Boston St #3, Boston, MA 02125
MLS# 73575376Listed by: Keller Williams Realty Boston-Metro | Back Bay - Open Sat, 12 to 1pmNew
 $475,000Active1 beds 1 baths710 sq. ft.
3915 Washington Street #2, Boston, MA 02131
MLS# 73575402Listed by: Insight Realty Group, Inc. - New
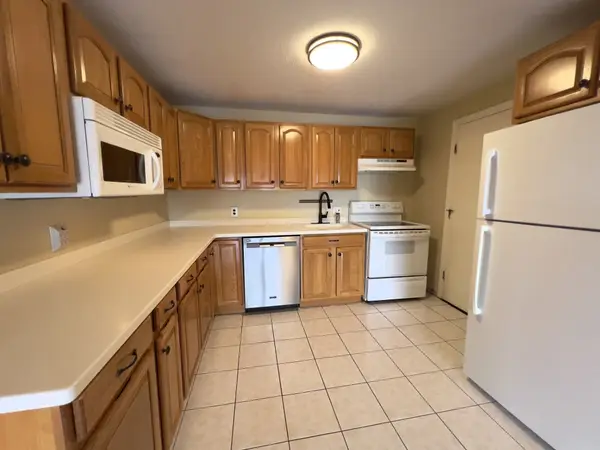 $549,000Active2 beds 1 baths890 sq. ft.
36 Bellvista Rd #45, Boston, MA 02135
MLS# 73575406Listed by: Berkshire Hathaway HomeServices Commonwealth Real Estate - New
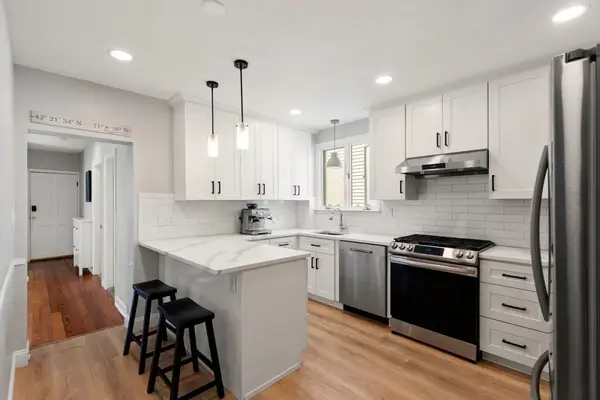 $599,900Active2 beds 1 baths839 sq. ft.
47 Litchfield St #102, Boston, MA 02135
MLS# 73575437Listed by: Compass


Protect your home and budget from life's surprises with an Assurant Home Warranty, backed by a partner that supports you through every step of homeownership. Explore Plans.
©2026 Century 21 Real Estate LLC. All rights reserved. CENTURY 21®, the CENTURY 21 Logo and C21® are service marks owned by Century 21 Real Estate LLC. Century 21 Real Estate LLC fully supports the principles of the Fair Housing Act and the Equal Opportunity Act. Each office is independently owned and operated. Listing information is deemed reliable but not guaranteed accurate.