
287 Maverick St #505, Boston, MA 02128
Local realty services provided by:CENTURY 21 Cityside
287 Maverick St #505,Boston, MA 02128
$710,000
- 2 Beds
- 1 Baths
- 810 sq. ft.
- Condominium
- Active
Listed by: michael gilbert
Office: stuart st james, inc.
MLS#:73545687
Source:MLSPIN
Price summary
- Price:$710,000
- Price per sq. ft.:$876.54
- Monthly HOA dues:$558
About this home
Discover why 287 Maverick has become one of East Boston's most sought-after developments. For those seeking a prime location, abundant sunlight, and a peaceful setting, this corner penthouse residence delivers. Enjoy panoramic Boston skyline views through floor-to-ceiling windows across two exposures, along with the rare convenience of a deeded garage parking space. Inside, the thoughtfully designed 2-bedroom, 1-bath home features soaring 10-foot ceilings, hardwood floors, and an open, functional layout. The contemporary kitchen is appointed with quartz countertops, premium stainless steel appliances, and a gas range, while the bathroom offers a glass-enclosed shower and modern finishes. Additional highlights include in-unit laundry, energy-efficient systems, and a Juliet balcony perfect for enjoying fresh air and south facing city views. Residents of this professionally managed building enjoy secure entry, a package room, bike storage, recycling, a dog run, and a fitness studio.
Contact an agent
Home facts
- Year built:2020
- Listing ID #:73545687
- Updated:July 07, 2026 at 11:04 PM
Rooms and interior
- Bedrooms:2
- Total bathrooms:1
- Full bathrooms:1
- Rooms Total:3
- Living area:810 sq. ft.
Heating and cooling
- Cooling:1 Cooling Zone, Central Air
- Heating:Forced Air
- Central air:Yes
Structure and exterior
- Year built:2020
- Building area:810 sq. ft.
- Exterior Features:Sprinkler System
Utilities
- Water:Public
- Sewer:Public Sewer
Finances and disclosures
- Price:$710,000
- Price per sq. ft.:$876.54
- Tax amount:$3,398 (2026)
Features and amenities
- Laundry features:In Unit
- Amenities:Elevator(s)
Parking
- Total parking spaces:1
- Parking description:Deeded, Exclusive Parking, Under
- Garage:Yes
- Garage spaces:1
New listings near 287 Maverick St #505
- Open Sat, 10am to 12pmNew
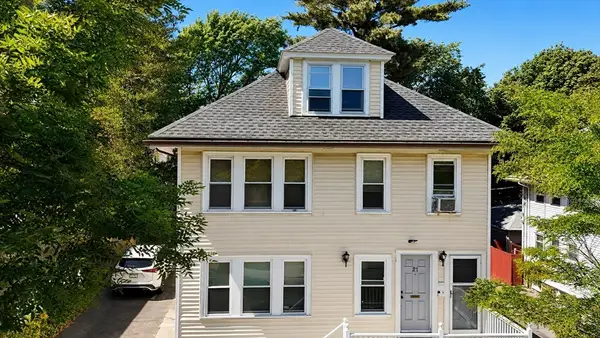 $1,099,000Active7 beds 4 baths2,412 sq. ft.
19 Codman Hill Ave, Boston, MA 02124
MLS# 73545914Listed by: Cameron Real Estate Group - Open Sun, 11:30am to 12:30pmNew
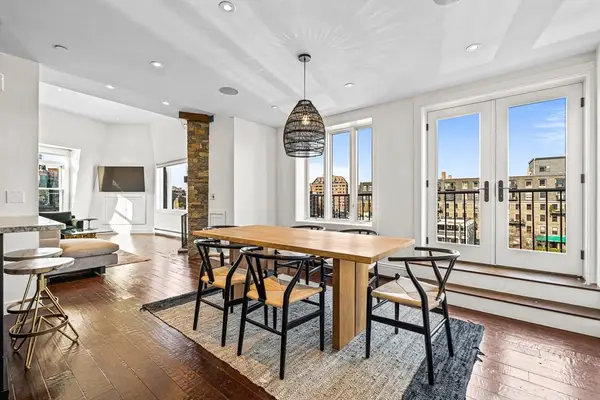 $1,795,000Active2 beds 2 baths1,235 sq. ft.
33 Commercial Wharf #52, Boston, MA 02110
MLS# 73545959Listed by: CL Properties - New
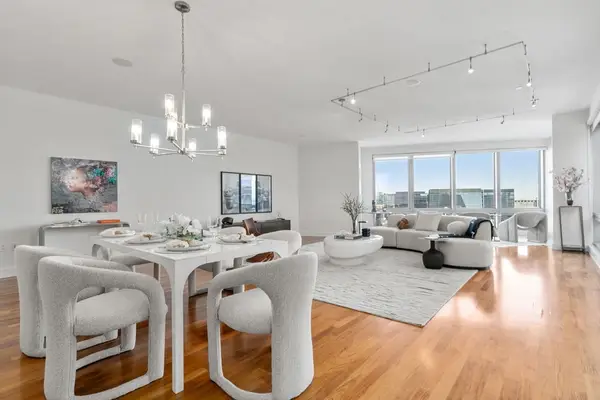 $2,825,000Active3 beds 4 baths2,727 sq. ft.
500 Atlantic Ave #18P, Boston, MA 02210
MLS# 73545960Listed by: Coldwell Banker Realty - Boston - New
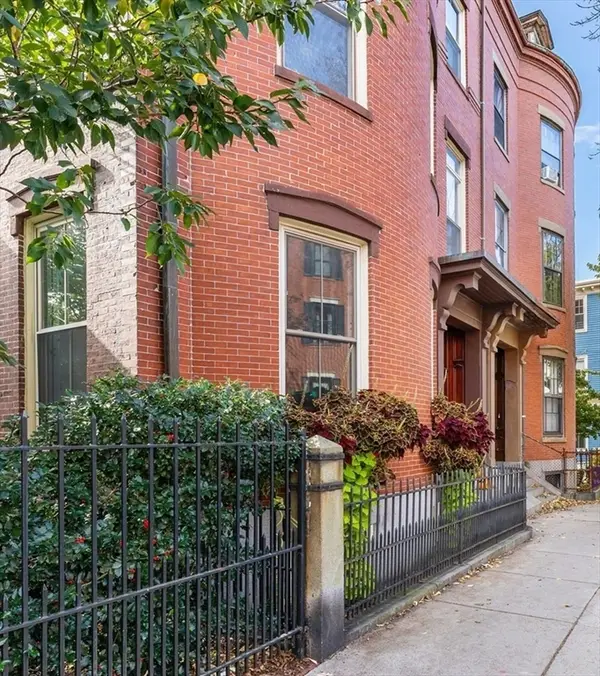 $5,799,900Active0.2 Acres
46 High St, Boston, MA 02129
MLS# 73545961Listed by: Steve Bremis Realty Group - New
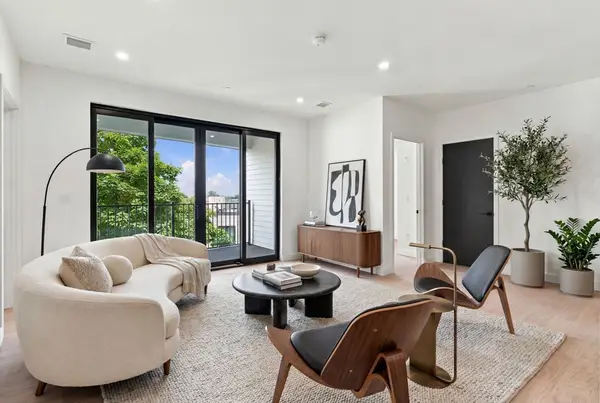 $775,000Active2 beds 2 baths1,049 sq. ft.
22 High Street #103, Boston, MA 02122
MLS# 73545962Listed by: EVO Real Estate Group, LLC - Open Sun, 12:30 to 2pmNew
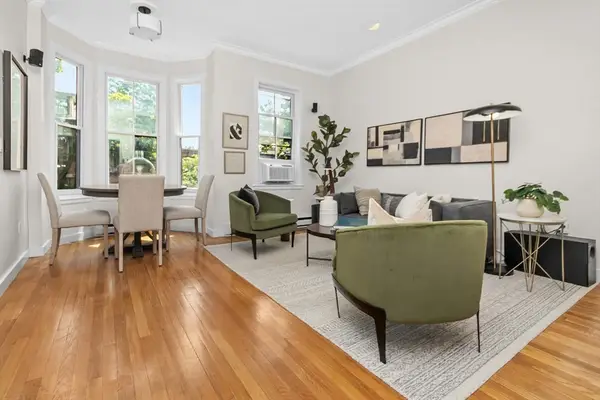 $729,000Active1 beds 1 baths599 sq. ft.
202 W Springfield St #4, Boston, MA 02118
MLS# 73545966Listed by: Keller Williams Realty Boston-Metro | Back Bay - New
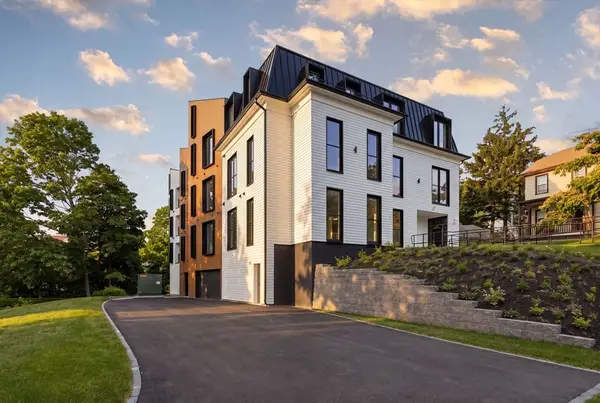 $800,000Active2 beds 2 baths1,049 sq. ft.
22 High Street #203, Boston, MA 02122
MLS# 73545970Listed by: EVO Real Estate Group, LLC - New
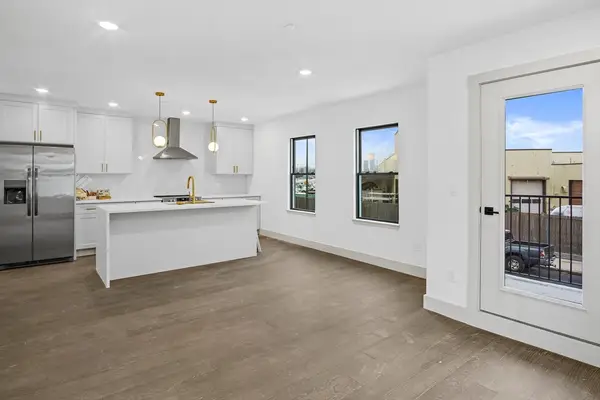 $650,000Active2 beds 2 baths1,120 sq. ft.
127 E Cottage St #3, Boston, MA 02125
MLS# 73545974Listed by: EVO Real Estate Group, LLC - New
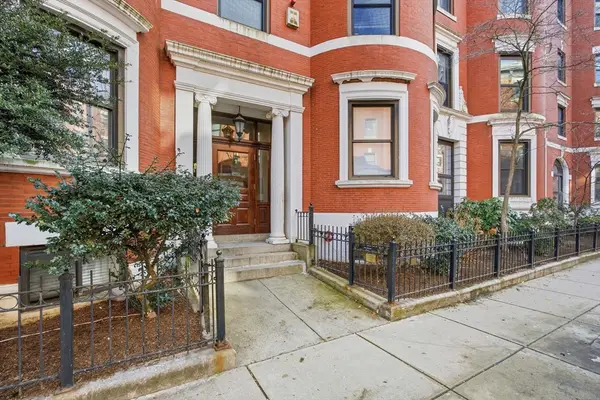 $989,000Active2 beds 1 baths1,006 sq. ft.
96 Gainsborough St #404W, Boston, MA 02115
MLS# 73545984Listed by: Compass - New
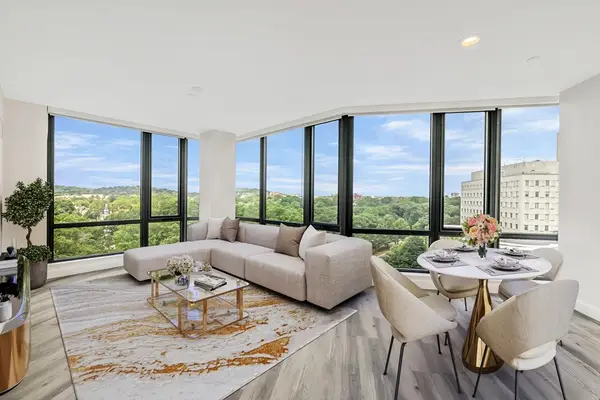 $1,188,000Active2 beds 2 baths1,052 sq. ft.
80-82 Fenwood Rd #913, Boston, MA 02115
MLS# 73545826Listed by: eXp Realty LLC


Protect your home and budget from life's surprises with an Assurant Home Warranty, backed by a partner that supports you through every step of homeownership. Explore Plans.
©2026 Century 21 Real Estate LLC. All rights reserved. CENTURY 21®, the CENTURY 21 Logo and C21® are service marks owned by Century 21 Real Estate LLC. Century 21 Real Estate LLC fully supports the principles of the Fair Housing Act and the Equal Opportunity Act. Each office is independently owned and operated. Listing information is deemed reliable but not guaranteed accurate.