
29 Pinecliff Road #29, Boston, MA 02132
Local realty services provided by:CENTURY 21 Custom Home Realty
29 Pinecliff Road #29,Boston, MA 02132
$725,000
- 3 Beds
- 2 Baths
- 1,816 sq. ft.
- Single family
- Active
Listed by: heidi shenker
Office: heidi shenker real estate
MLS#:73580608
Source:MLSPIN
Price summary
- Price:$725,000
- Price per sq. ft.:$399.23
About this home
Bright, spacious, and move-in ready, this exceptional freestanding townhouse condo offers comfortable, modern living in a convenient West Roxbury location. The first floor features a renovated eat-in kitchen with granite countertops, maple cabinetry, and a sunny breakfast nook. A large, light-filled living room provides a welcoming gathering space, while the separate dining room is perfect for everyday meals or entertaining. A full bath and direct access to a private deck complete the first level, creating the perfect setting for relaxing, or alfresco dining. The second floor features three well-proportioned bedrooms, including a spacious primary with three closets, a second full bath, plus two additional bedrooms with generous storage that offer flexibility for guests or a home office. Additional highlights include hardwood floors throughout, central A/C (2015), a new gas furnace (2025), two off-street parking spaces, a private yard, and a full basement with a finished bonus room providing valuable flex space. Come see all this special home has to offer!...
Contact an agent
Home facts
- Year built:1987
- Listing ID #:73580608
- Updated:September 23, 2026 at 04:56 AM
Rooms and interior
- Bedrooms:3
- Total bathrooms:2
- Full bathrooms:2
- Rooms Total:7
- Basement Description:Bulkhead, Full
- Living area:1,816 sq. ft.
Heating and cooling
- Cooling:Central Air
- Heating:Baseboard, Natural Gas
- Central air:Yes
Structure and exterior
- Year built:1987
- Building area:1,816 sq. ft.
- Lot area:0.04 Acres
- Lot Features:Level
- Architectural Style:Colonial
- Exterior Features:Deck
- Foundation Description:Concrete Perimeter
Utilities
- Water:Public
- Sewer:Public Sewer
Finances and disclosures
- Price:$725,000
- Price per sq. ft.:$399.23
- Tax amount:$6,530 (2026)
Parking
- Total parking spaces:2
- Parking description:Off Street
New listings near 29 Pinecliff Road #29
- Coming Soon
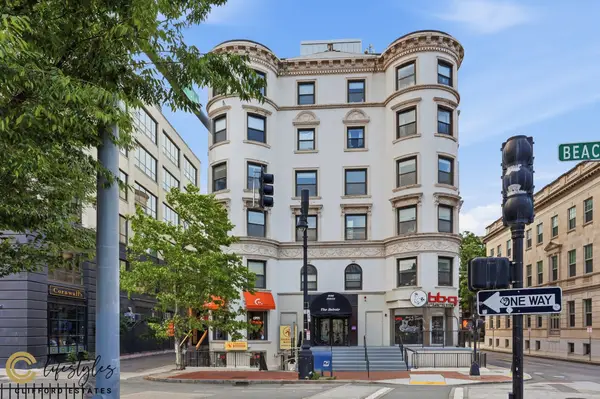 $950,000Coming Soon2 beds 1 baths800 sq. ft.
636 Beacon St #206, Boston, MA 02215
MLS# 73581028Listed by: eXp Realty LLC - Corporate Office - Coming SoonOpen Thu, 12 to 1pm
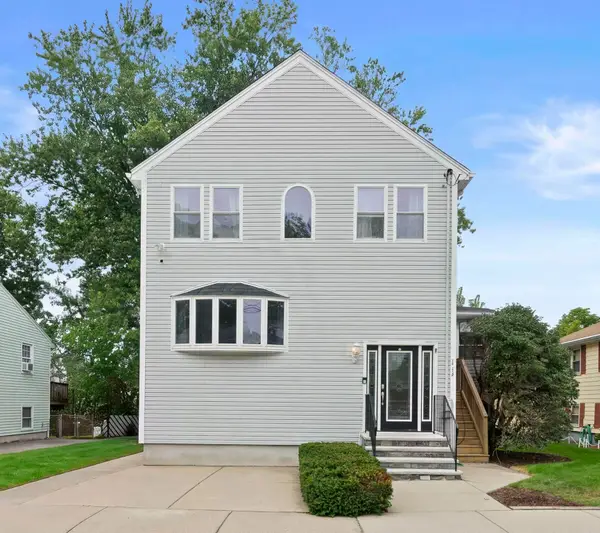 $1,100,000Coming Soon6 beds 3 baths3,274 sq. ft.
113 New Haven St, Boston, MA 02132
MLS# 73580957Listed by: Parkway Real Estate, LLC - Coming Soon
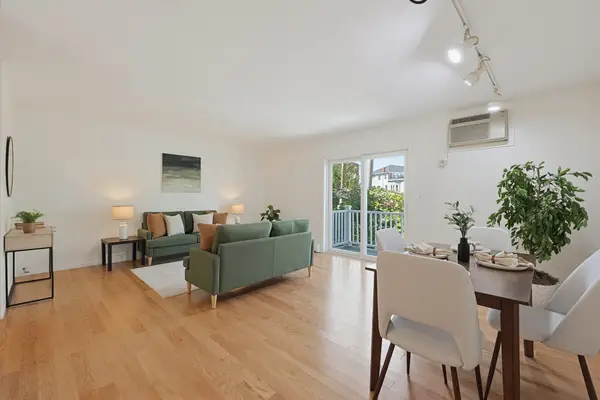 $599,000Coming Soon2 beds 2 baths1,671 sq. ft.
294 Paris Street #294, Boston, MA 02128
MLS# 73580778Listed by: RE/MAX Harmony - Coming Soon
 $1,599,000Coming Soon2 beds 2 baths1,801 sq. ft.
377 West First #6, Boston, MA 02127
MLS# 73580642Listed by: RE/MAX Realty Plus - New
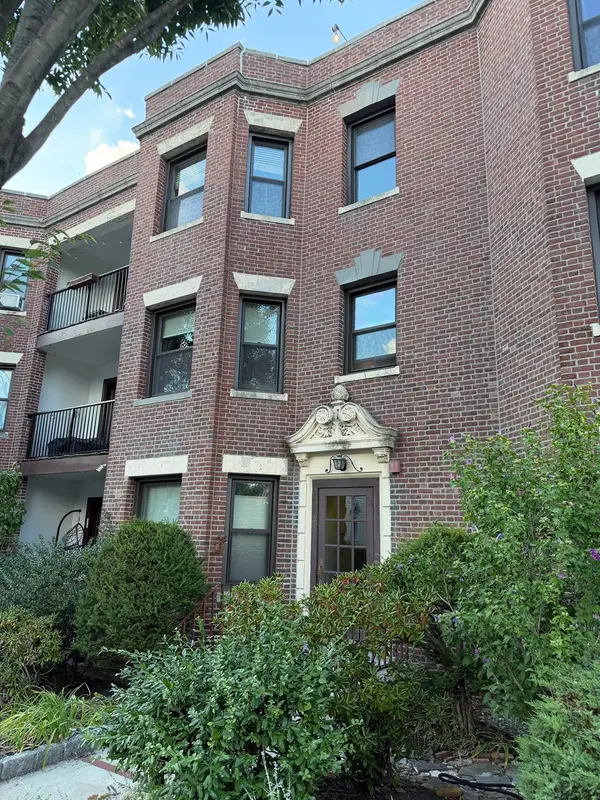 $578,000Active2 beds 2 baths1,170 sq. ft.
5 South St #3, Boston, MA 02135
MLS# 73581157Listed by: William Raveis R. E. & Home Services - New
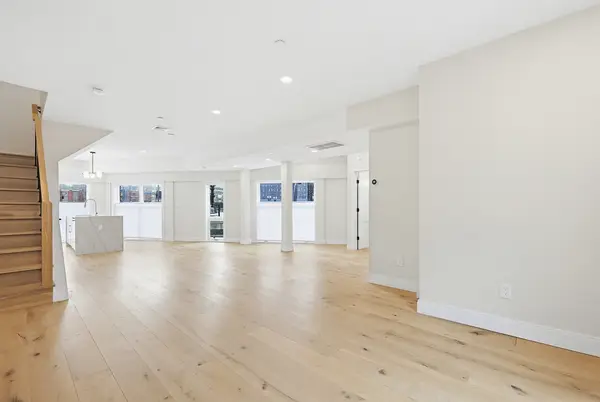 $1,685,000Active3 beds 3 baths1,685 sq. ft.
43 Stillman Street #TH, Boston, MA 02113
MLS# 73581159Listed by: Riverfront REALTORS® - New
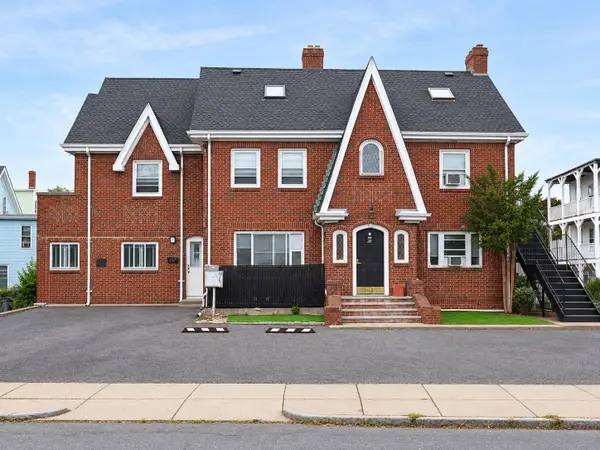 $599,900Active2 beds 1 baths1,391 sq. ft.
36 Saint Edward Rd #3, Boston, MA 02128
MLS# 73581161Listed by: MP Signature Realty LLC - Open Sat, 11am to 12pmNew
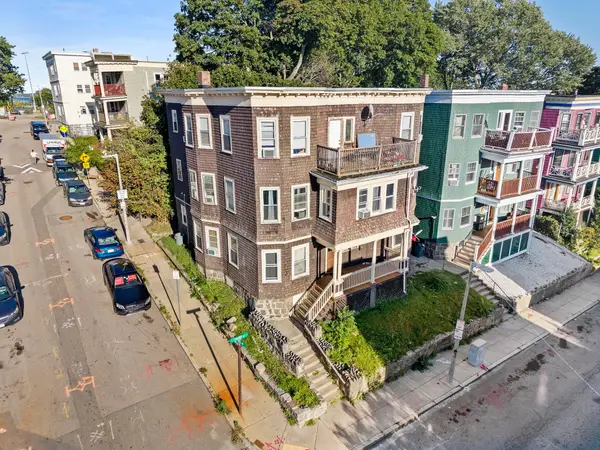 $1,250,000Active9 beds 3 baths3,870 sq. ft.
73 Draper St, Boston, MA 02122
MLS# 73581162Listed by: Thumbprint Realty, LLC - New
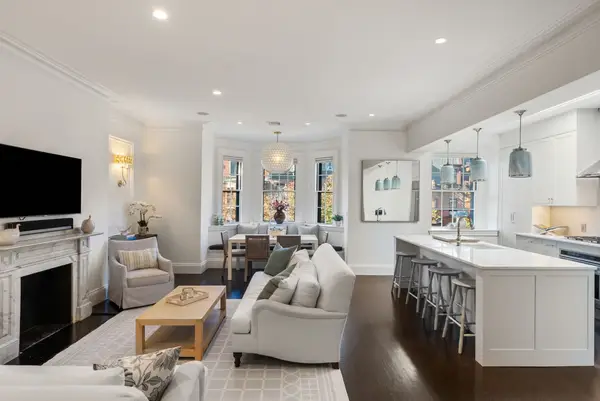 $2,849,000Active2 beds 3 baths1,562 sq. ft.
176 Marlborough St #3, Boston, MA 02116
MLS# 73581165Listed by: Gibson Sotheby's International Realty - New
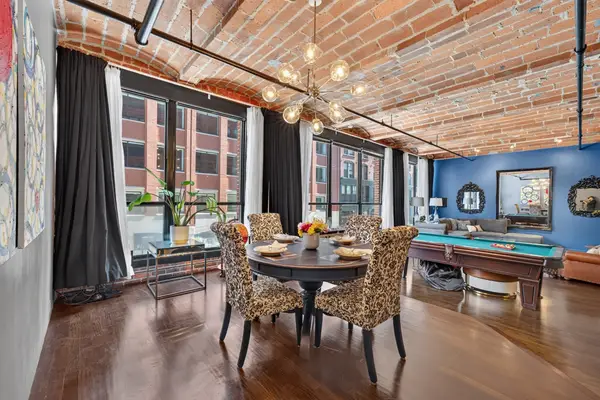 $1,195,000Active1 beds 2 baths1,490 sq. ft.
121 Beach #202, Boston, MA 02111
MLS# 73581175Listed by: Berkshire Hathaway HomeServices Warren Residential


Protect your home and budget from life's surprises with an Assurant Home Warranty, backed by a partner that supports you through every step of homeownership. Explore Plans.
©2026 Century 21 Real Estate LLC. All rights reserved. CENTURY 21®, the CENTURY 21 Logo and C21® are service marks owned by Century 21 Real Estate LLC. Century 21 Real Estate LLC fully supports the principles of the Fair Housing Act and the Equal Opportunity Act. Each office is independently owned and operated. Listing information is deemed reliable but not guaranteed accurate.