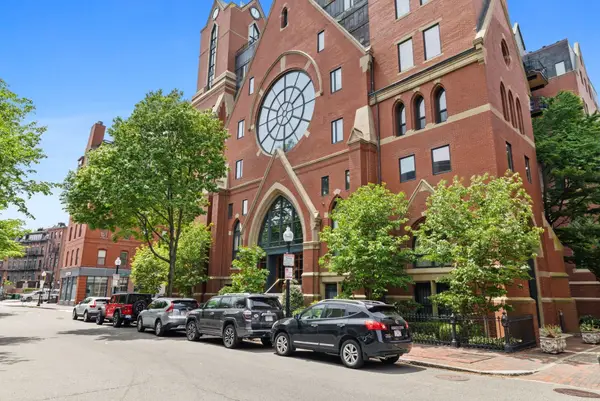
43 Stillman Street #TH, Boston, MA 02113
Local realty services provided by:CENTURY 21 Topsail Realty
43 Stillman Street #TH,Boston, MA 02113
$1,685,000
- 3 Beds
- 3 Baths
- 1,685 sq. ft.
- Condominium
- Active
Listed by: gregory mccarthy, lucas santos
Office: riverfront realtors®
MLS#:73581159
Source:MLSPIN
Price summary
- Price:$1,685,000
- Price per sq. ft.:$1,000
- Monthly HOA dues:$238
About this home
Be the first to live in this Ground up Construction 3 bed 2.5 ba in the Heart of Downtown Boston's most vibrant neighborhood, the historic North end. This state of the art 2025 construction is detached with no buildings across from it allowing for privacy &, while centrally located just steps to hundreds of the finest restaurants shops & cafes in downtown Boston. Among the rarest of the 1st class amentities offered with the home is the 500 Sq ft private patio, one of the largest private outdoor spaces in the neighborhood! The 2nd floor & 3rd floor townhouse style home boasts an entire floor through of expansive wide open Living kitchen dining allowing for flexible layout. The floor to ceiling windows on all sides allow for amazing light & sweeping city skyline & greenway views. The designer kitchen features custom cabinetry, thermador appliances, 8 ft breakfast bar. On the third floor are two large guest bedrooms, guest bath, & The sprawling primary bedroom features large W.I.C. & spa like en suite bath with marble walk in shower & dbl vanity. Enormous 500 Sq ft private patio offers an enormous space to entertain at your personal outdoor oasis in the heart of the North end! One one site Direct Access Garage Parking Available for Purchase. Unheard of in the North End!...
Contact an agent
Home facts
- Year built:2025
- Listing ID #:73581159
- Updated:September 23, 2026 at 04:55 AM
Rooms and interior
- Bedrooms:3
- Total bathrooms:3
- Full bathrooms:2
- Half bathrooms:1
- Rooms Total:6
- Flooring:Wood
- Kitchen Description:Dishwasher, Disposal, Freezer, Microwave, Range, Refrigerator
- Living area:1,685 sq. ft.
Heating and cooling
- Cooling:2 Cooling Zones, Central Air
- Heating:Central
- Central air:Yes
Structure and exterior
- Roof:Rubber
- Year built:2025
- Building area:1,685 sq. ft.
- Exterior Features:Patio
Utilities
- Water:Public
- Sewer:Public Sewer
Finances and disclosures
- Price:$1,685,000
- Price per sq. ft.:$1,000
- Tax amount:$6,000 (2024)
Features and amenities
- Appliances:Dishwasher, Disposal, Dryer, Freezer, Microwave, Range, Refrigerator, Washer
- Laundry features:Dryer, In Unit, Washer
Parking
- Total parking spaces:2
- Parking description:Available For Purchase, Deeded, Garage Door Opener, Heated Garage, Insulated, Under
- Garage:Yes
- Garage spaces:1
New listings near 43 Stillman Street #TH
- Coming Soon
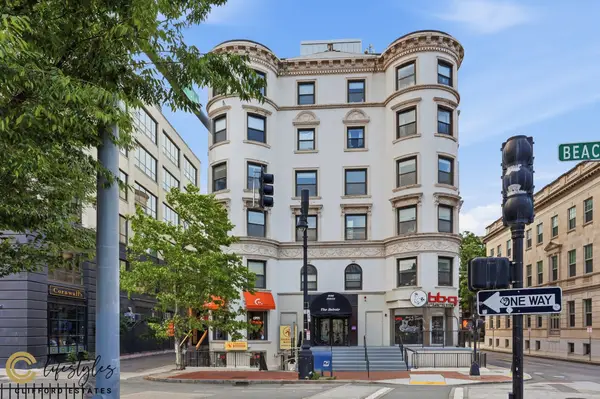 $950,000Coming Soon2 beds 1 baths800 sq. ft.
636 Beacon St #206, Boston, MA 02215
MLS# 73581028Listed by: eXp Realty LLC - Corporate Office - Coming SoonOpen Thu, 12 to 1pm
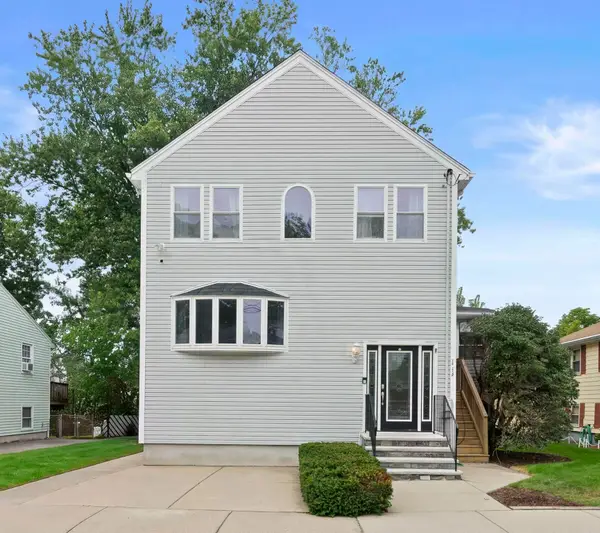 $1,100,000Coming Soon6 beds 3 baths3,274 sq. ft.
113 New Haven St, Boston, MA 02132
MLS# 73580957Listed by: Parkway Real Estate, LLC - Coming Soon
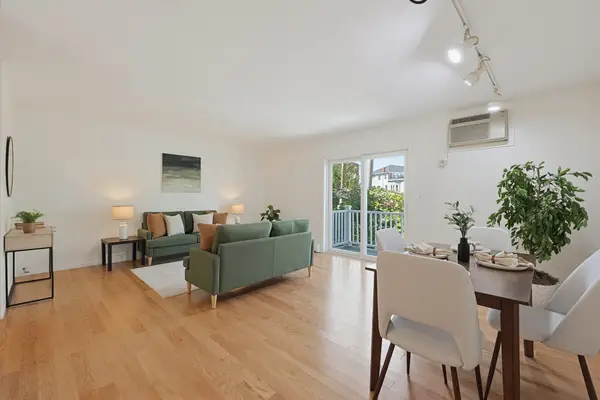 $599,000Coming Soon2 beds 2 baths1,671 sq. ft.
294 Paris Street #294, Boston, MA 02128
MLS# 73580778Listed by: RE/MAX Harmony - Coming Soon
 $1,599,000Coming Soon2 beds 2 baths1,801 sq. ft.
377 West First #6, Boston, MA 02127
MLS# 73580642Listed by: RE/MAX Realty Plus - Open Sat, 11am to 12:30pmNew
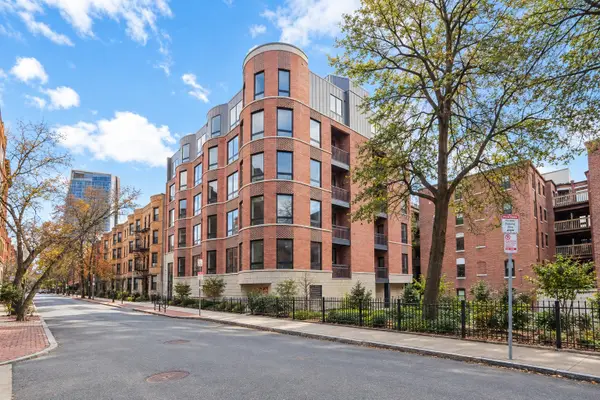 $1,280,000Active2 beds 2 baths935 sq. ft.
50 Symphony Rd #201, Boston, MA 02115
MLS# 73581148Listed by: Keller Williams Realty - New
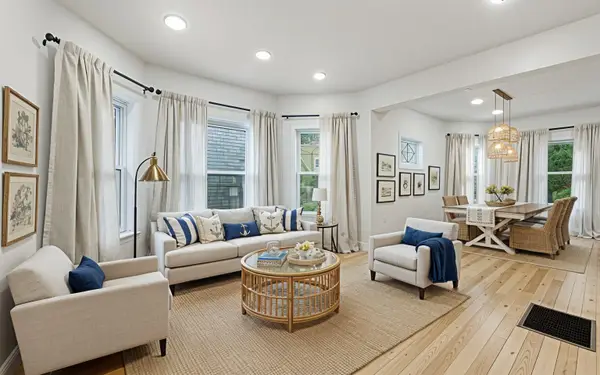 $699,000Active3 beds 2 baths1,200 sq. ft.
71 Cottage Street, Boston, MA 02132
MLS# 73581123Listed by: Herion Karbunara - Open Sat, 11am to 1pmNew
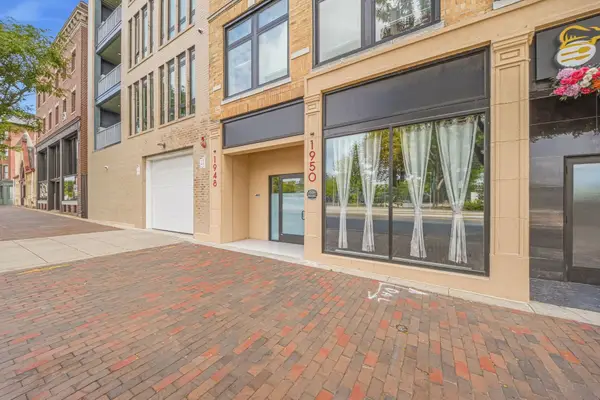 $549,000Active1 beds 1 baths517 sq. ft.
1950 Washington St. #3F, Boston, MA 02118
MLS# 73581128Listed by: Kava Realty Group, Inc. - Open Sat, 11am to 12:30pmNew
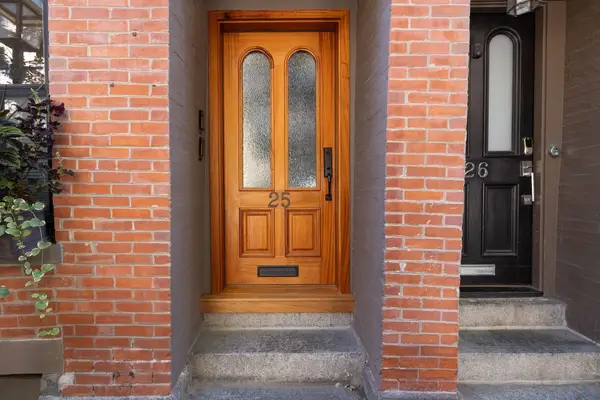 $1,150,000Active2 beds 2 baths943 sq. ft.
25 Lawrence St #1, Boston, MA 02116
MLS# 73581091Listed by: Berkshire Hathaway HomeServices Commonwealth Real Estate - Open Sat, 10am to 12pmNew
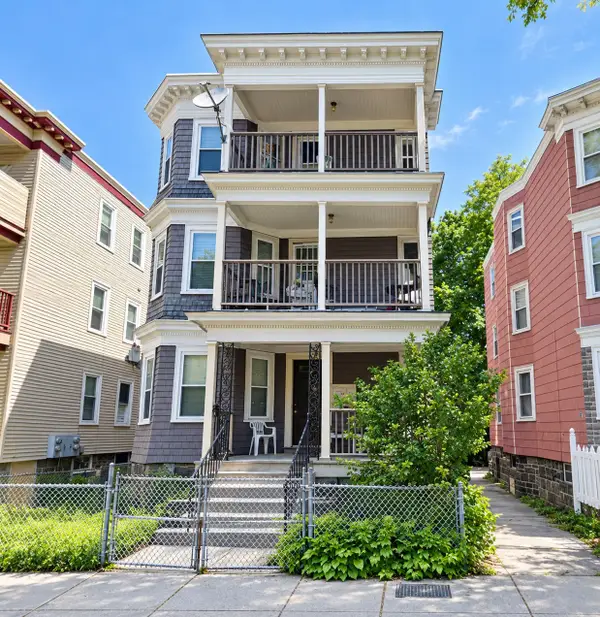
 $645,000Active9 beds 3 baths3,471 sq. ft.
8 Hosmer St, Boston, MA 02126
MLS# 73581109Listed by: Century 21 Limitless - New
 $799,000Active1 beds 1 baths709 sq. ft.
2 Clarendon St #301, Boston, MA 02116
MLS# 73581110Listed by: Compass


Protect your home and budget from life's surprises with an Assurant Home Warranty, backed by a partner that supports you through every step of homeownership. Explore Plans.
©2026 Century 21 Real Estate LLC. All rights reserved. CENTURY 21®, the CENTURY 21 Logo and C21® are service marks owned by Century 21 Real Estate LLC. Century 21 Real Estate LLC fully supports the principles of the Fair Housing Act and the Equal Opportunity Act. Each office is independently owned and operated. Listing information is deemed reliable but not guaranteed accurate.