
3 Regent Cir #3, Boston, MA 02130
Local realty services provided by:CENTURY 21 The Real Estate Group
3 Regent Cir #3,Boston, MA 02130
$650,000
- 2 Beds
- 1 Baths
- 1,116 sq. ft.
- Condominium
- Active
Upcoming open houses
- Sat, May 3011:00 am - 12:30 pm
- Sun, May 3101:00 pm - 02:30 pm
Listed by: dori brewster
Office: lamacchia realty, inc.
MLS#:73524259
Source:MLSPIN
Price summary
- Price:$650,000
- Price per sq. ft.:$582.44
- Monthly HOA dues:$203
About this home
Sunlight pours through the oversized windows at this PRIME JP location. Just moments from the iconic Jamaica Pond, this stunning top-floor condo perfectly blends modern finishes, natural light, and effortless city living. Thoughtfully renovated highlighting the sleek luxury vinyl flooring and expansive open-concept living and dining space. The beautifully updated kitchen features contemporary cabinetry, stainless steel appliances, and clean modern lines ideal for everyday living and entertaining alike. Multiple oversized closets w/ additional basement storage and in-unit laundry add even more convenience. Step outside and experience the very best of Jamaica Plain living.
Contact an agent
Home facts
- Year built:1923
- Listing ID #:73524259
- Updated:May 26, 2026 at 10:56 PM
Rooms and interior
- Bedrooms:2
- Total bathrooms:1
- Full bathrooms:1
- Rooms Total:4
- Dining Description:Open Floorplan, Vinyl, Window(s) - Picture
- Kitchen Description:Cabinets - Upgraded, Countertops - Stone/Granite/Solid, Countertops - Upgraded, Dishwasher, Flooring - Vinyl, Gas Stove, Pantry, Range, Recessed Lighting, Refrigerator, Remodeled, Stainless Steel Appliances, Storage, Window(s) - Picture
- Living area:1,116 sq. ft.
Heating and cooling
- Cooling:3 Cooling Zones, Ductless
- Heating:Natural Gas
Structure and exterior
- Roof:Shingle
- Year built:1923
- Building area:1,116 sq. ft.
- Construction Materials:Frame
Utilities
- Water:Public
- Sewer:Public Sewer
Finances and disclosures
- Price:$650,000
- Price per sq. ft.:$582.44
- Tax amount:$5,493 (2025)
Features and amenities
- Appliances:Dishwasher, Range, Refrigerator
- Laundry features:Flooring - Vinyl, In Unit, Third Floor
Parking
- Parking description:On Street
New listings near 3 Regent Cir #3
- New
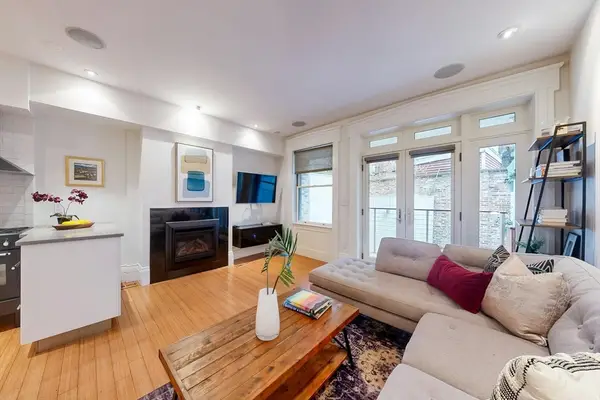 $1,345,000Active2 beds 2 baths1,234 sq. ft.
11 Fayette #1, Boston, MA 02116
MLS# 73524155Listed by: Compass - New
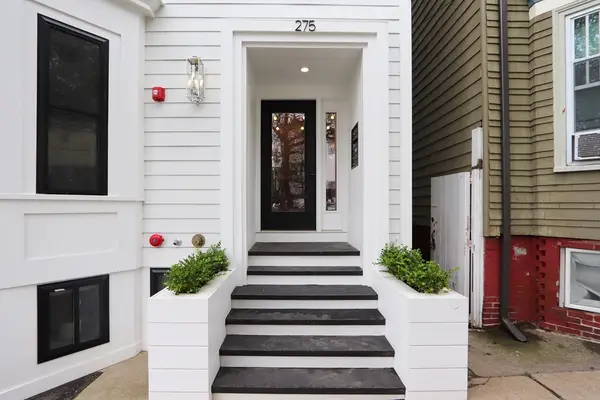 $3,195,000Active14 beds 8 baths4,404 sq. ft.
275 Webster, Boston, MA 02128
MLS# 73524168Listed by: Aura Realty Advisors - Open Thu, 12 to 1pmNew
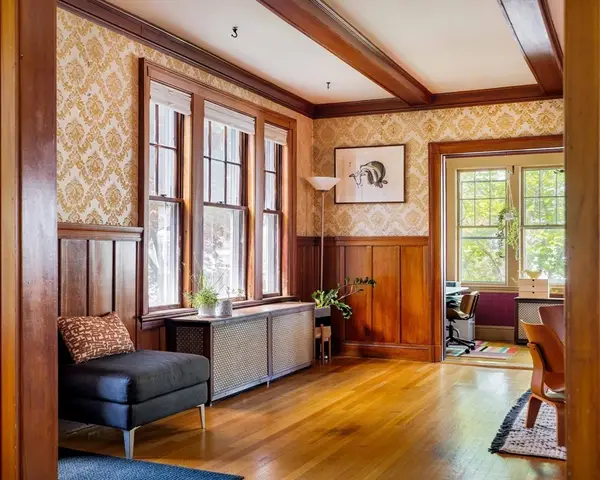 $1,225,000Active4 beds 3 baths2,594 sq. ft.
18 Southbourne Rd, Boston, MA 02130
MLS# 73524185Listed by: Gibson Sotheby's International Realty - New
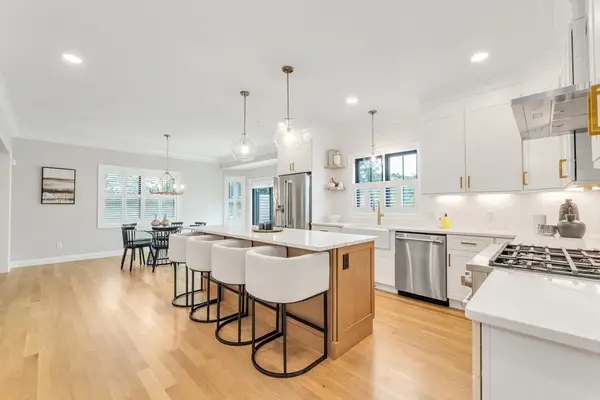 $2,195,000Active4 beds 4 baths3,200 sq. ft.
2 Brownson Terrace, Boston, MA 02130
MLS# 73524195Listed by: Insight Realty Group, Inc. - New
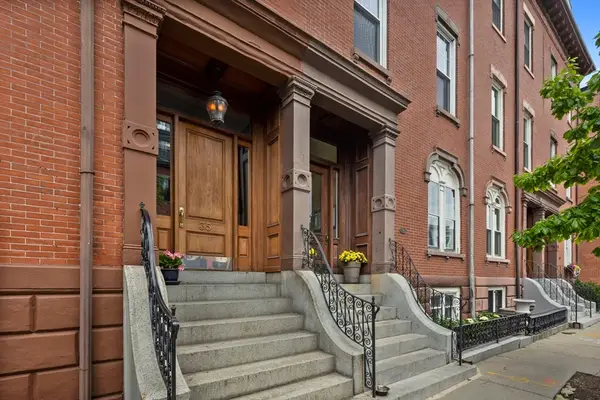 $1,175,000Active3 beds 2 baths1,310 sq. ft.
35 High St #1, Boston, MA 02129
MLS# 73524235Listed by: Douglas Elliman Real Estate - The Sarkis Team - New
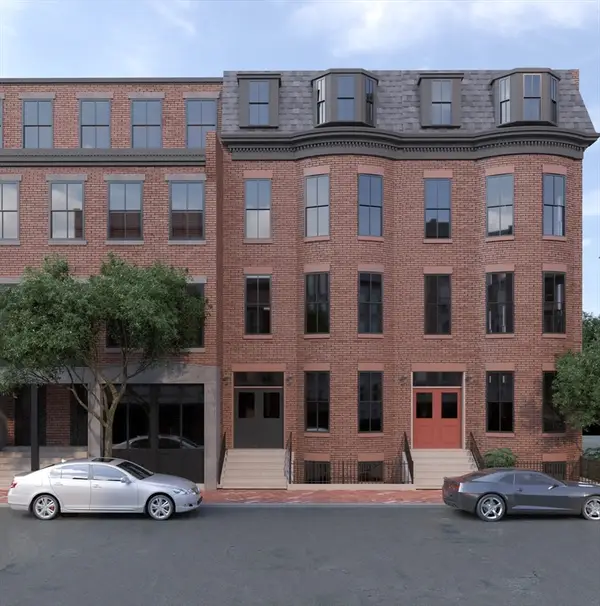 $1,150,000Active2 beds 1 baths860 sq. ft.
8 E Springfield #2, Boston, MA 02118
MLS# 73524266Listed by: Riverfront REALTORS® - New
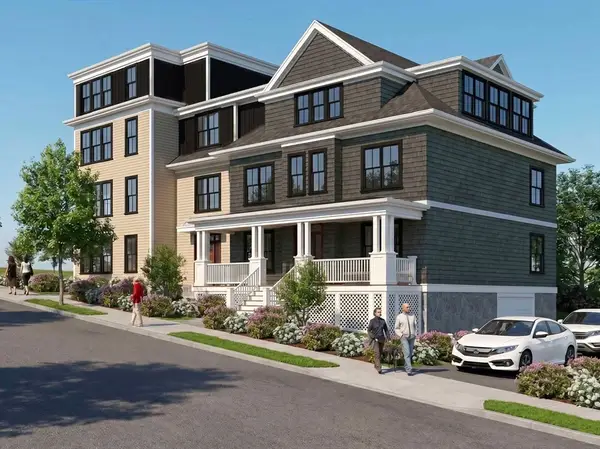 $884,775Active2 beds 2 baths1,255 sq. ft.
61 Montebello #4, Boston, MA 02130
MLS# 73520832Listed by: Arborview Realty Inc. - Open Fri, 5 to 6pmNew
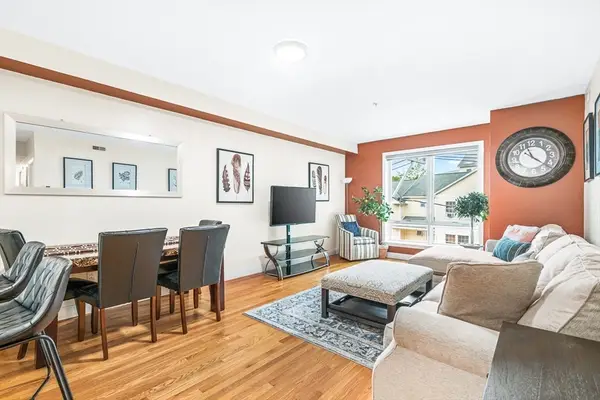 $600,000Active2 beds 2 baths1,110 sq. ft.
15 Guild St #302, Boston, MA 02119
MLS# 73524107Listed by: eXp Realty - New
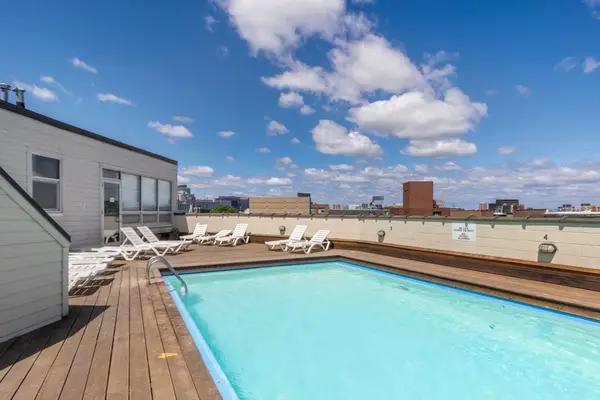 $479,900Active1 beds 1 baths354 sq. ft.
12 Stoneholm St #313, Boston, MA 02115
MLS# 73524147Listed by: Boston Realty Net - New
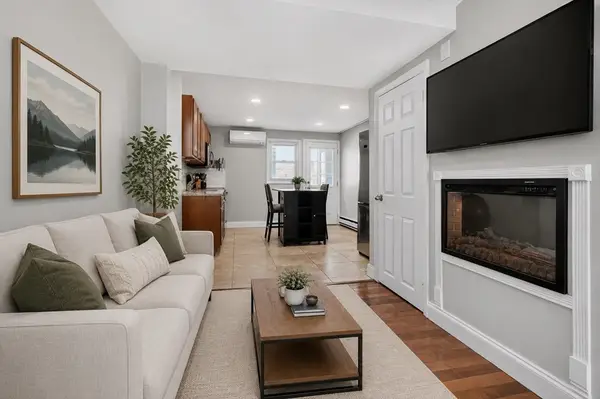 $509,000Active2 beds 1 baths976 sq. ft.
37 Marion St, Boston, MA 02128
MLS# 73524149Listed by: Compass


Protect your home and budget from life's surprises with an Assurant Home Warranty, backed by a partner that supports you through every step of homeownership. Explore Plans.
©2026 Century 21 Real Estate LLC. All rights reserved. CENTURY 21®, the CENTURY 21 Logo and C21® are service marks owned by Century 21 Real Estate LLC. Century 21 Real Estate LLC fully supports the principles of the Fair Housing Act and the Equal Opportunity Act. Each office is independently owned and operated. Listing information is deemed reliable but not guaranteed accurate.