
32 Traveler St #411, Boston, MA 02118
Local realty services provided by:CENTURY 21 Tassinari & Associates, Inc
32 Traveler St #411,Boston, MA 02118
$599,000
- 1 Beds
- 1 Baths
- 530 sq. ft.
- Condominium
- Active
Upcoming open houses
- Sat, Oct 1711:30 am - 12:30 pm
Listed by: the roach & sherman team
Office: compass
MLS#:73574625
Source:MLSPIN
Price summary
- Price:$599,000
- Price per sq. ft.:$1,130.19
- Monthly HOA dues:$738
About this home
Wrapped in floor-to-ceiling glass and filled with natural light from its southeastern exposure, this beautifully appointed junior one-bedroom at Sepia blends modern design with exceptional functionality. Thoughtfully enhanced with custom Elfa and California Closets systems, plus a contemporary sliding bedroom door for added privacy, every inch of the home has been designed to maximize both style and storage. The sleek kitchen is appointed with JennAir appliances, quartz countertops, and streamlined cabinetry, while the spa-inspired bath features rich walnut cabinetry and an oversized walk-in shower. Hardwood floors, central air, and in-unit laundry complete the home. Sepia's exceptional amenities include a 24-hour concierge, fitness center, rooftop sky lounge with terrace, club room, dog wash station, and bike storage. Perfectly positioned in vibrant Ink Block, moments from acclaimed dining, cafés, shopping, Whole Foods, and green space.
Contact an agent
Home facts
- Year built:2015
- Listing ID #:73574625
- Updated:October 17, 2026 at 11:19 AM
Rooms and interior
- Bedrooms:1
- Total bathrooms:1
- Full bathrooms:1
- Rooms Total:3
- Flooring:Wood
- Kitchen Description:Dishwasher, Disposal, Microwave, Range, Refrigerator
- Living area:530 sq. ft.
Heating and cooling
- Cooling:Central Air, Heat Pump
- Heating:Central, Heat Pump
- Central air:Yes
Structure and exterior
- Roof:Rubber
- Year built:2015
- Building area:530 sq. ft.
- Construction Materials:Frame
- Exterior Features:Deck - Roof, Professional Landscaping
Utilities
- Water:Public
- Sewer:Public Sewer
Finances and disclosures
- Price:$599,000
- Price per sq. ft.:$1,130.19
- Tax amount:$2,968 (2026)
Features and amenities
- Appliances:Dishwasher, Disposal, Dryer, Microwave, Range, Refrigerator, Washer
- Laundry features:Dryer, In Unit, Washer
- Amenities:Clubroom, Elevator(s), Storage
- Pool features:Association, In Ground
Parking
- Parking description:On Street
New listings near 32 Traveler St #411
- Coming Soon
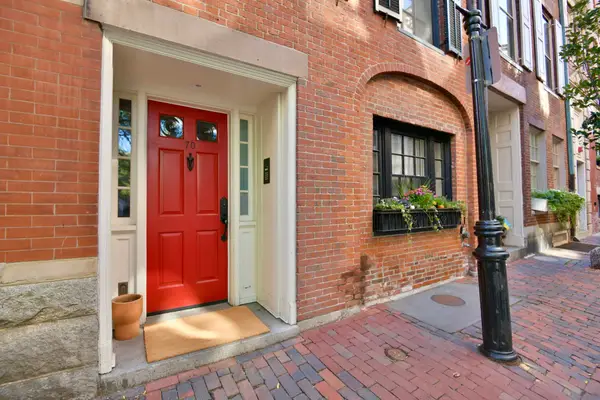 $6,250,000Coming Soon5 beds 6 baths3,660 sq. ft.
70 Myrtle St, Boston, MA 02114
MLS# 73589849Listed by: Craft Realty - Coming Soon
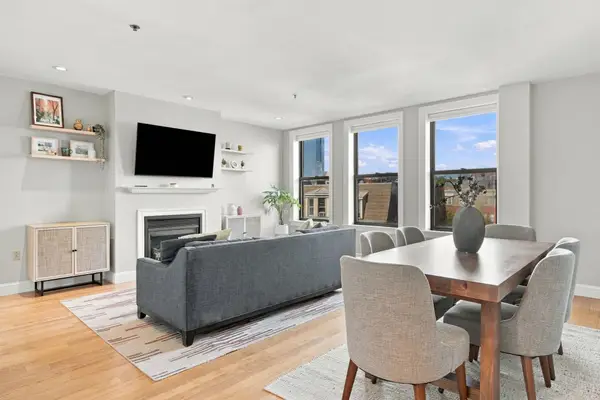 $975,000Coming Soon2 beds 2 baths1,072 sq. ft.
1723 Washington St. #411, Boston, MA 02118
MLS# 73588824Listed by: William Raveis R.E. & Home Services - Coming Soon
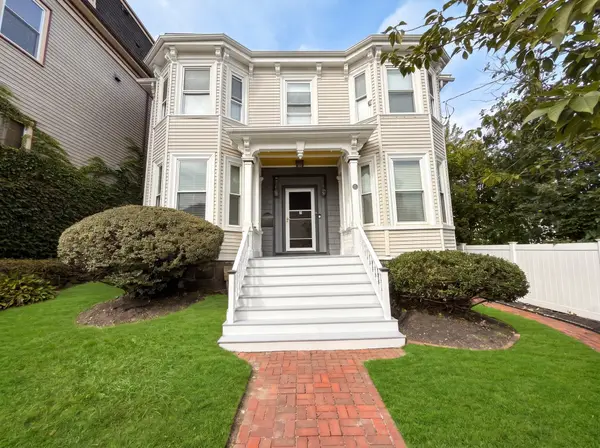 $825,000Coming Soon4 beds 2 baths2,016 sq. ft.
31 Regent St, Boston, MA 02119
MLS# 73586850Listed by: Generations Realty Group - New
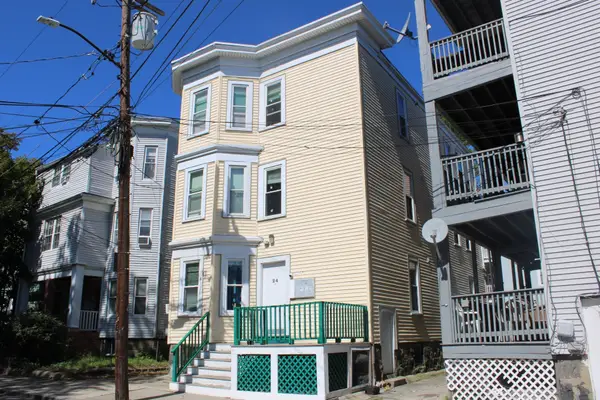 $2,299,000Active11 beds 4 baths3,285 sq. ft.
24 Farrington Ave, Boston, MA 02134
MLS# 73592017Listed by: Jacob Realty, LLC - Open Sat, 11am to 12:30pmNew
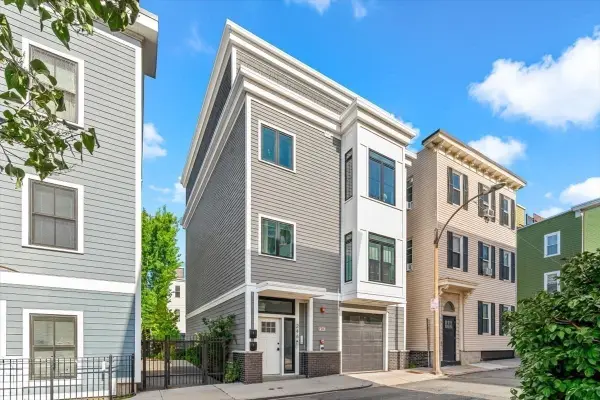 $1,150,000Active4 beds 4 baths1,258 sq. ft.
246 Athens Street #1, Boston, MA 02127
MLS# 73591975Listed by: Coldwell Banker Realty - Hingham - Open Sun, 10:30am to 12pmNew
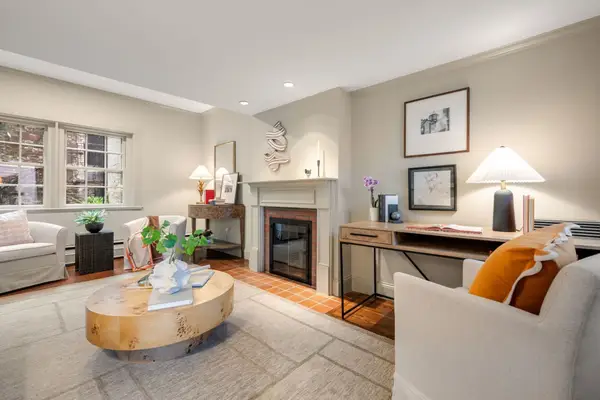 $1,695,000Active2 beds 2 baths1,038 sq. ft.
21 Walnut #M, Boston, MA 02108
MLS# 73591995Listed by: Gibson Sotheby's International Realty - New
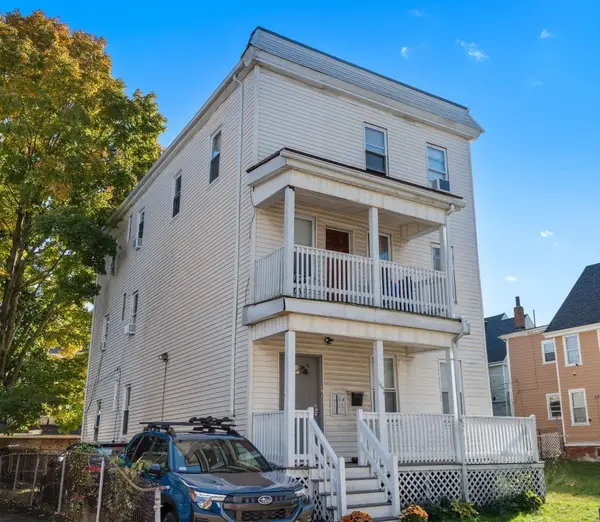 $1,190,000Active7 beds 3 baths2,670 sq. ft.
161 Westville Street, Boston, MA 02122
MLS# 73591947Listed by: Real Broker MA, LLC - New
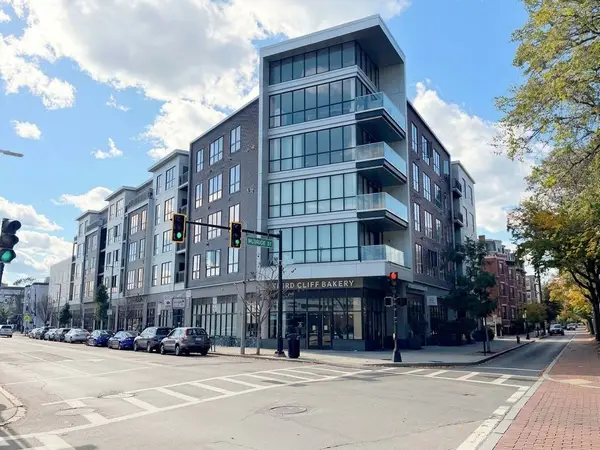 $1,075,000Active3 beds 2 baths1,334 sq. ft.
3531 Washington St #316, Boston, MA 02130
MLS# 73591956Listed by: Fathom Realty MA - New
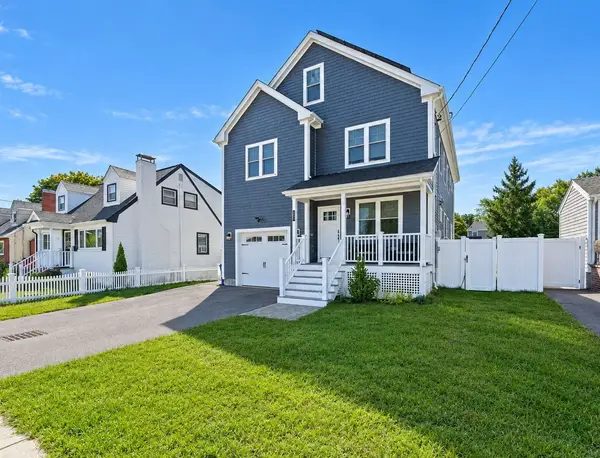 $1,195,000Active4 beds 4 baths2,918 sq. ft.
42-A Como Rd, Boston, MA 02136
MLS# 73591959Listed by: Village Realty HM, LLC - New
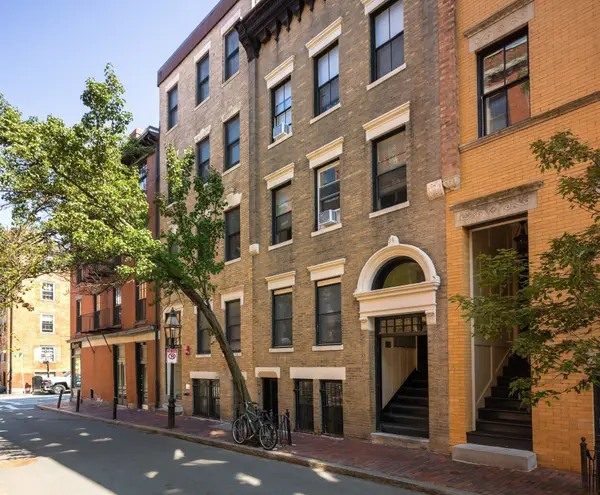 $2,750,000Active5 beds 7 baths3,000 sq. ft.
100 Myrtle Street, Boston, MA 02114
MLS# 73591962Listed by: Boston Realty Advisors


Protect your home and budget from life's surprises with an Assurant Home Warranty, backed by a partner that supports you through every step of homeownership. Explore Plans.
©2026 Century 21 Real Estate LLC. All rights reserved. CENTURY 21®, the CENTURY 21 Logo and C21® are service marks owned by Century 21 Real Estate LLC. Century 21 Real Estate LLC fully supports the principles of the Fair Housing Act and the Equal Opportunity Act. Each office is independently owned and operated. Listing information is deemed reliable but not guaranteed accurate.