
327 Centre St #206B, Boston, MA 02130
Local realty services provided by:CENTURY 21 Topsail Realty
327 Centre St #206B,Boston, MA 02130
$415,000
- 2 Beds
- 1 Baths
- 795 sq. ft.
- Condominium
- Active
Upcoming open houses
- Fri, Oct 0206:00 pm - 07:00 pm
- Sat, Oct 0310:00 am - 11:15 am
- Sun, Oct 0401:00 pm - 02:30 pm
Listed by: richard hornblower
Office: coldwell banker realty - boston
MLS#:73583429
Source:MLSPIN
Price summary
- Price:$415,000
- Price per sq. ft.:$522.01
- Monthly HOA dues:$342
About this home
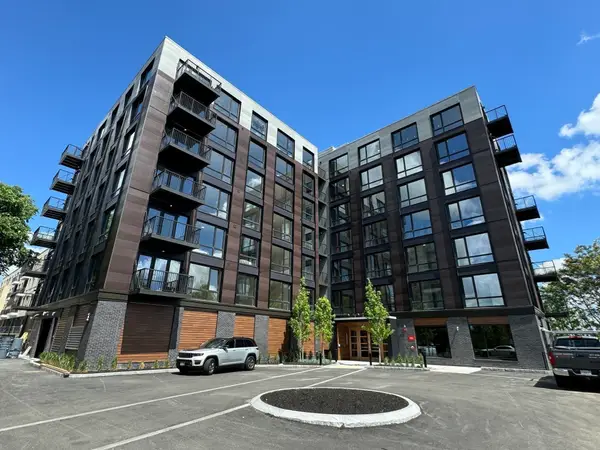
City of Boston Inclusionary Development Unit / BPDA income restricted condo in Jamaica Plain. This second-floor unit has two bedrooms, central AC, a ButterflyMX entry system, and built-in closet storage. The professionally managed elevator building has 28 units, including six commercial units, and a laundry room. A storage closet is included. Close to the Jackson Square Orange Line stop, Centre Street restaurants, Whole Foods, Star Market, the Green Line, and the 39 bus. Jamaica Pond, the Southwest Corridor bike path, and the Longwood Medical Area are also nearby. Sale is subject to BPDA approval of buyer eligibility (1-member household up to $108,000, 2-member household up to $123,480, 3-member household up to $138,870, and 4-member household up to $154,260). Ask for income limits for larger households. Buyers must have under $100,000 in liquid assets (excluding most retirement and education accounts) and obtain mortgage financing. The unit must be the buyer's primary residence. Buyers must complete an affidavit and be approved by the BPDA / MOH. The BPDA requires buyers to contribute at least 1.5% of the purchase price from their own savings unless a VA loan is being used. After purchase, owners are encouraged to become as financially successful as possible! First showings at Open Houses: Friday, October 2nd 6:00PM - 7:00PM, Saturday, October 3rd 10:00AM - 11:15AM, and Sunday October 4th 1:00PM-2:30PM....
Contact an agent
Home facts
- Year built:2006
- Listing ID #:73583429
- Updated:September 29, 2026 at 02:01 AM
Rooms and interior
- Bedrooms:2
- Total bathrooms:1
- Full bathrooms:1
- Rooms Total:4
- Kitchen Description:Dishwasher, Disposal, Microwave, Range, Refrigerator
- Living area:795 sq. ft.
Heating and cooling
- Cooling:Central Air
- Heating:Forced Air
- Central air:Yes
Structure and exterior
- Year built:2006
- Building area:795 sq. ft.
- Lot area:0.02 Acres
Utilities
- Water:Public
- Sewer:Public Sewer
Finances and disclosures
- Price:$415,000
- Price per sq. ft.:$522.01
- Tax amount:$1,656 (2026)
Features and amenities
- Appliances:Dishwasher, Disposal, Microwave, Range, Refrigerator
- Laundry features:Common Area, In Building
- Amenities:Elevator(s), Storage
New listings near 327 Centre St #206B
- Coming Soon
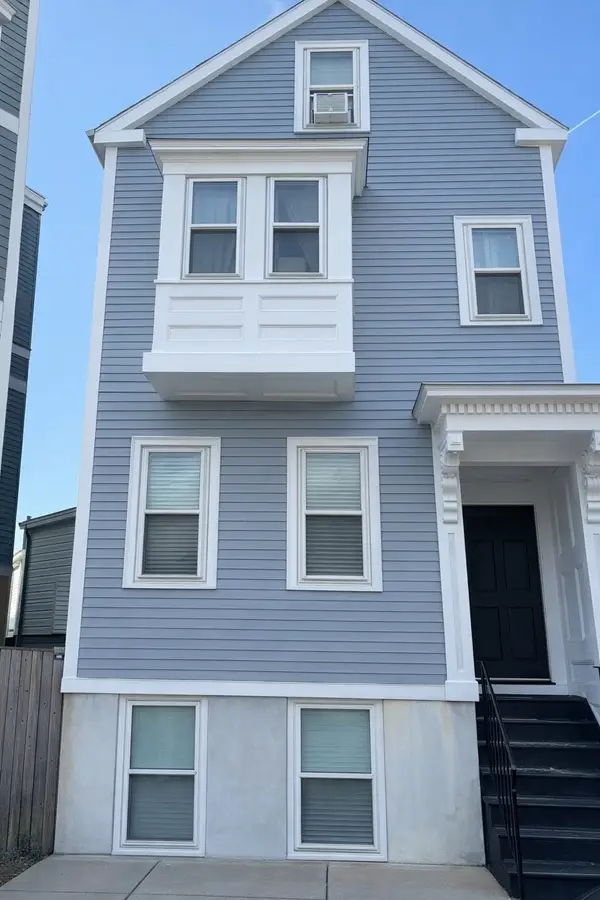 $699,000Coming Soon2 beds 2 baths960 sq. ft.
139 W 6th St #2, Boston, MA 02127
MLS# 73582785Listed by: Leading Edge Real Estate - Coming Soon
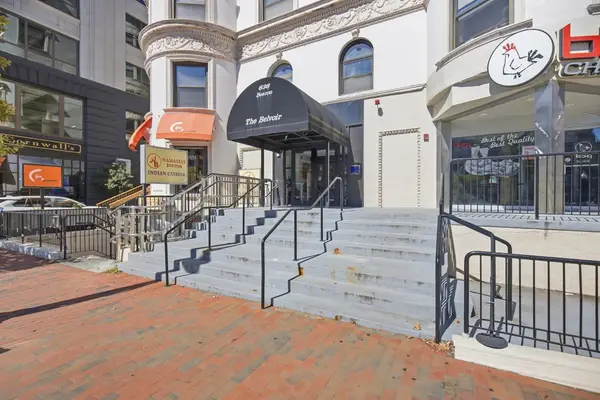 $825,000Coming Soon2 beds 1 baths805 sq. ft.
636 Beacon St #601, Boston, MA 02215
MLS# 73581715Listed by: Craft Realty - Coming Soon
 $1,599,000Coming Soon2 beds 2 baths1,801 sq. ft.
377 West First #6, Boston, MA 02127
MLS# 73580642Listed by: RE/MAX Realty Plus - New
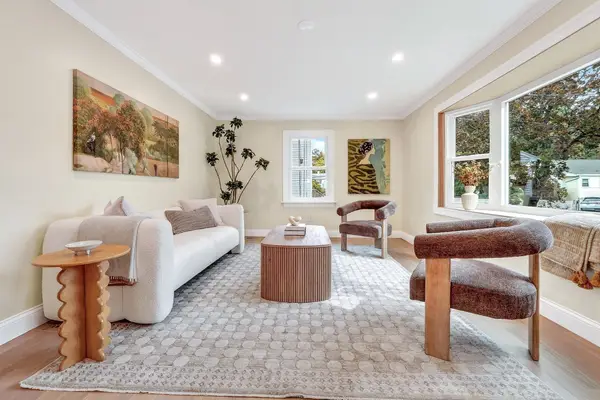 $949,000Active3 beds 2 baths2,223 sq. ft.
107 Woodley Ave, Boston, MA 02132
MLS# 73583548Listed by: Real Broker MA, LLC - Open Thu, 12 to 1:30pmNew
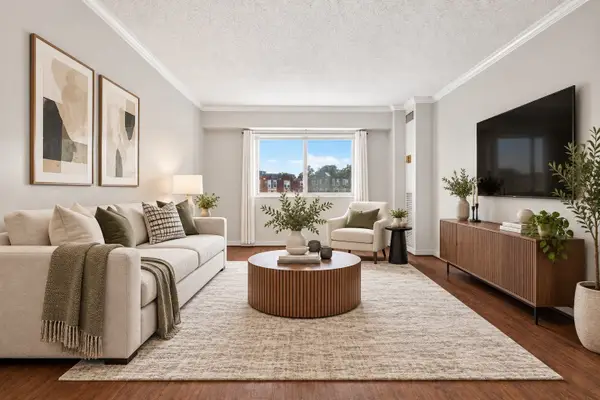 $480,000Active2 beds 2 baths748 sq. ft.
15 N Beacon St #U316, Boston, MA 02134
MLS# 73583557Listed by: Blue Ocean Realty, LLC - New
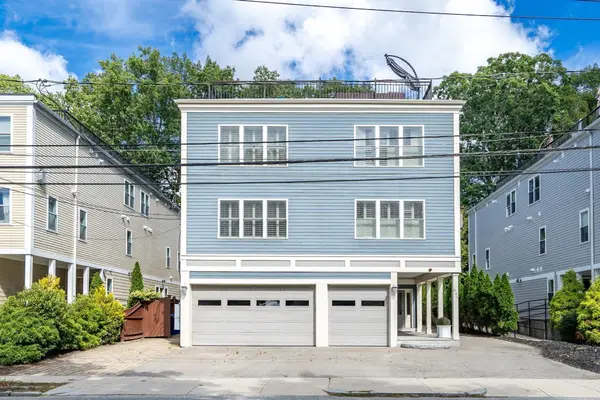 $675,000Active2 beds 2 baths1,140 sq. ft.
845 Lagrange St. #3, Boston, MA 02132
MLS# 73583579Listed by: Compass - New
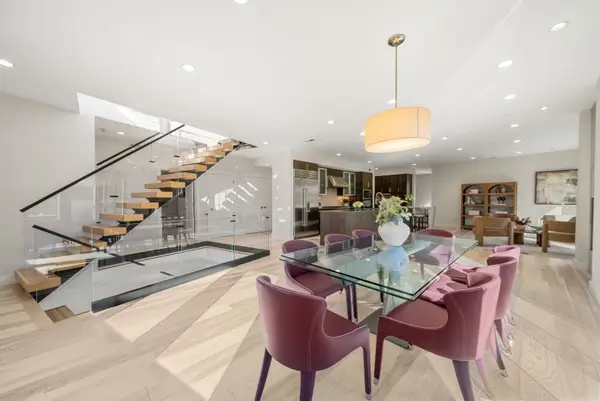 $6,000,000Active6 beds 7 baths5,870 sq. ft.
63 Rutherford Avenue, Boston, MA 02129
MLS# 73583513Listed by: Gibson Sotheby's International Realty - Open Thu, 4 to 6pmNew
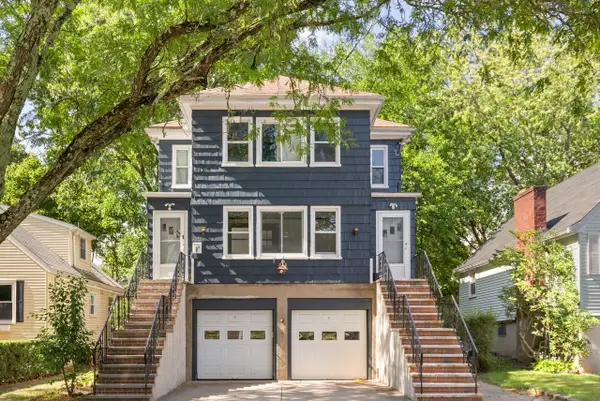 $889,000Active4 beds 2 baths2,472 sq. ft.
2501 Centre St, Boston, MA 02132
MLS# 73583517Listed by: Coldwell Banker Realty - Easton 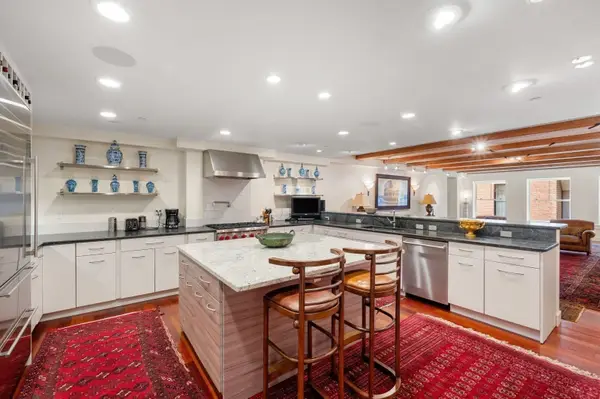 $1,999,000Active3 beds 3 baths3,357 sq. ft.
1 Winter Place #3-1, Boston, MA 02110
MLS# 73579021Listed by: Compass- New
 $825,000Active1 beds 1 baths861 sq. ft.
1 Nevins Hill Way #605, Boston, MA 02135
MLS# 73582172Listed by: PWK Realty LLC


Protect your home and budget from life's surprises with an Assurant Home Warranty, backed by a partner that supports you through every step of homeownership. Explore Plans.
©2026 Century 21 Real Estate LLC. All rights reserved. CENTURY 21®, the CENTURY 21 Logo and C21® are service marks owned by Century 21 Real Estate LLC. Century 21 Real Estate LLC fully supports the principles of the Fair Housing Act and the Equal Opportunity Act. Each office is independently owned and operated. Listing information is deemed reliable but not guaranteed accurate.