
365 Faneuil St #4, Boston, MA 02135
Local realty services provided by:CENTURY 21 Mario Real Estate
365 Faneuil St #4,Boston, MA 02135
$398,900
- 2 Beds
- 1 Baths
- 755 sq. ft.
- Condominium
- Active
Upcoming open houses
- Sun, Sep 2711:30 am - 01:30 pm
- Sun, Oct 0411:30 am - 01:30 pm
Listed by: kaysie banville, kaysie banville
Office: concept properties
MLS#:73582803
Source:MLSPIN
Price summary
- Price:$398,900
- Price per sq. ft.:$528.34
- Monthly HOA dues:$400
About this home
2 BEDROOMS + DEEDED PARKING UNDER $400K IN BRIGHTON! Bring your agent! Here’s the kind of Boston opportunity that’s getting harder to find. This bright and inviting SOUTH/SOUTHWEST FACING 2-bedroom condo offers 755 SF of comfortable living space, deeded parking, and a fantastic Oak Square location—all for under $400K.Step outside and the neighborhood immediately becomes part of the appeal. The renovated YMCA and park are directly across the street, putting green space and recreation just steps from your front door. Oak Square’s coffee shops, restaurants and neighborhood favorites are nearby, while the 501 express bus offers convenient access to downtown Boston. The Charles River, Mass Pike, Cambridge, Newton and Watertown are all within easy reach. For owner-occupants, the numbers may be just as attractive. Buyers who qualify for the City of Boston Residential Exemption could have an estimated property tax bill of approximately $350/year based on current figures. Taxes shown in the listing reflect the full, non-exempt amount. Buyer to verify eligibility with the City of Boston.Thinking long-term? A 2-bedroom layout, deeded parking, accessible price point, nearby transit and an established Brighton location create a combination with potential appeal to future buyers and renters alike. And the value doesn’t stop there. The low condo fee includes heat and hot water, along with water, sewer, master insurance, exterior maintenance, snow removal and trash—helping keep monthly ownership costs predictable. The association is also pet-friendly.Whether you’re ready to stop renting, looking for your first Boston home, downsizing, or thinking about long-term value, 365 Faneuil St #4 delivers something increasingly difficult to find: two bedrooms, deeded parking, green space across the street and a Brighton address—all for a great price....
Contact an agent
Home facts
- Year built:1973
- Listing ID #:73582803
- Updated:September 26, 2026 at 12:42 PM
Rooms and interior
- Bedrooms:2
- Total bathrooms:1
- Full bathrooms:1
- Rooms Total:4
- Kitchen Description:Dishwasher, Range, Refrigerator
- Living area:755 sq. ft.
Heating and cooling
- Cooling:Window Unit(s)
- Heating:Electric
Structure and exterior
- Year built:1973
- Building area:755 sq. ft.
- Construction Materials:Brick
Utilities
- Water:Public
- Sewer:Public Sewer
Finances and disclosures
- Price:$398,900
- Price per sq. ft.:$528.34
- Tax amount:$3,277 (2024)
Features and amenities
- Appliances:Dishwasher, Range, Refrigerator
- Laundry features:Common Area, In Basement
Parking
- Total parking spaces:1
New listings near 365 Faneuil St #4
- Coming Soon
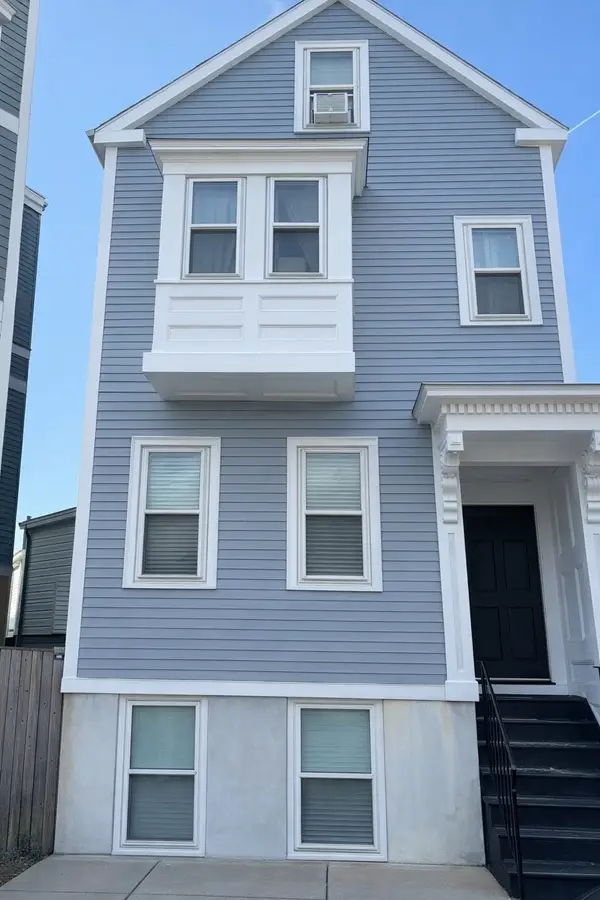 $699,000Coming Soon2 beds 2 baths960 sq. ft.
139 W 6th St #2, Boston, MA 02127
MLS# 73582785Listed by: Leading Edge Real Estate - Coming Soon
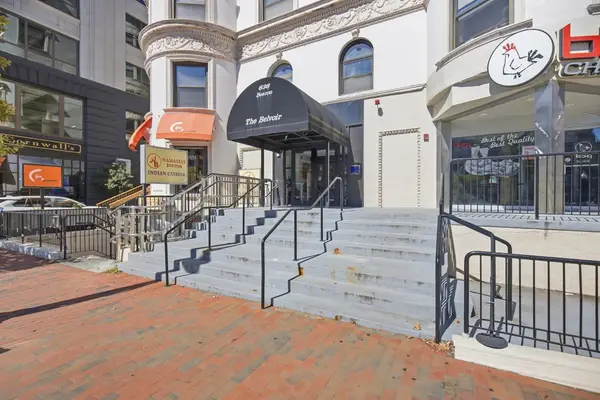 $825,000Coming Soon2 beds 1 baths805 sq. ft.
636 Beacon St #601, Boston, MA 02215
MLS# 73581715Listed by: Craft Realty - Coming Soon
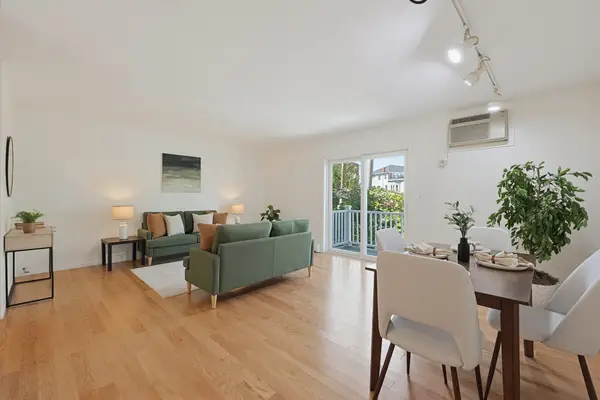 $599,000Coming Soon2 beds 2 baths1,671 sq. ft.
294 Paris Street #294, Boston, MA 02128
MLS# 73580778Listed by: RE/MAX Harmony - Coming Soon
 $1,599,000Coming Soon2 beds 2 baths1,801 sq. ft.
377 West First #6, Boston, MA 02127
MLS# 73580642Listed by: RE/MAX Realty Plus - New
 $619,000Active3 beds 1 baths1,006 sq. ft.
31 Averton St. #1, Boston, MA 02131
MLS# 73582858Listed by: Metro Realty Corp. - New
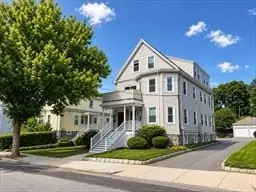 $499,000Active2 beds 1 baths894 sq. ft.
31 Averton St. #3, Boston, MA 02131
MLS# 73582860Listed by: Metro Realty Corp. - New
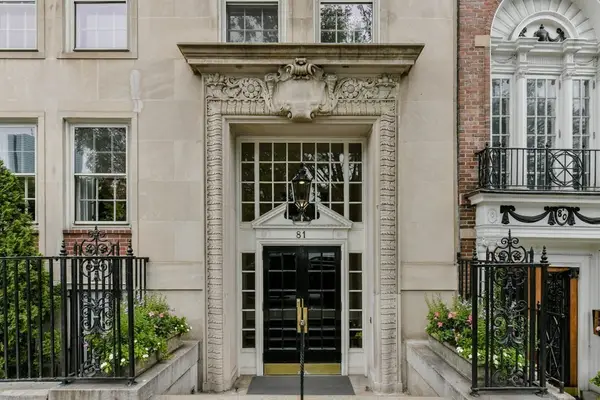 $6,595,000Active4 beds 4 baths3,300 sq. ft.
81 Beacon Street #5, Boston, MA 02108
MLS# 73582772Listed by: Campion & Company Fine Homes Real Estate - New
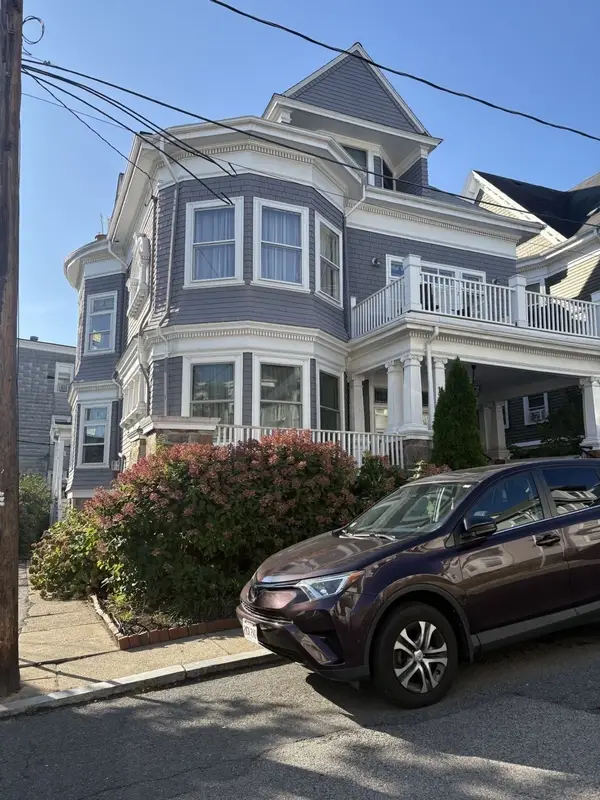 $678,000Active2 beds 1 baths1,703 sq. ft.
14 Whitby Ter #2, Boston, MA 02125
MLS# 73582752Listed by: OwnerEntry.com - New
 $46,500Active0 Acres
2-9 Hawthorne Place, Boston, MA 02114
MLS# 73582784Listed by: Douglas Elliman Real Estate - Park Plaza


Protect your home and budget from life's surprises with an Assurant Home Warranty, backed by a partner that supports you through every step of homeownership. Explore Plans.
©2026 Century 21 Real Estate LLC. All rights reserved. CENTURY 21®, the CENTURY 21 Logo and C21® are service marks owned by Century 21 Real Estate LLC. Century 21 Real Estate LLC fully supports the principles of the Fair Housing Act and the Equal Opportunity Act. Each office is independently owned and operated. Listing information is deemed reliable but not guaranteed accurate.