
81 Beacon Street #5, Boston, MA 02108
Local realty services provided by:CENTURY 21 AllPoints Realty
81 Beacon Street #5,Boston, MA 02108
$6,595,000
- 4 Beds
- 4 Baths
- 3,300 sq. ft.
- Co-op
- Active
Listed by: tracy campion
Office: campion & company fine homes real estate
MLS#:73582772
Source:MLSPIN
Price summary
- Price:$6,595,000
- Price per sq. ft.:$1,998.48
- Monthly HOA dues:$6,899
About this home
Magnificent and fully renovated floor-through residence located within a premier concierge building overlooking the Public Garden. This elegant home boasts direct elevator access and a spacious floor plan that incorporates front-facing living and entertaining rooms offering some of the most coveted views in Boston, including spectacular views of the Public Garden, Common and City skyline. Features include a beautiful entry foyer, a home office/library, an open-concept eat-in kitchen with an expansive butler’s pantry, a lavish primary suite with an ensuite bath and an extensive walk-in closet, two additional guest bedrooms, laundry room, five fireplaces, stunning hardwood floors and abundant closet storage throughout. This classically scaled and impeccably detailed home is complete with a live-in superintendent, extra storage, and one garage parking space steps away from this prime Flat-of-the-Hill location.
Contact an agent
Home facts
- Year built:1926
- Listing ID #:73582772
- Updated:September 26, 2026 at 10:50 AM
Rooms and interior
- Bedrooms:4
- Total bathrooms:4
- Full bathrooms:3
- Half bathrooms:1
- Rooms Total:10
- Living area:3,300 sq. ft.
Heating and cooling
- Cooling:Central Air
- Heating:Central, Steam
- Central air:Yes
Structure and exterior
- Year built:1926
- Building area:3,300 sq. ft.
Utilities
- Water:Public
- Sewer:Public Sewer
Finances and disclosures
- Price:$6,595,000
- Price per sq. ft.:$1,998.48
Features and amenities
- Laundry features:In Unit
- Amenities:Elevator(s), Storage
New listings near 81 Beacon Street #5
- Coming Soon
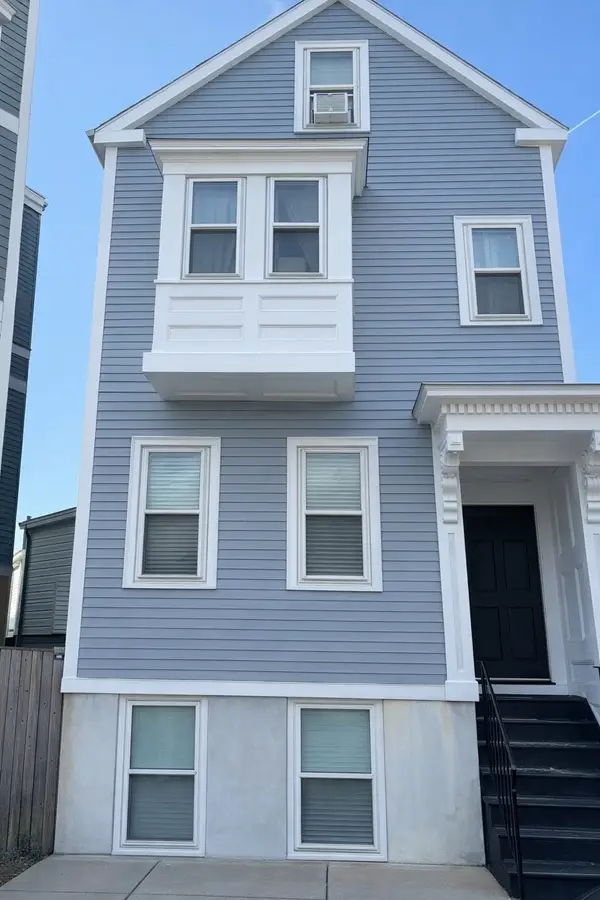 $699,000Coming Soon2 beds 2 baths960 sq. ft.
139 W 6th St #2, Boston, MA 02127
MLS# 73582785Listed by: Leading Edge Real Estate - Coming Soon
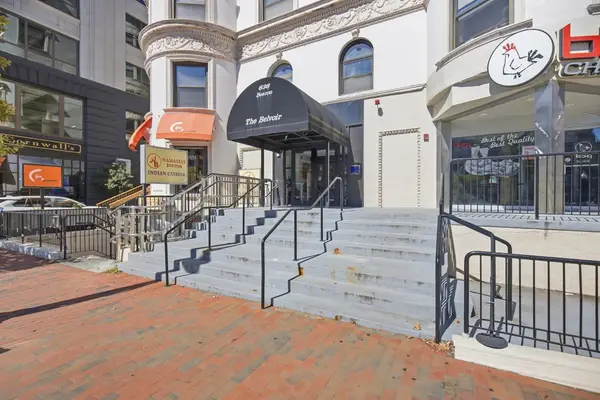 $825,000Coming Soon2 beds 1 baths805 sq. ft.
636 Beacon St #601, Boston, MA 02215
MLS# 73581715Listed by: Craft Realty - Coming Soon
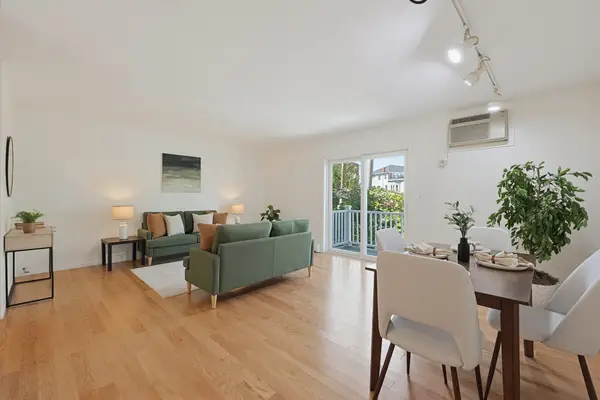 $599,000Coming Soon2 beds 2 baths1,671 sq. ft.
294 Paris Street #294, Boston, MA 02128
MLS# 73580778Listed by: RE/MAX Harmony - Coming Soon
 $1,599,000Coming Soon2 beds 2 baths1,801 sq. ft.
377 West First #6, Boston, MA 02127
MLS# 73580642Listed by: RE/MAX Realty Plus - New
 $619,000Active3 beds 1 baths1,006 sq. ft.
31 Averton St. #1, Boston, MA 02131
MLS# 73582858Listed by: Metro Realty Corp. - New
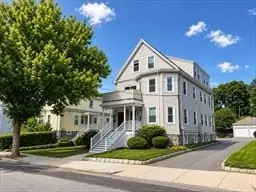 $499,000Active2 beds 1 baths894 sq. ft.
31 Averton St. #3, Boston, MA 02131
MLS# 73582860Listed by: Metro Realty Corp. - Open Sun, 11:30am to 1:30pmNew
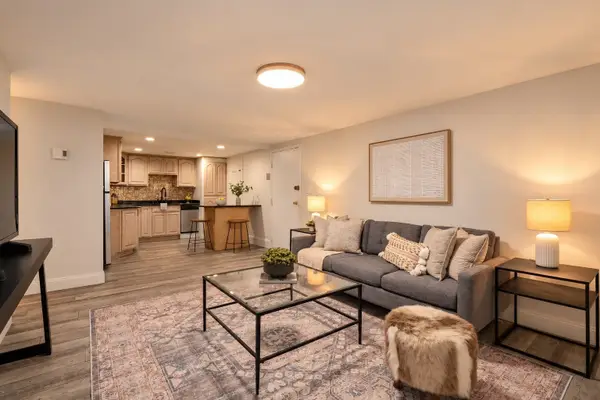 $398,900Active2 beds 1 baths755 sq. ft.
365 Faneuil St #4, Boston, MA 02135
MLS# 73582803Listed by: Concept Properties - New
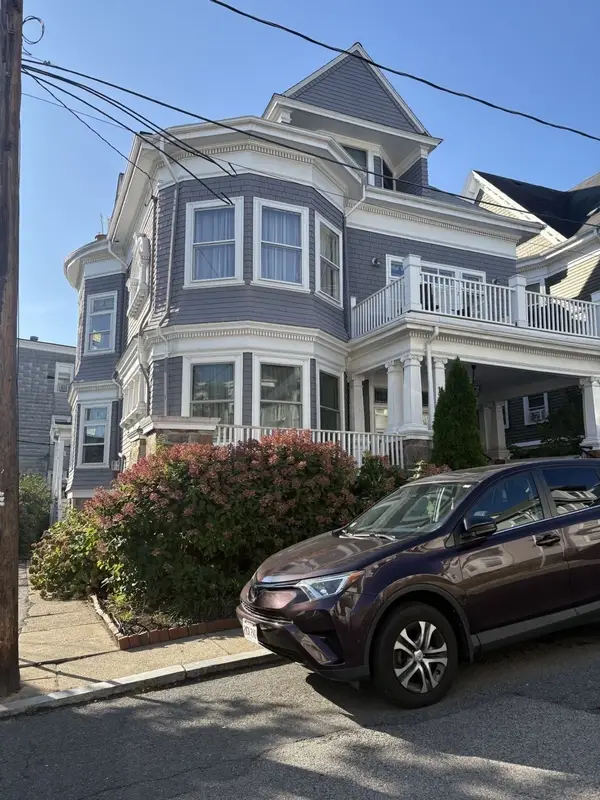 $678,000Active2 beds 1 baths1,703 sq. ft.
14 Whitby Ter #2, Boston, MA 02125
MLS# 73582752Listed by: OwnerEntry.com - New
 $46,500Active0 Acres
2-9 Hawthorne Place, Boston, MA 02114
MLS# 73582784Listed by: Douglas Elliman Real Estate - Park Plaza


Protect your home and budget from life's surprises with an Assurant Home Warranty, backed by a partner that supports you through every step of homeownership. Explore Plans.
©2026 Century 21 Real Estate LLC. All rights reserved. CENTURY 21®, the CENTURY 21 Logo and C21® are service marks owned by Century 21 Real Estate LLC. Century 21 Real Estate LLC fully supports the principles of the Fair Housing Act and the Equal Opportunity Act. Each office is independently owned and operated. Listing information is deemed reliable but not guaranteed accurate.