
4 Charlesgate East #402, Boston, MA 02115
Local realty services provided by:CENTURY 21 Mario Real Estate
4 Charlesgate East #402,Boston, MA 02115
$1,399,000
- 2 Beds
- 2 Baths
- 1,291 sq. ft.
- Condominium
- Active
Upcoming open houses
- Thu, Sep 2405:00 pm - 06:30 pm
- Sat, Sep 2612:00 pm - 01:30 pm
- Sun, Sep 2712:00 pm - 01:30 pm
Listed by: weidong li, james yu
Office: winn real estate & consulting
MLS#:73580649
Source:MLSPIN
Price summary
- Price:$1,399,000
- Price per sq. ft.:$1,083.66
- Monthly HOA dues:$947
About this home
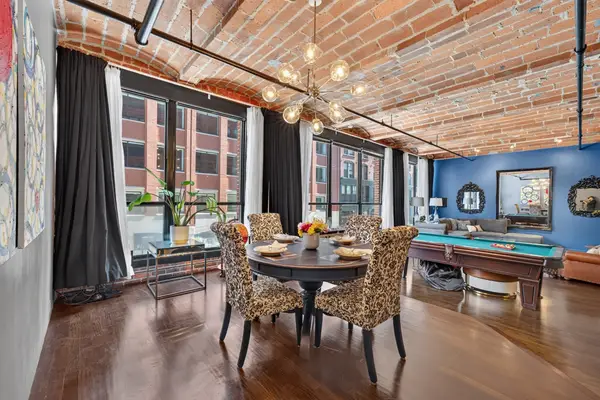
Spacious 2/3 bed & 2 bath at the elegant Charlesgate Building. With perfect combination of 19th century details and modern refinements, it is an ideal balance of city living and comfortable in-door space almost 1300 square feet workplace and entertaining. The open concept living/kitchen has high ceilings, gleaming hardwood floors, oversized windows, and ample room for storage. White kitchen is with newer appliances, Corian counters & under-mounted sink. Nice sized pantry and stackable washer/dryer just next the kitchen. Master bedroom is with walk-in closet & en-suite bathroom. Generous-sized second bedroom with two big windows adds much of natural light. The den/office, with a full-spanned build-in and a full-sized closet, is in big size too and has its own heat/AC zone. Spectacular common roof deck is with breathtaking skyline views of the Charles River and 360 degree views of Boston. Extra storage located in basement. Perfect scores on Walker’s and Riders Paradise with convenient access to buses and subways. Minutes-walk to colleges (BU, MIT, Berkelee and NEU), shopping centers (Newbury, Prudential) and game and entertainment epic (Fenway, Esplanade)....
Contact an agent
Home facts
- Year built:1910
- Listing ID #:73580649
- Updated:September 23, 2026 at 04:56 AM
Rooms and interior
- Bedrooms:2
- Total bathrooms:2
- Full bathrooms:2
- Rooms Total:5
- Flooring:Flooring - Hardwood, Hardwood
- Dining Description:Hardwood
- Kitchen Description:Dishwasher, Disposal, Flooring - Stone/Ceramic Tile, Microwave, Range, Refrigerator
- Living area:1,291 sq. ft.
Heating and cooling
- Cooling:3 Cooling Zones, Central Air
- Heating:Central
- Central air:Yes
Structure and exterior
- Roof:Rubber
- Year built:1910
- Building area:1,291 sq. ft.
- Construction Materials:Stone
- Exterior Features:Deck - Roof
Schools
- High school:Bps
- Middle school:Bps
- Elementary school:Bps
Utilities
- Water:Public
- Sewer:Public Sewer
Finances and disclosures
- Price:$1,399,000
- Price per sq. ft.:$1,083.66
- Tax amount:$16,330 (2026)
Features and amenities
- Appliances:Dishwasher, Disposal, Dryer, Microwave, Range, Refrigerator, Washer
- Laundry features:Dryer, Fourth Floor, In Unit, Washer
- Amenities:Elevator(s), Storage
Parking
- Parking description:On Street
New listings near 4 Charlesgate East #402
- Coming Soon
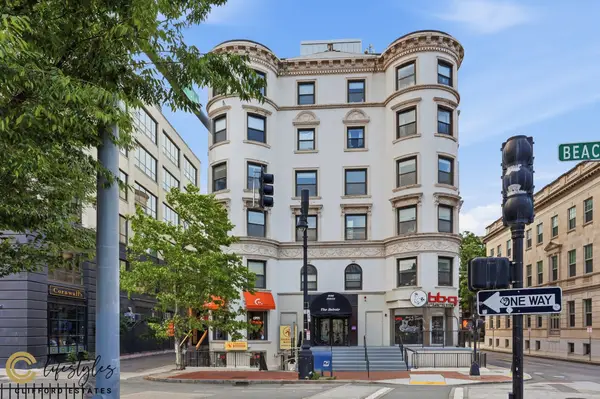 $950,000Coming Soon2 beds 1 baths800 sq. ft.
636 Beacon St #206, Boston, MA 02215
MLS# 73581028Listed by: eXp Realty LLC - Corporate Office - Coming SoonOpen Thu, 12 to 1pm
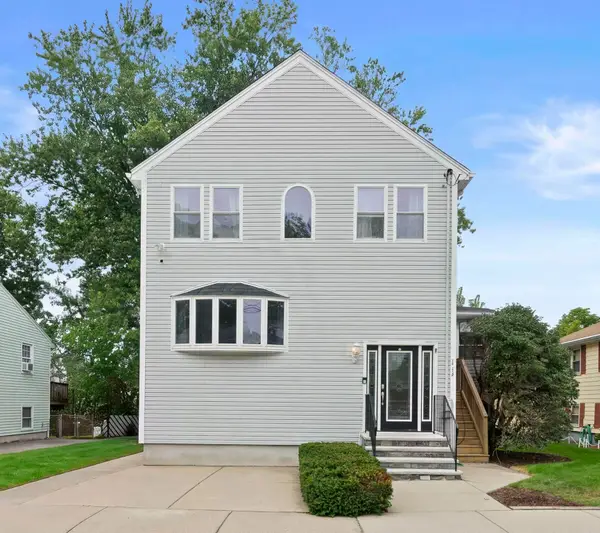 $1,100,000Coming Soon6 beds 3 baths3,274 sq. ft.
113 New Haven St, Boston, MA 02132
MLS# 73580957Listed by: Parkway Real Estate, LLC - Coming Soon
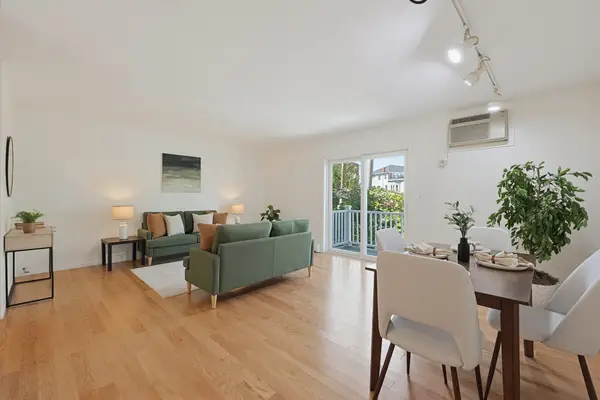 $599,000Coming Soon2 beds 2 baths1,671 sq. ft.
294 Paris Street #294, Boston, MA 02128
MLS# 73580778Listed by: RE/MAX Harmony - Coming Soon
 $1,599,000Coming Soon2 beds 2 baths1,801 sq. ft.
377 West First #6, Boston, MA 02127
MLS# 73580642Listed by: RE/MAX Realty Plus - New
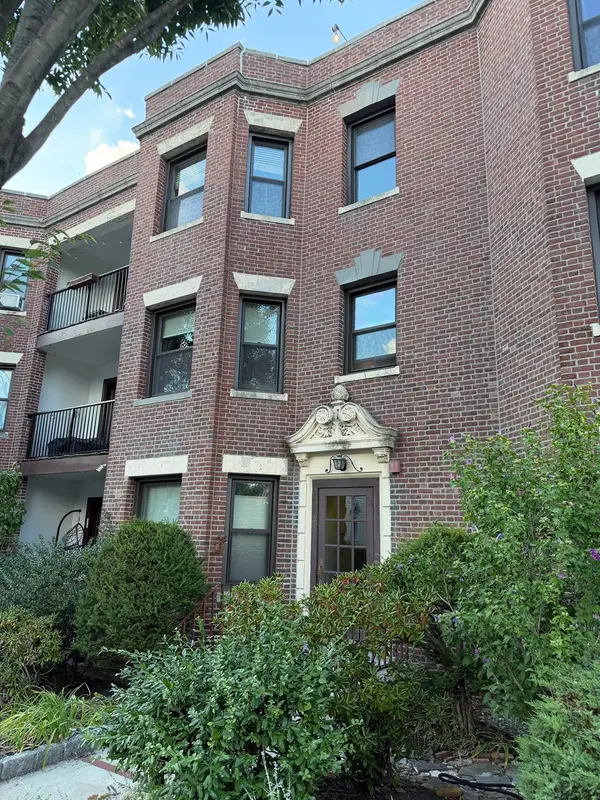 $578,000Active2 beds 2 baths1,170 sq. ft.
5 South St #3, Boston, MA 02135
MLS# 73581157Listed by: William Raveis R. E. & Home Services - New
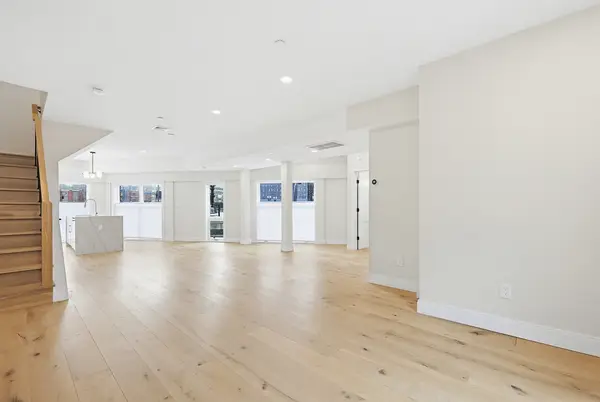 $1,685,000Active3 beds 3 baths1,685 sq. ft.
43 Stillman Street #TH, Boston, MA 02113
MLS# 73581159Listed by: Riverfront REALTORS® - New
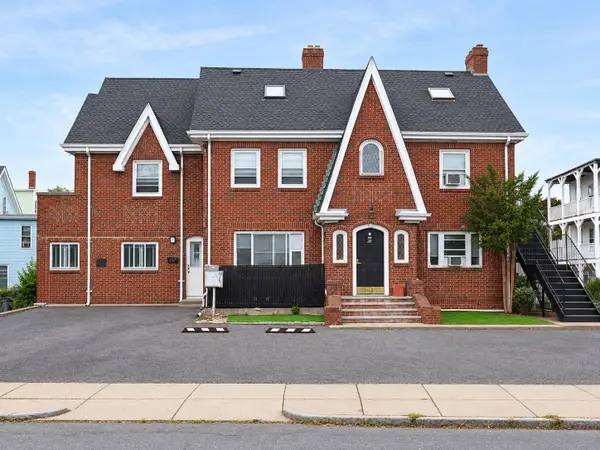 $599,900Active2 beds 1 baths1,391 sq. ft.
36 Saint Edward Rd #3, Boston, MA 02128
MLS# 73581161Listed by: MP Signature Realty LLC - Open Sat, 11am to 12pmNew
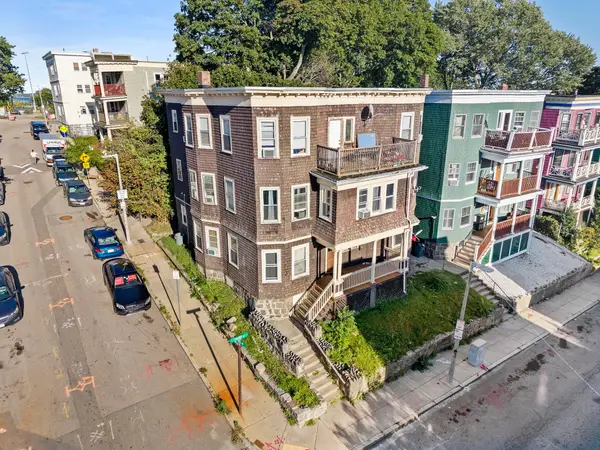 $1,250,000Active9 beds 3 baths3,870 sq. ft.
73 Draper St, Boston, MA 02122
MLS# 73581162Listed by: Thumbprint Realty, LLC - New
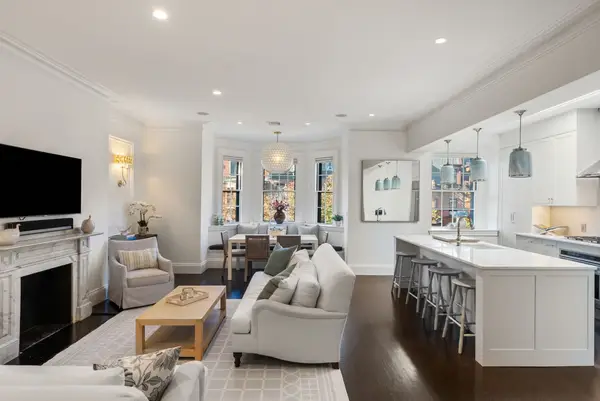 $2,849,000Active2 beds 3 baths1,562 sq. ft.
176 Marlborough St #3, Boston, MA 02116
MLS# 73581165Listed by: Gibson Sotheby's International Realty - New
 $1,195,000Active1 beds 2 baths1,490 sq. ft.
121 Beach #202, Boston, MA 02111
MLS# 73581175Listed by: Berkshire Hathaway HomeServices Warren Residential


Protect your home and budget from life's surprises with an Assurant Home Warranty, backed by a partner that supports you through every step of homeownership. Explore Plans.
©2026 Century 21 Real Estate LLC. All rights reserved. CENTURY 21®, the CENTURY 21 Logo and C21® are service marks owned by Century 21 Real Estate LLC. Century 21 Real Estate LLC fully supports the principles of the Fair Housing Act and the Equal Opportunity Act. Each office is independently owned and operated. Listing information is deemed reliable but not guaranteed accurate.