
400 Marlborough St #9, Boston, MA 02115
Local realty services provided by:CENTURY 21 Mario Real Estate
400 Marlborough St #9,Boston, MA 02115
$775,000
- 1 Beds
- 1 Baths
- 520 sq. ft.
- Condominium
- Active
Listed by: lina kriva homes international group, ilyana capobianco
Office: keller williams realty boston-metro | back bay
MLS#:73580835
Source:MLSPIN
Price summary
- Price:$775,000
- Price per sq. ft.:$1,490.38
- Monthly HOA dues:$528
About this home
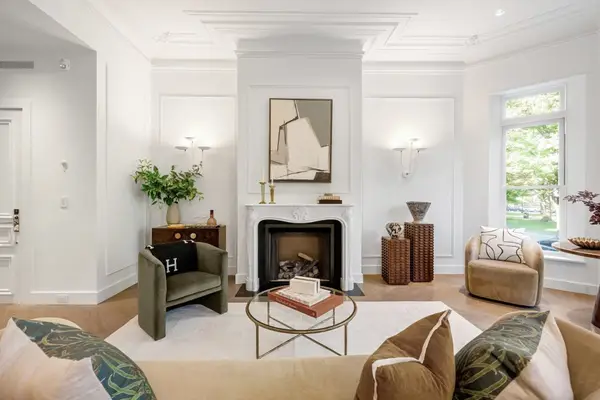
In Back Bay, where parking is scarce, this beautiful one-bedroom home on iconic Marlborough Street comes with its own assigned tandem parking space. Perched on the sunny top floor, this south-facing unit offers a spacious, open layout that elegantly blends classic architectural detail with a renovated kitchen and bath. The large, open kitchen features cherry cabinetry, stainless steel appliances, a Sub-Zero under-counter refrigerator, a breakfast bar, and granite counter tops — ideal for cooking and entertaining. The spacious living room is filled with light and frames sweeping views of the Back Bay skyline and the Prudential Tower. Additional features include a walk-in bedroom closet, extra storage, high ceilings, hardwood floors throughout, and common laundry. Just steps from the shops and restaurants of Newbury Street, the Charles River Esplanade, and Back Bay's public transportation. This address scores a 98 Walk Score (Walker's Paradise), 99 Transit Score (Rider's Paradise), and 88 Bike Score (Very Bikeable) for daily errands, commuting, making city life effortless!...
Contact an agent
Home facts
- Year built:1870
- Listing ID #:73580835
- Updated:September 22, 2026 at 08:56 PM
Rooms and interior
- Bedrooms:1
- Total bathrooms:1
- Full bathrooms:1
- Rooms Total:3
- Living area:520 sq. ft.
Heating and cooling
- Cooling:Window Unit(s)
- Heating:Baseboard
Structure and exterior
- Roof:Rubber
- Year built:1870
- Building area:520 sq. ft.
- Lot area:0.01 Acres
- Construction Materials:Brick
Utilities
- Water:Public
- Sewer:Public Sewer
Finances and disclosures
- Price:$775,000
- Price per sq. ft.:$1,490.38
- Tax amount:$8,709 (2026)
Features and amenities
- Laundry features:In Building
Parking
- Total parking spaces:1
- Parking description:Tandem
New listings near 400 Marlborough St #9
- Coming Soon
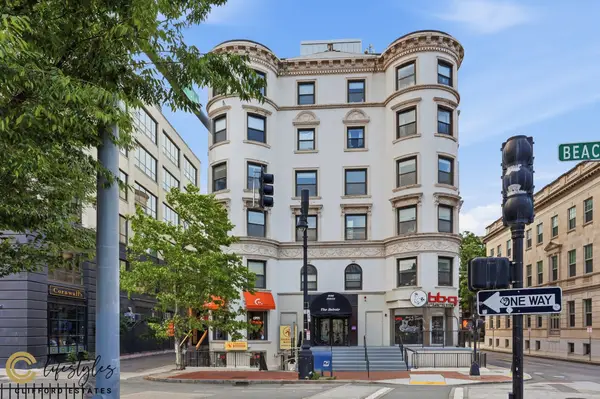 $950,000Coming Soon2 beds 1 baths800 sq. ft.
636 Beacon St #206, Boston, MA 02215
MLS# 73581028Listed by: eXp Realty LLC - Corporate Office - Coming SoonOpen Thu, 12 to 1pm
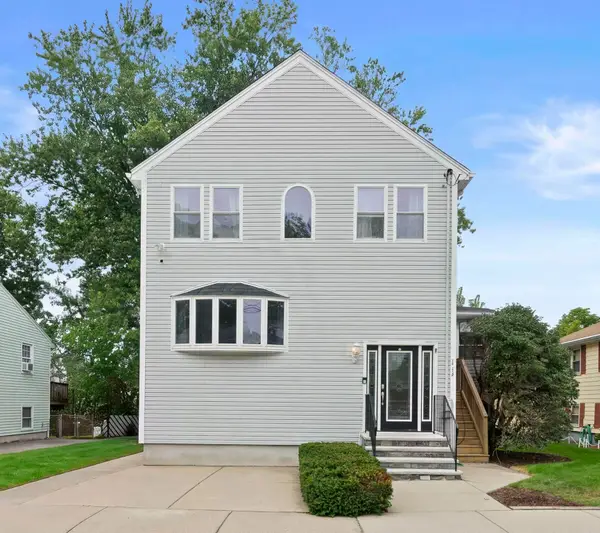 $1,100,000Coming Soon6 beds 3 baths3,274 sq. ft.
113 New Haven St, Boston, MA 02132
MLS# 73580957Listed by: Parkway Real Estate, LLC - Coming Soon
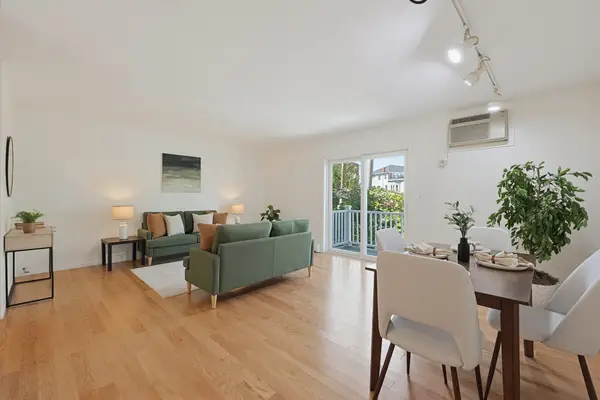 $599,000Coming Soon2 beds 2 baths1,671 sq. ft.
294 Paris Street #294, Boston, MA 02128
MLS# 73580778Listed by: RE/MAX Harmony - Coming Soon
 $1,599,000Coming Soon2 beds 2 baths1,801 sq. ft.
377 West First #6, Boston, MA 02127
MLS# 73580642Listed by: RE/MAX Realty Plus - New
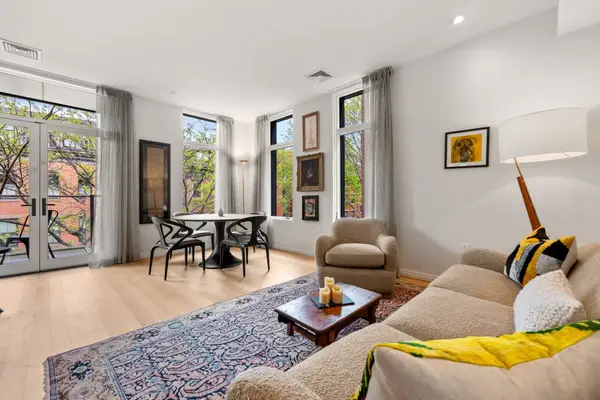 $1,549,000Active2 beds 2 baths1,147 sq. ft.
7 East Springfield Street #3B, Boston, MA 02118
MLS# 73580941Listed by: Sprogis & Neale Real Estate - New
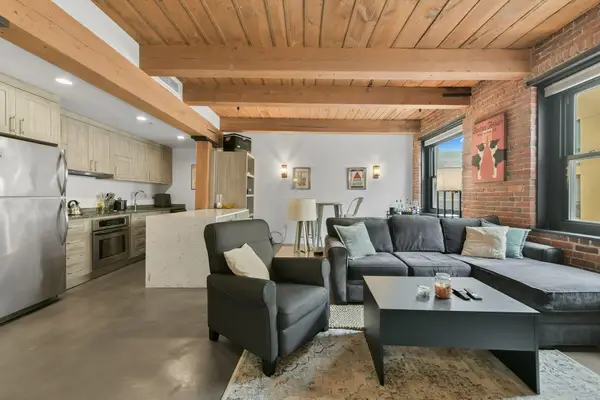 $689,000Active1 beds 1 baths831 sq. ft.
90 Wareham Street #403, Boston, MA 02118
MLS# 73580940Listed by: Serhant - New
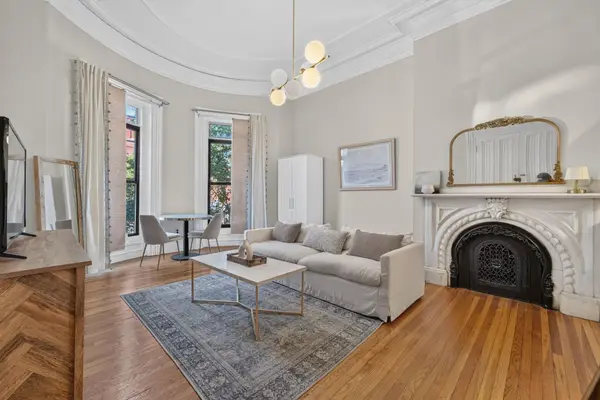 $499,000Active1 beds 1 baths410 sq. ft.
656 Tremont St #2A, Boston, MA 02118
MLS# 73580989Listed by: Compass - Open Wed, 4:30 to 5:30pmNew
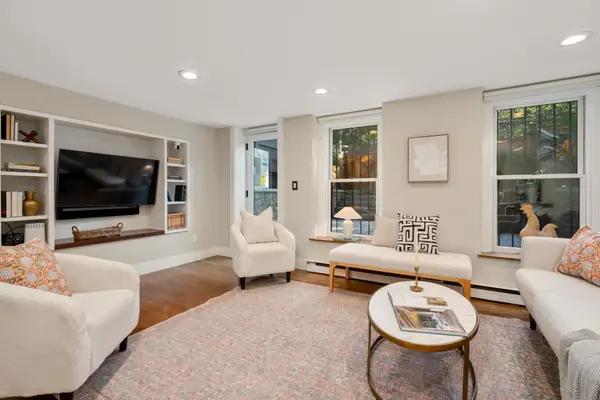 $1,150,000Active2 beds 2 baths944 sq. ft.
43 Rutland Square #1, Boston, MA 02118
MLS# 73580908Listed by: Coldwell Banker Realty - Boston - New
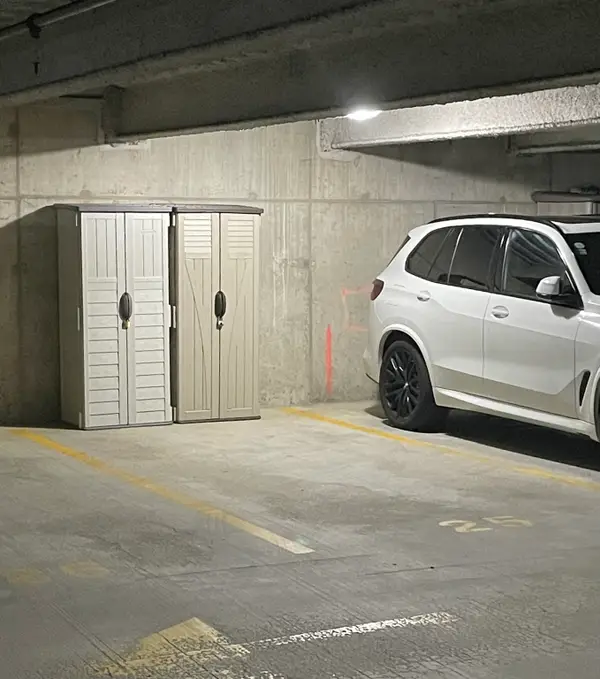 $99,000Active0 Acres
40 Fay St Lg-25, Boston, MA 02118
MLS# 73580914Listed by: Gibson Sotheby's International Realty - Open Thu, 11:30am to 12:30pmNew
 $6,395,000Active3 beds 4 baths2,413 sq. ft.
262 Commonwealth Ave #1A, Boston, MA 02116
MLS# 73580843Listed by: Gibson Sotheby's International Realty


Protect your home and budget from life's surprises with an Assurant Home Warranty, backed by a partner that supports you through every step of homeownership. Explore Plans.
©2026 Century 21 Real Estate LLC. All rights reserved. CENTURY 21®, the CENTURY 21 Logo and C21® are service marks owned by Century 21 Real Estate LLC. Century 21 Real Estate LLC fully supports the principles of the Fair Housing Act and the Equal Opportunity Act. Each office is independently owned and operated. Listing information is deemed reliable but not guaranteed accurate.