
50 Symphony Rd #201, Boston, MA 02115
Local realty services provided by:CENTURY 21 North East
50 Symphony Rd #201,Boston, MA 02115
$1,280,000
- 2 Beds
- 2 Baths
- 935 sq. ft.
- Condominium
- Active
Upcoming open houses
- Sat, Sep 2611:00 am - 12:30 pm
- Sun, Sep 2711:00 am - 12:00 pm
Listed by: sino-us realty team, dan li
Office: keller williams realty
MLS#:73581148
Source:MLSPIN
Price summary
- Price:$1,280,000
- Price per sq. ft.:$1,368.98
- Monthly HOA dues:$618
About this home
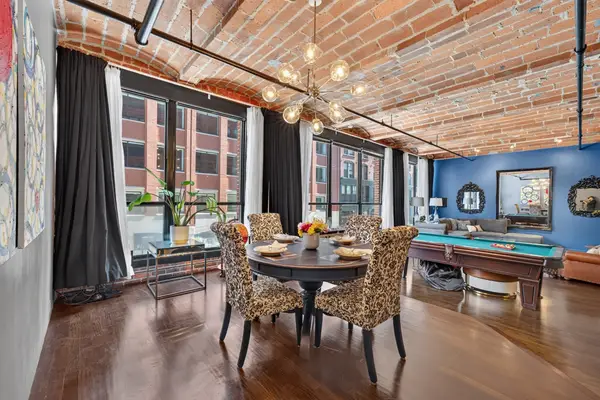
Experience sophisticated city living at The Henry, a boutique elevator building ideally situated in Boston’s sought-after Symphony neighborhood at the crossroads of Fenway and Back Bay. This beautifully designed 2-bedroom, 2-bath residence offers approximately 935 sq. ft. of thoughtfully planned living space with hardwood floors, oversized windows and an open-concept living/dining area. The modern kitchen features upgraded cabinetry, stone countertops, stainless steel appliances, gas cooking, a spacious island with seating and pendant lighting. The generously sized primary bedroom includes a walk-in closet and en-suite bath with tiled shower, while the second full bath offers a tub and shower. Additional conveniences include central heat and A/C, tankless hot water, recessed lighting and in-unit washer/dryer. Built in 2019, The Henry offers elevator access and professional management. Exceptional location near public transportation, universities, medical centers, shopping, dining, parks and everything Fenway and Back Bay have to offer....
Contact an agent
Home facts
- Year built:2019
- Listing ID #:73581148
- Updated:September 23, 2026 at 04:56 AM
Rooms and interior
- Bedrooms:2
- Total bathrooms:2
- Full bathrooms:2
- Rooms Total:5
- Flooring:Hardwood, Tile
- Kitchen Description:Cabinets - Upgraded, Countertops - Stone/Granite/Solid, Dining Area, Dishwasher, Disposal, Flooring - Hardwood, Freezer, Gas Stove, Kitchen Island, Lighting - Pendant, Microwave, Open Floorplan, Range, Recessed Lighting, Refrigerator, Stainless Steel Appliances
- Living area:935 sq. ft.
Heating and cooling
- Cooling:Central Air
- Heating:Central
- Central air:Yes
Structure and exterior
- Year built:2019
- Building area:935 sq. ft.
Utilities
- Water:Public
- Sewer:Public Sewer
Finances and disclosures
- Price:$1,280,000
- Price per sq. ft.:$1,368.98
- Tax amount:$14,477 (2026)
Features and amenities
- Appliances:Dishwasher, Disposal, Dryer, Freezer, Microwave, Range, Refrigerator, Washer
- Laundry features:Dryer, In Unit, Washer
- Amenities:Elevator(s), Internet Available - Broadband
New listings near 50 Symphony Rd #201
- Coming Soon
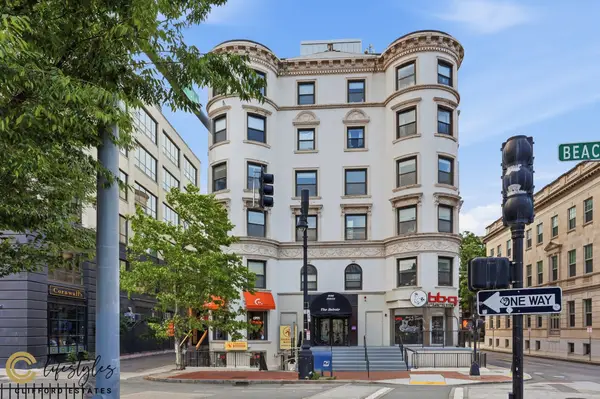 $950,000Coming Soon2 beds 1 baths800 sq. ft.
636 Beacon St #206, Boston, MA 02215
MLS# 73581028Listed by: eXp Realty LLC - Corporate Office - Coming SoonOpen Thu, 12 to 1pm
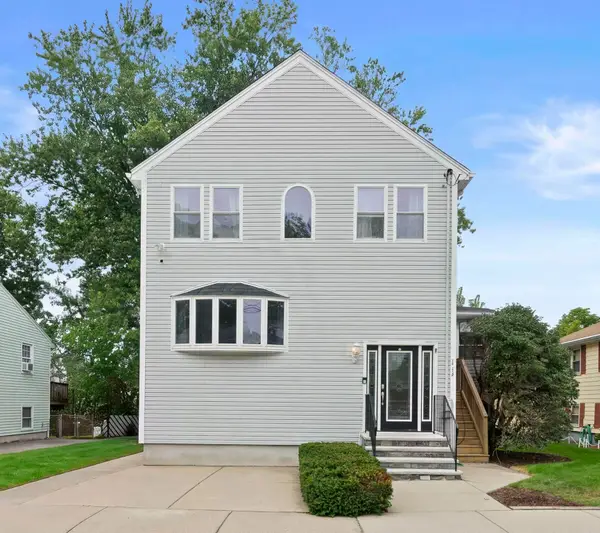 $1,100,000Coming Soon6 beds 3 baths3,274 sq. ft.
113 New Haven St, Boston, MA 02132
MLS# 73580957Listed by: Parkway Real Estate, LLC - Coming Soon
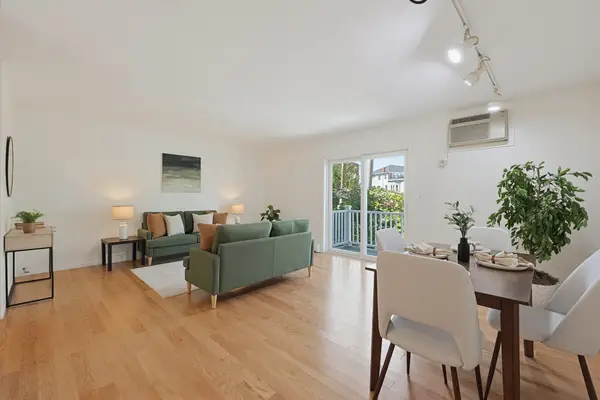 $599,000Coming Soon2 beds 2 baths1,671 sq. ft.
294 Paris Street #294, Boston, MA 02128
MLS# 73580778Listed by: RE/MAX Harmony - Coming Soon
 $1,599,000Coming Soon2 beds 2 baths1,801 sq. ft.
377 West First #6, Boston, MA 02127
MLS# 73580642Listed by: RE/MAX Realty Plus - New
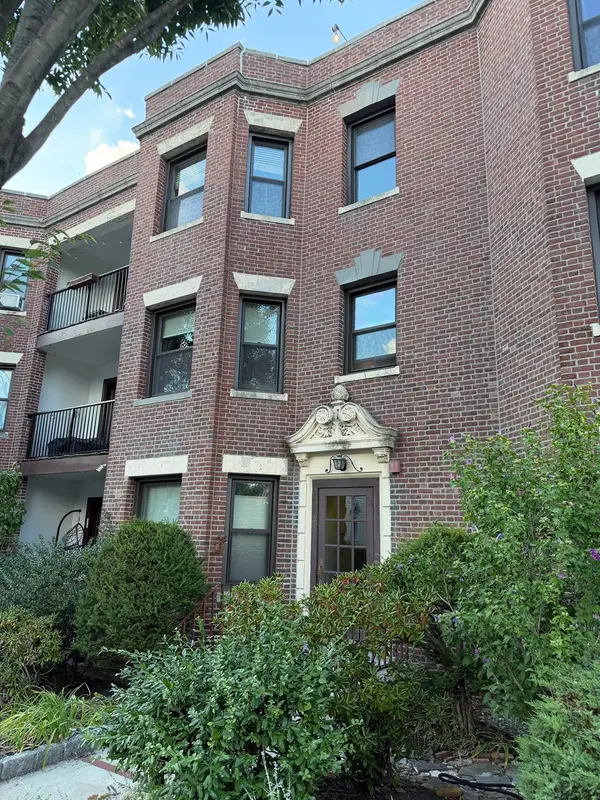 $578,000Active2 beds 2 baths1,170 sq. ft.
5 South St #3, Boston, MA 02135
MLS# 73581157Listed by: William Raveis R. E. & Home Services - New
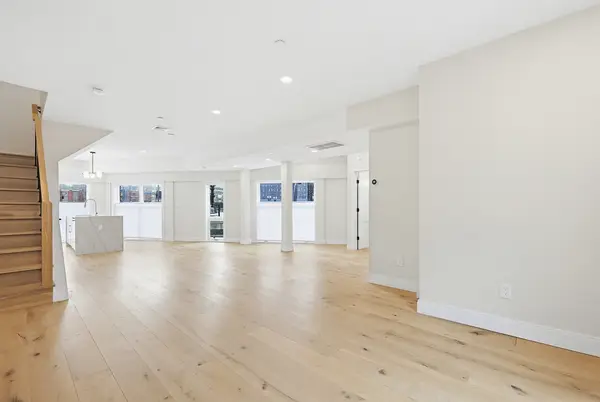 $1,685,000Active3 beds 3 baths1,685 sq. ft.
43 Stillman Street #TH, Boston, MA 02113
MLS# 73581159Listed by: Riverfront REALTORS® - New
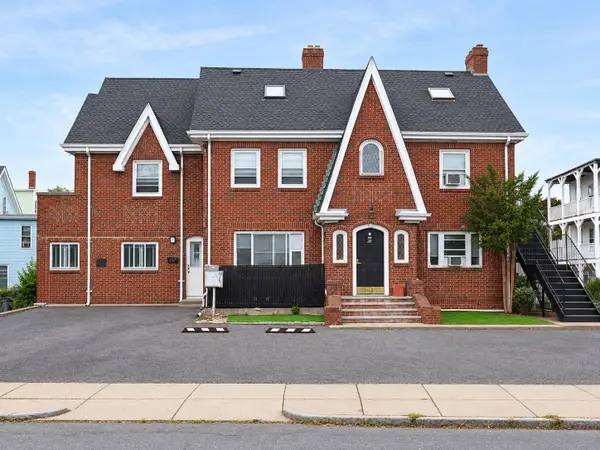 $599,900Active2 beds 1 baths1,391 sq. ft.
36 Saint Edward Rd #3, Boston, MA 02128
MLS# 73581161Listed by: MP Signature Realty LLC - Open Sat, 11am to 12pmNew
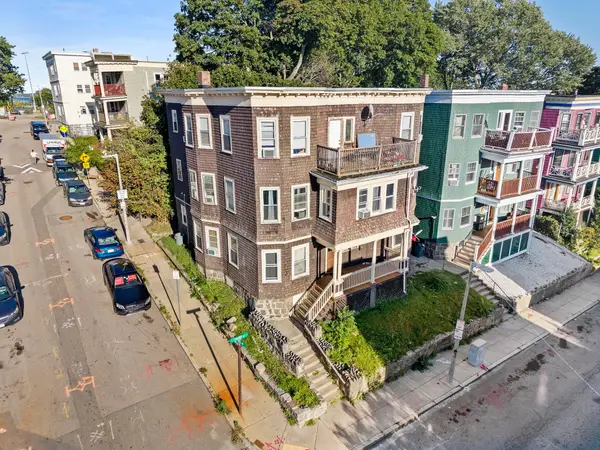 $1,250,000Active9 beds 3 baths3,870 sq. ft.
73 Draper St, Boston, MA 02122
MLS# 73581162Listed by: Thumbprint Realty, LLC - New
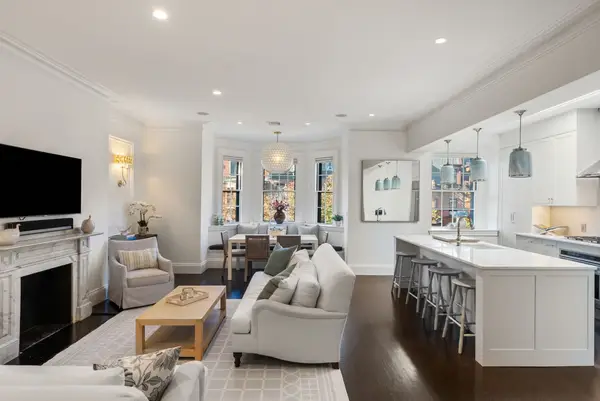 $2,849,000Active2 beds 3 baths1,562 sq. ft.
176 Marlborough St #3, Boston, MA 02116
MLS# 73581165Listed by: Gibson Sotheby's International Realty - New
 $1,195,000Active1 beds 2 baths1,490 sq. ft.
121 Beach #202, Boston, MA 02111
MLS# 73581175Listed by: Berkshire Hathaway HomeServices Warren Residential


Protect your home and budget from life's surprises with an Assurant Home Warranty, backed by a partner that supports you through every step of homeownership. Explore Plans.
©2026 Century 21 Real Estate LLC. All rights reserved. CENTURY 21®, the CENTURY 21 Logo and C21® are service marks owned by Century 21 Real Estate LLC. Century 21 Real Estate LLC fully supports the principles of the Fair Housing Act and the Equal Opportunity Act. Each office is independently owned and operated. Listing information is deemed reliable but not guaranteed accurate.