
59 Westover St, Boston, MA 02132
Local realty services provided by:CENTURY 21 Shawmut Properties
59 Westover St,Boston, MA 02132
$949,999
- 4 Beds
- 2 Baths
- 2,020 sq. ft.
- Single family
- Active
Upcoming open houses
- Sat, Aug 1511:00 am - 01:00 pm
- Sun, Aug 1611:00 am - 01:00 pm
Listed by: victor thomas
Office: zander realty group
MLS#:73561556
Source:MLSPIN
Price summary
- Price:$949,999
- Price per sq. ft.:$470.3
About this home
Welcome to 59 Westover St, a beautifully renovated 4-bedroom, 2-bathroom single-family home offering the perfect blend of modern updates, classic New England character, and the convenience of one of Boston’s most desirable residential neighborhoods. This home is truly move-in ready, with a bright, inviting feel, hardwood floors, and a cohesive design that makes the home feel both stylish and comfortable. A beautifully updated kitchen serves as the heart of the home, while central heating and cooling provide year-round comfort. With four bedrooms and two full bathrooms, there is room to spread out, host guests, or create the ideal combination of bedrooms, office, and living space. Outside, the home enjoys the peaceful feel of a neighborhood street while being conveniently located near everything West Roxbury has to offer. Centre Street is the area's vibrant commercial hub, with restaurants, cafes, shops, grocery stores, and everyday conveniences. With its thoughtful renovation, versatile four-bedroom layout, and prime West Roxbury setting, 59 Westover St offers the perfect combination of modern comfort, everyday convenience, peace of mind, and the welcoming feel of a true neighborhood home....
Contact an agent
Home facts
- Year built:1924
- Listing ID #:73561556
- Updated:August 11, 2026 at 12:56 AM
Rooms and interior
- Bedrooms:4
- Total bathrooms:2
- Full bathrooms:2
- Rooms Total:9
- Flooring:Hardwood, Tile
- Dining Description:Exterior Access, Hardwood, Open Floorplan, Recessed Lighting, Remodeled, Wainscoting
- Kitchen Description:Closet/Cabinets - Custom Built, Countertops - Stone/Granite/Solid, Disposal, ENERGY STAR Qualified Dishwasher, ENERGY STAR Qualified Refrigerator, Flooring - Hardwood, Microwave, Open Floorplan, Plumbed For Ice Maker, Range, Recessed Lighting, Remodeled, Stainless Steel Appliances
- Basement Description:Full, Interior Entry, Partially Finished
- Living area:2,020 sq. ft.
Heating and cooling
- Cooling:2 Cooling Zones, Central Air
- Heating:Central, Forced Air
- Central air:Yes
Structure and exterior
- Roof:Shingle
- Year built:1924
- Building area:2,020 sq. ft.
- Lot area:0.09 Acres
- Lot Features:Cleared, Level
- Architectural Style:Colonial
- Construction Materials:Frame
- Exterior Features:Porch, Professional Landscaping, Rain Gutters
- Foundation Description:Stone
Utilities
- Water:Public
- Sewer:Public Sewer
Finances and disclosures
- Price:$949,999
- Price per sq. ft.:$470.3
- Tax amount:$7,526 (2025)
Features and amenities
- Appliances:Disposal, ENERGY STAR Qualified Dishwasher, ENERGY STAR Qualified Refrigerator, Microwave, Range
- Laundry features:Electric Dryer Hookup, Flooring - Vinyl, In Basement, Recessed Lighting, Washer Hookup
- Amenities:Finish - Cement Plaster
Parking
- Total parking spaces:4
- Parking description:Detached, Garage Door Opener, Off Street, Paved, Paved Drive, Tandem
- Garage:Yes
- Garage spaces:1
New listings near 59 Westover St
- New
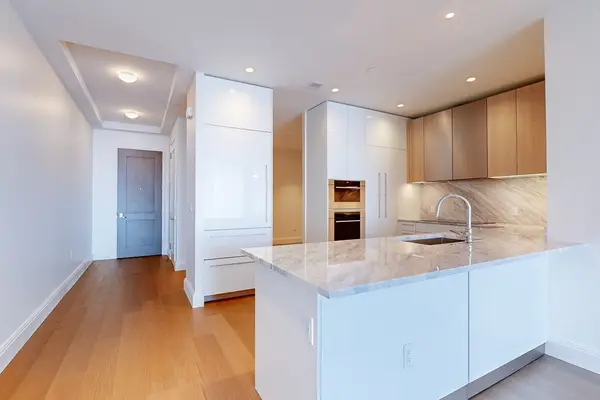 $2,900,000Active2 beds 2 baths1,675 sq. ft.
240 Devonshire Street #4109, Boston, MA 02110
MLS# 73561639Listed by: MP Boston Marketing LLC - New
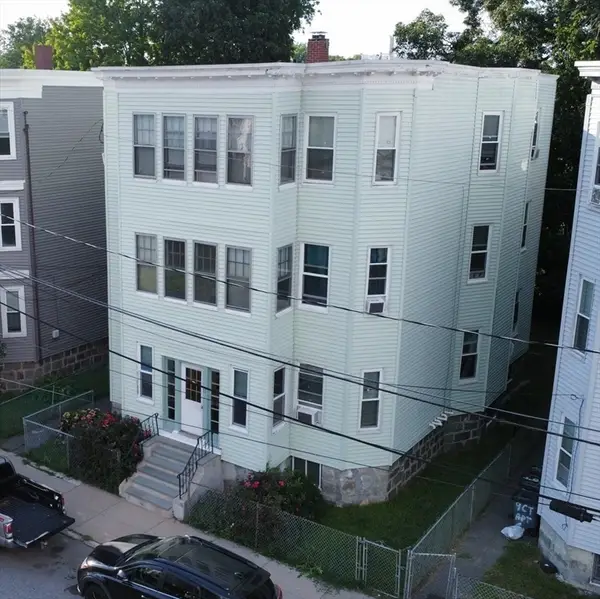 $1,080,000Active8 beds 3 baths4,162 sq. ft.
11 Courtland Rd, Boston, MA 02126
MLS# 73561585Listed by: Centre Realty Group - Open Sat, 11am to 2pmNew
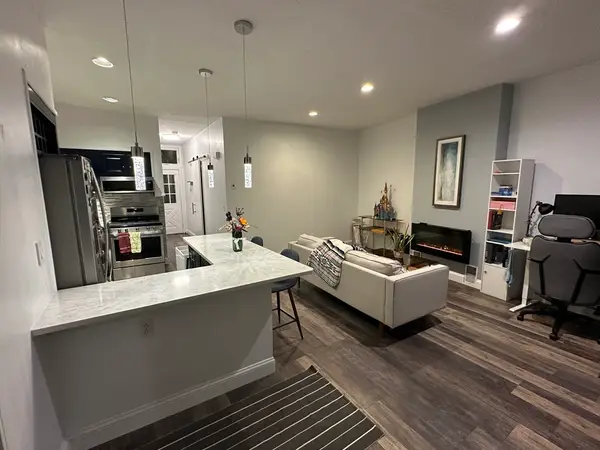 $975,000Active2 beds 3 baths1,750 sq. ft.
40-40A Newbern, Boston, MA 02130
MLS# 73561593Listed by: David W. Elliott - New
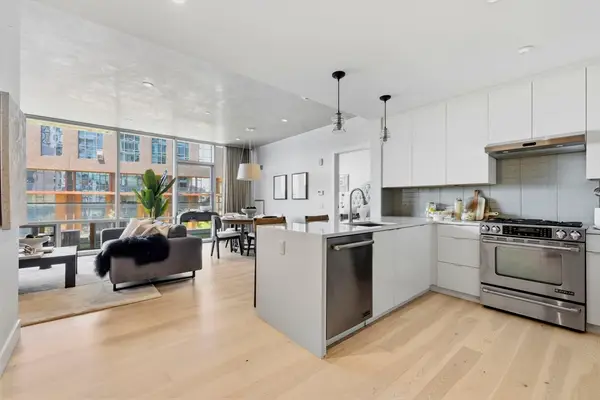 $1,095,000Active1 beds 2 baths878 sq. ft.
32 Traveler Street #303, Boston, MA 02118
MLS# 73561539Listed by: Douglas Elliman Real Estate - The Sarkis Team - New
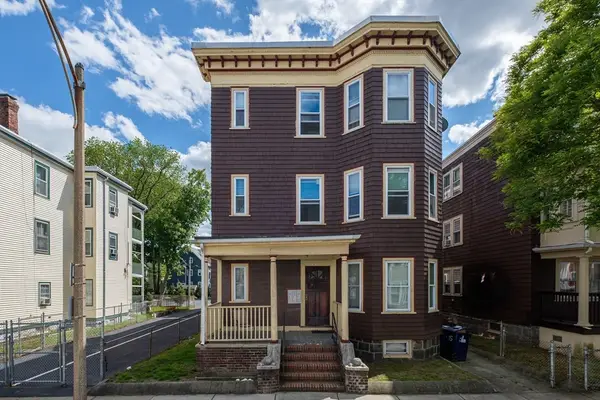 $1,875,000Active12 beds 3 baths
15 Romsey Street, Boston, MA 02125
MLS# 73561554Listed by: Boston Realty Advisors - New
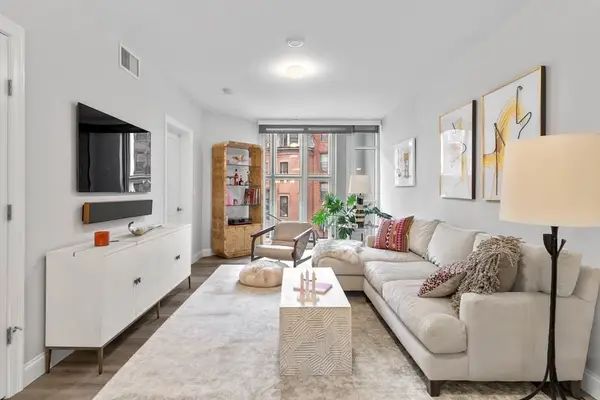 $699,000Active1 beds 2 baths935 sq. ft.
771 Harrison Avenue #208, Boston, MA 02118
MLS# 73561567Listed by: Keller Williams Realty - Open Thu, 5 to 6pmNew
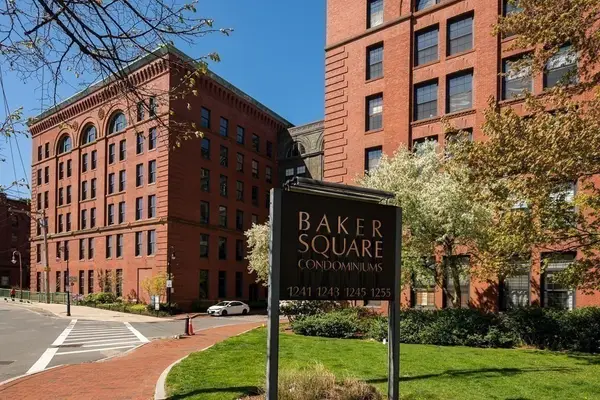 $1,199,999Active2 beds 2 baths1,701 sq. ft.
1241-1251 Adams #B106, Boston, MA 02124
MLS# 73561526Listed by: Compass - Open Fri, 1 to 4pmNew
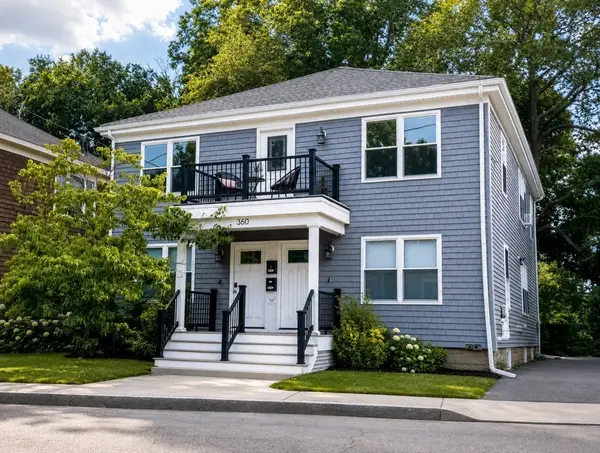 $1,300,000Active6 beds 4 baths3,247 sq. ft.
360 Harvard St, Boston, MA 02124
MLS# 73561517Listed by: Coldwell Banker Realty - Concord - New
 $3,680,000Active15 beds 9 baths4,680 sq. ft.
106 Tyler St, Boston, MA 02111
MLS# 73561459Listed by: United Multi Family Corporation


Protect your home and budget from life's surprises with an Assurant Home Warranty, backed by a partner that supports you through every step of homeownership. Explore Plans.
©2026 Century 21 Real Estate LLC. All rights reserved. CENTURY 21®, the CENTURY 21 Logo and C21® are service marks owned by Century 21 Real Estate LLC. Century 21 Real Estate LLC fully supports the principles of the Fair Housing Act and the Equal Opportunity Act. Each office is independently owned and operated. Listing information is deemed reliable but not guaranteed accurate.