
360 Harvard St, Boston, MA 02124
Local realty services provided by:CENTURY 21 McLennan & Company
360 Harvard St,Boston, MA 02124
$1,300,000
- 6 Beds
- 4 Baths
- 3,247 sq. ft.
- Multi-family
- Active
Upcoming open houses
- Fri, Aug 1401:00 pm - 04:00 pm
- Sun, Aug 1601:00 pm - 04:00 pm
Listed by: michael phillips
Office: coldwell banker realty - concord
MLS#:73561517
Source:MLSPIN
Price summary
- Price:$1,300,000
- Price per sq. ft.:$400.37
About this home
A fantastic rental investment! Experience modern living in this beautifully renovated, high-quality two-family home in Dorchester Center! Offering modern finishes, generous living space, and off-street parking. Each unit features 3 bedrooms and 2 full bathrooms, along with exceptional closet space throughout. The spacious primary suite includes a walk-in closet, private en suite bath, and its own private deck.The upper bi-level unit boasts a bright, open-concept kitchen, dining, and living area with soaring vaulted ceilings, skylights, and a stunning center island complete with a built-in wine refrigerator. A finished third-floor bonus room with skylights provides the perfect space for a home office, playroom, fitness room, or relaxing retreat. Both units offer front and rear decks for outdoor enjoyment, open living areas ideal for entertaining, and flexible bedroom layouts that easily accommodate today's work-from-home lifestyle. Each unit includes in-unit laundry with gas hookups. The unfinished basement offers potential for additional living or storage space, while the rear yard provides a welcoming outdoor area to enjoy. Ideally located near Jamaica Plain, Longwood Medical Area, Brookline, and the renowned William J. Devine Golf Course, this home also offers convenient access to public transportation and sits directly across from the recently redeveloped Harvard Commons....
Contact an agent
Home facts
- Year built:1935
- Listing ID #:73561517
- Updated:August 11, 2026 at 01:55 AM
Rooms and interior
- Bedrooms:6
- Total bathrooms:4
- Full bathrooms:4
- Rooms Total:11
- Flooring:Hardwood, Tile, Wood
- Dining Description:Dining Room
- Bathrooms Description:Bathroom With Tub & Shower, Bathroom with Shower Stall
- Kitchen Description:Dishwasher, Disposal, Kitchen, Microwave, Range, Refrigerator, Wine Refrigerator
- Basement Description:Full, Unfinished, Walk-Out Access
- Living area:3,247 sq. ft.
Heating and cooling
- Cooling:2 Cooling Zones, Central Air
- Heating:Central, Forced Air
- Central air:Yes
Structure and exterior
- Roof:Shingle
- Year built:1935
- Building area:3,247 sq. ft.
- Lot area:0.12 Acres
- Construction Materials:Frame
- Exterior Features:Balcony/Deck, Covered, Deck
- Foundation Description:Block, Stone
Utilities
- Water:Public
- Sewer:Public Sewer
Finances and disclosures
- Price:$1,300,000
- Price per sq. ft.:$400.37
- Tax amount:$10,497 (2025)
Features and amenities
- Appliances:Dishwasher, Disposal, Microwave, Range, Refrigerator, Wine Refrigerator
- Laundry features:Gas Dryer Hookup, Washer & Dryer Hookup
- Amenities:Internet Available - DSL, Open Floorplan, Walk-in Closet(s)
Parking
- Total parking spaces:2
- Parking description:Off Street, Paved Drive
New listings near 360 Harvard St
- Open Sat, 1 to 3pmNew
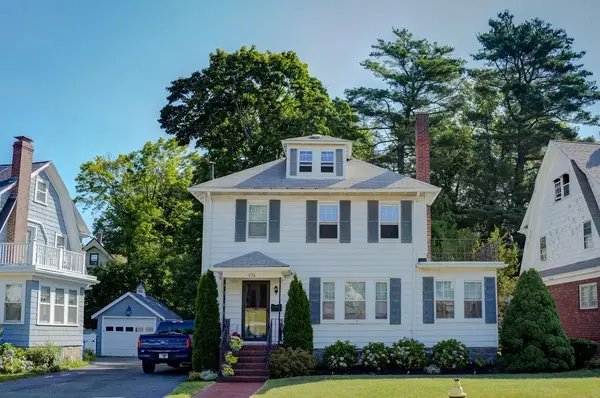 $849,000Active3 beds 2 baths1,308 sq. ft.
656 W Roxbury Pkwy, Boston, MA 02131
MLS# 73561673Listed by: Stuart St James, Inc. - New
 $69,000Active0 Acres
151 Tremont St, Boston, MA 02111
MLS# 73561677Listed by: Stuart St James, Inc. - New
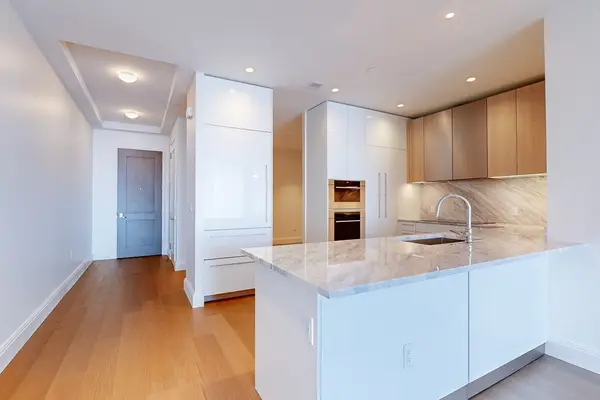 $2,900,000Active2 beds 2 baths1,675 sq. ft.
240 Devonshire Street #4109, Boston, MA 02110
MLS# 73561639Listed by: MP Boston Marketing LLC - New
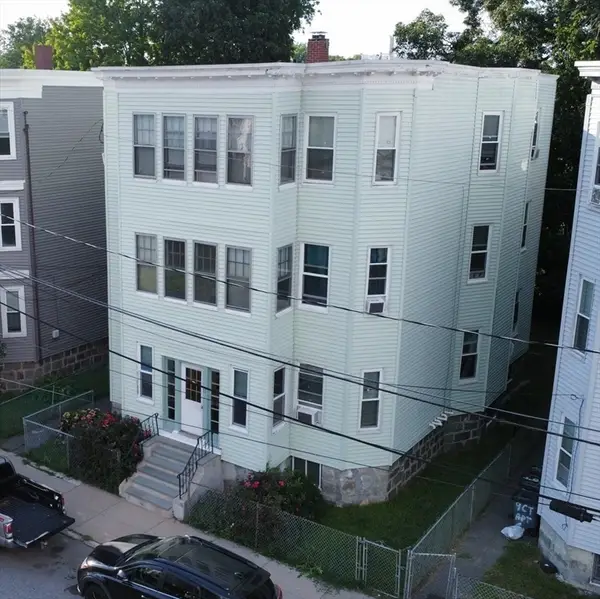 $1,080,000Active8 beds 3 baths4,162 sq. ft.
11 Courtland Rd, Boston, MA 02126
MLS# 73561585Listed by: Centre Realty Group - Open Sat, 11am to 2pmNew
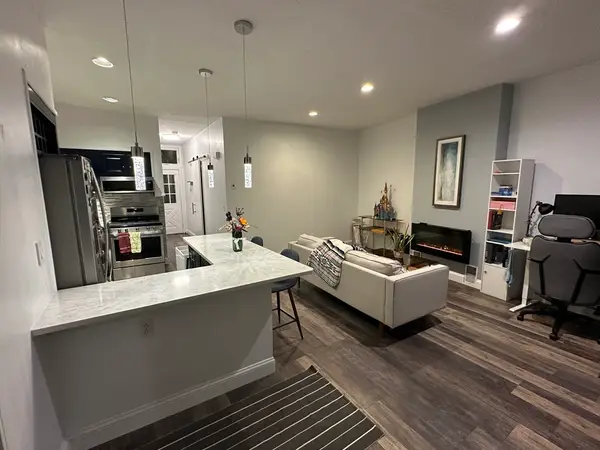 $975,000Active2 beds 3 baths1,750 sq. ft.
40-40A Newbern, Boston, MA 02130
MLS# 73561593Listed by: David W. Elliott - New
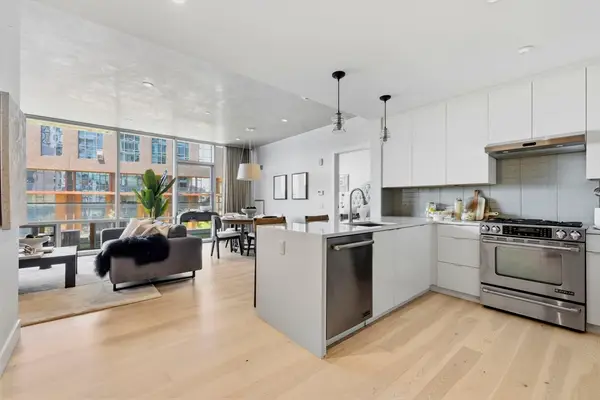 $1,095,000Active1 beds 2 baths878 sq. ft.
32 Traveler Street #303, Boston, MA 02118
MLS# 73561539Listed by: Douglas Elliman Real Estate - The Sarkis Team - New
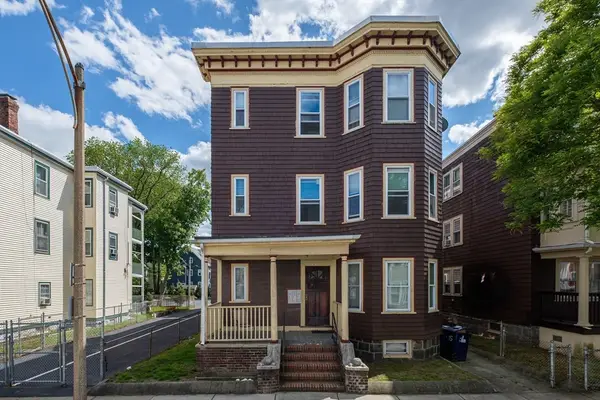 $1,875,000Active12 beds 3 baths
15 Romsey Street, Boston, MA 02125
MLS# 73561554Listed by: Boston Realty Advisors - Open Sat, 11am to 1pmNew
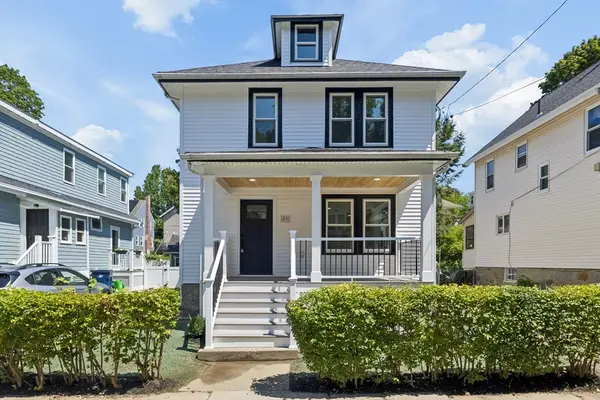 $949,999Active4 beds 2 baths2,020 sq. ft.
59 Westover St, Boston, MA 02132
MLS# 73561556Listed by: Zander Realty Group - New
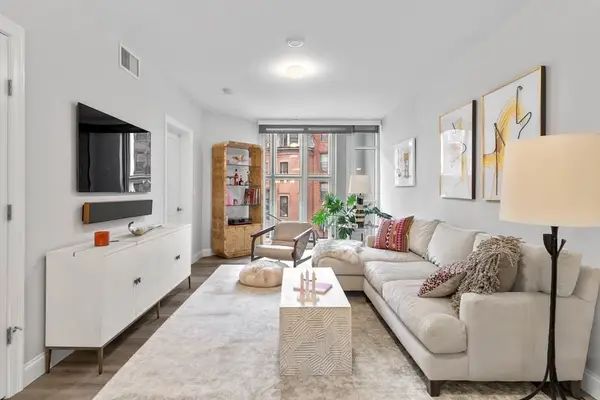 $699,000Active1 beds 2 baths935 sq. ft.
771 Harrison Avenue #208, Boston, MA 02118
MLS# 73561567Listed by: Keller Williams Realty - Open Thu, 5 to 6pmNew
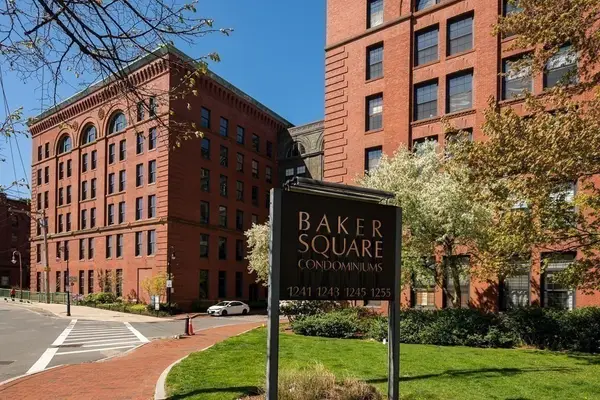 $1,199,999Active2 beds 2 baths1,701 sq. ft.
1241-1251 Adams #B106, Boston, MA 02124
MLS# 73561526Listed by: Compass


Protect your home and budget from life's surprises with an Assurant Home Warranty, backed by a partner that supports you through every step of homeownership. Explore Plans.
©2026 Century 21 Real Estate LLC. All rights reserved. CENTURY 21®, the CENTURY 21 Logo and C21® are service marks owned by Century 21 Real Estate LLC. Century 21 Real Estate LLC fully supports the principles of the Fair Housing Act and the Equal Opportunity Act. Each office is independently owned and operated. Listing information is deemed reliable but not guaranteed accurate.