
656 W Roxbury Pkwy, Boston, MA 02131
Local realty services provided by:CENTURY 21 North East
656 W Roxbury Pkwy,Boston, MA 02131
$849,000
- 3 Beds
- 2 Baths
- 1,308 sq. ft.
- Single family
- Active
Upcoming open houses
- Sat, Aug 1501:00 pm - 03:00 pm
- Sun, Aug 1611:00 am - 01:00 pm
Listed by: darin thompson
Office: stuart st james, inc.
MLS#:73561673
Source:MLSPIN
Price summary
- Price:$849,000
- Price per sq. ft.:$649.08
About this home
Turnkey single-family colonial on the historic West Roxbury Parkway, move-in ready with the major work already done. Bright, well-maintained 3-bed, 1.5-bath colonial with a renovated kitchen (2020), beautifully updated bathrooms, fresh interior paint, new rubber roof over the sunroom (2026), new hot water heater (2026), and a full deleading compliance certificate (2024). Gleaming hardwood floors, a cozy fireplace, and great natural light throughout. The living space extends seamlessly out back to an oversized entertainer's deck overlooking a level, private, beautifully maintained yard with established plantings and a custom-built storage shed (2020). Driveway parking for 3. Beyond the listed square footage, an unfinished basement offers room for a gym, workshop, or future expansion, plus a walk-up attic with exceptional storage. Moments from Centre Street shops, grocery stores, restaurants, and Stony Brook Reservation, with seamless access to Route 9 and I-95.
Contact an agent
Home facts
- Year built:1924
- Listing ID #:73561673
- Updated:August 11, 2026 at 02:56 AM
Rooms and interior
- Bedrooms:3
- Total bathrooms:2
- Full bathrooms:1
- Half bathrooms:1
- Rooms Total:12
- Kitchen Description:Dishwasher, Disposal, Freezer, Microwave, Range, Refrigerator
- Living area:1,308 sq. ft.
Heating and cooling
- Cooling:Window Unit(s)
- Heating:Hot Water
Structure and exterior
- Year built:1924
- Building area:1,308 sq. ft.
- Lot area:0.17 Acres
- Lot Features:Level
- Architectural Style:Colonial
- Exterior Features:Balcony, Deck, Deck - Composite, Deck - Roof, Garden, Porch, Rain Gutters, Stone Wall, Storage
- Foundation Description:Stone
Utilities
- Water:Public
- Sewer:Public Sewer
Finances and disclosures
- Price:$849,000
- Price per sq. ft.:$649.08
- Tax amount:$9,397 (2025)
Features and amenities
- Appliances:Dishwasher, Disposal, Dryer, Freezer, Microwave, Range, Refrigerator, Washer
- Laundry features:Dryer, Washer
- Amenities:Gas Water Heater
Parking
- Total parking spaces:3
- Parking description:Off Street, Paved, Paved Drive, Shared Driveway, Tandem
New listings near 656 W Roxbury Pkwy
- New
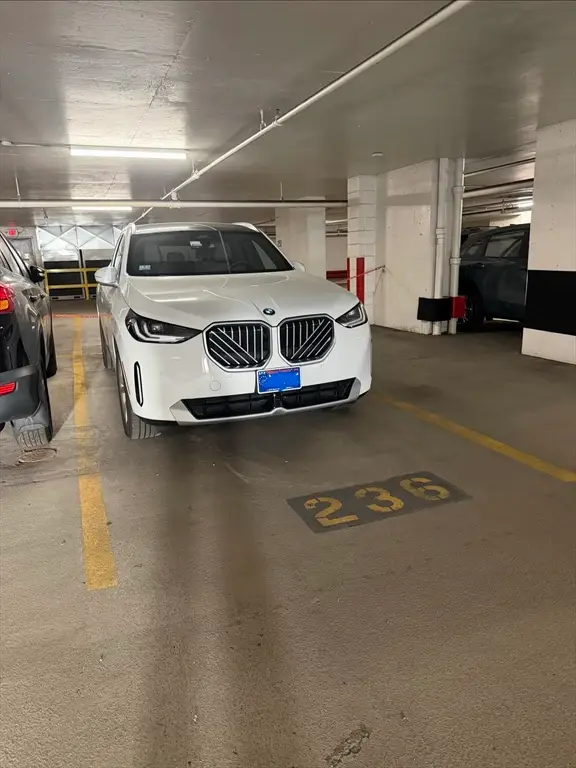 $69,000Active0 Acres
151 Tremont St, Boston, MA 02111
MLS# 73561677Listed by: Stuart St James, Inc. - New
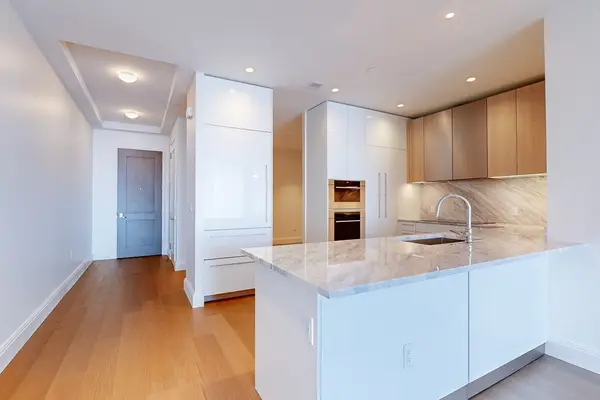 $2,900,000Active2 beds 2 baths1,675 sq. ft.
240 Devonshire Street #4109, Boston, MA 02110
MLS# 73561639Listed by: MP Boston Marketing LLC - New
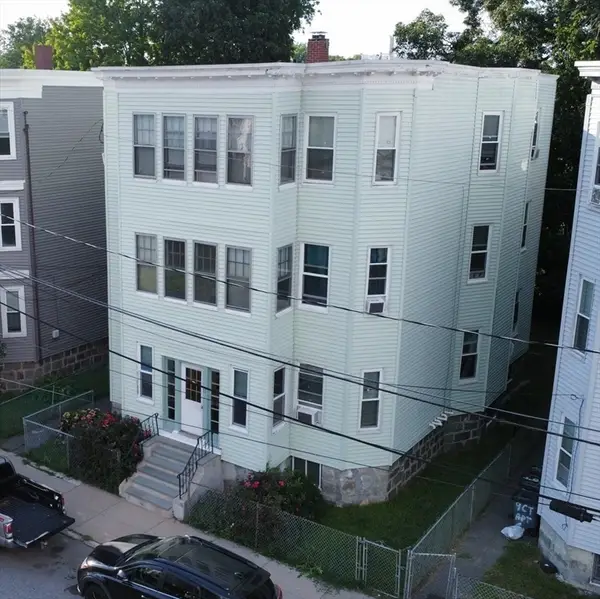 $1,080,000Active8 beds 3 baths4,162 sq. ft.
11 Courtland Rd, Boston, MA 02126
MLS# 73561585Listed by: Centre Realty Group - Open Sat, 11am to 2pmNew
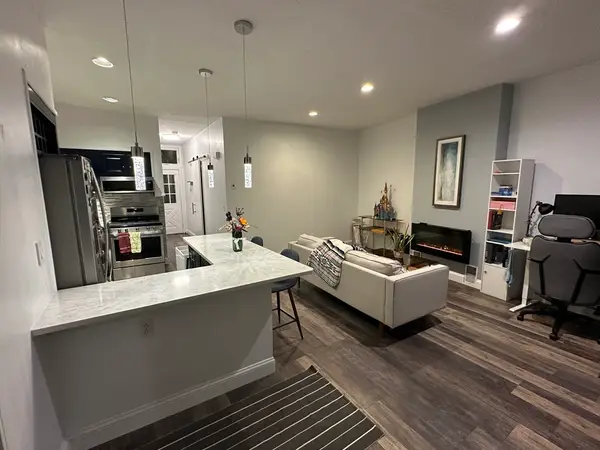 $975,000Active2 beds 3 baths1,750 sq. ft.
40-40A Newbern, Boston, MA 02130
MLS# 73561593Listed by: David W. Elliott - New
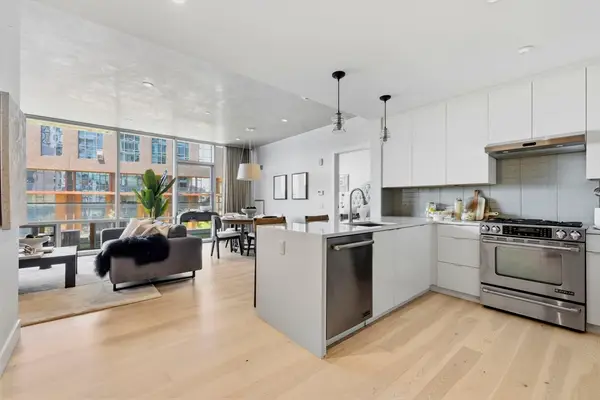 $1,095,000Active1 beds 2 baths878 sq. ft.
32 Traveler Street #303, Boston, MA 02118
MLS# 73561539Listed by: Douglas Elliman Real Estate - The Sarkis Team - New
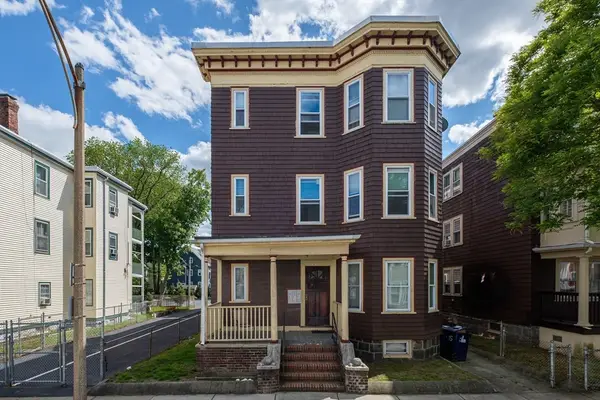 $1,875,000Active12 beds 3 baths
15 Romsey Street, Boston, MA 02125
MLS# 73561554Listed by: Boston Realty Advisors - Open Sat, 11am to 1pmNew
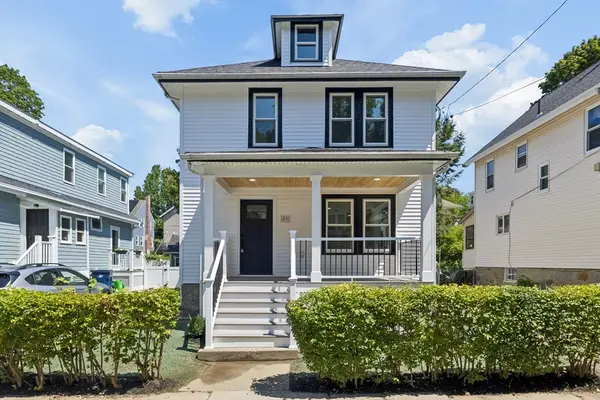 $949,999Active4 beds 2 baths2,020 sq. ft.
59 Westover St, Boston, MA 02132
MLS# 73561556Listed by: Zander Realty Group - New
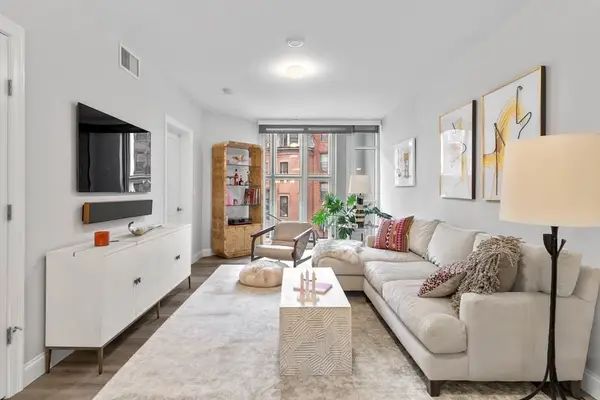 $699,000Active1 beds 2 baths935 sq. ft.
771 Harrison Avenue #208, Boston, MA 02118
MLS# 73561567Listed by: Keller Williams Realty - Open Thu, 5 to 6pmNew
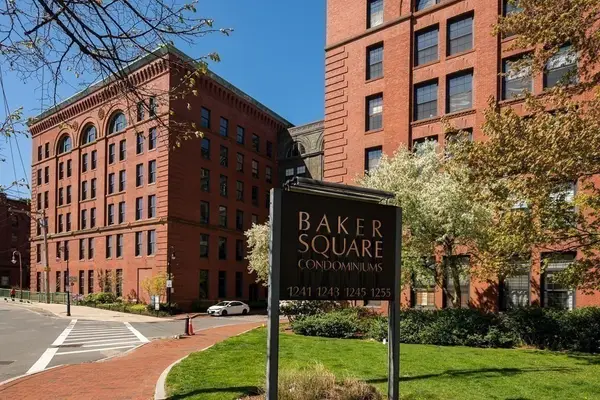 $1,199,999Active2 beds 2 baths1,701 sq. ft.
1241-1251 Adams #B106, Boston, MA 02124
MLS# 73561526Listed by: Compass


Protect your home and budget from life's surprises with an Assurant Home Warranty, backed by a partner that supports you through every step of homeownership. Explore Plans.
©2026 Century 21 Real Estate LLC. All rights reserved. CENTURY 21®, the CENTURY 21 Logo and C21® are service marks owned by Century 21 Real Estate LLC. Century 21 Real Estate LLC fully supports the principles of the Fair Housing Act and the Equal Opportunity Act. Each office is independently owned and operated. Listing information is deemed reliable but not guaranteed accurate.