90 Revere St. #2, Boston, MA 02114
Local realty services provided by:CENTURY 21 Realty Network
90 Revere St. #2,Boston, MA 02114
$2,995,000
- 3 Beds
- 3 Baths
- 1,712 sq. ft.
- Condominium
- Active
Listed by: william natoli
Office: serhant
MLS#:73577517
Source:MLSPIN
Price summary
- Price:$2,995,000
- Price per sq. ft.:$1,749.42
- Monthly HOA dues:$850
About this home
New Construction! Boutique elevator building in the heart of Beacon Hill. Residence II is a rare offering with two distinct ways home — a private street entrance and a private elevator entrance, a combination that sets this residence apart. This corner home spans one level with 3 beds, 2.5 baths, and 15 windows across 4 exposures, flooding the space with light. White oak floors, solid wood doors, and polished nickel hardware carry throughout. The chef's kitchen features two-tone shaker cabinetry, Taj Mahal quartzite counters, island seating for 4, and Miele appliances, opening to a living and dining space anchored by a striking lilac marble fireplace. The primary suite offers a spa-like bath finished in Dolomite marble with Kallista fixtures, while the secondary bath showcases Bianco Orion marble and unlacquered brass detailing. An elegant common foyer with a statement chandelier welcomes you home, with direct-access elevator service to your door. Extra basement storage is included, with deeded garage parking available for purchase....
Contact an agent
Home facts
- Year built:2026
- Listing ID #:73577517
- Updated:September 17, 2026 at 11:06 AM
Rooms and interior
- Bedrooms:3
- Total bathrooms:3
- Full bathrooms:2
- Half bathrooms:1
- Rooms Total:5
- Living area:1,712 sq. ft.
Heating and cooling
- Cooling:Central Air
- Heating:Central, Forced Air
- Central air:Yes
Structure and exterior
- Year built:2026
- Building area:1,712 sq. ft.
- Exterior Features:Deck
Utilities
- Water:Public
- Sewer:Public Sewer
Finances and disclosures
- Price:$2,995,000
- Price per sq. ft.:$1,749.42
Features and amenities
- Laundry features:In Unit
- Amenities:Storage
Parking
- Total parking spaces:1
- Parking description:Deeded
- Garage:Yes
- Garage spaces:1
New listings near 90 Revere St. #2
- New
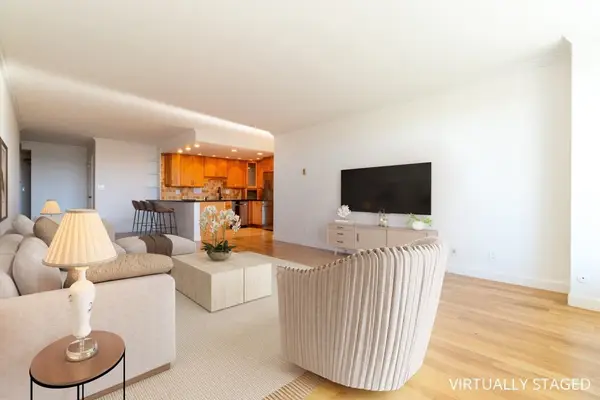 $549,000Active2 beds 1 baths1,130 sq. ft.
111 Perkins Street #212, Boston, MA 02130
MLS# 73578756Listed by: William Raveis R. E. & Home Services - New
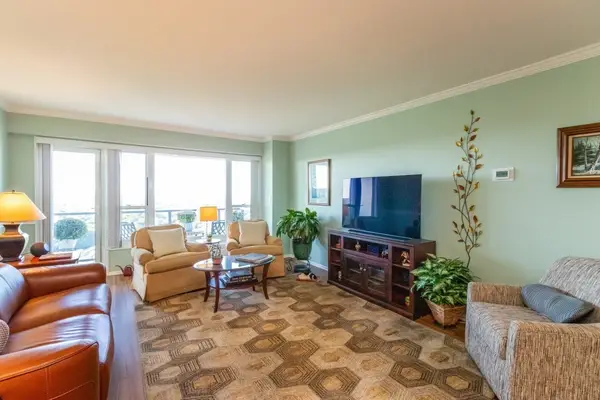 $589,000Active2 beds 1 baths1,130 sq. ft.
111 Perkins Street #253, Boston, MA 02130
MLS# 73578757Listed by: William Raveis R. E. & Home Services - New
 $2,875,000Active2 beds 3 baths1,285 sq. ft.
133 Seaport Blvd #1122, Boston, MA 02210
MLS# 73578764Listed by: Corcoran Property Advisors - New
 $795,000Active1 beds 2 baths800 sq. ft.
151 Tremont Street #21A, Boston, MA 02111
MLS# 73578775Listed by: Luxury Residential Group, LLC - New
 $749,000Active4 beds 2 baths2,100 sq. ft.
125 Princeton Street #1, Boston, MA 02128
MLS# 73578776Listed by: The Persac Group, LLC - New
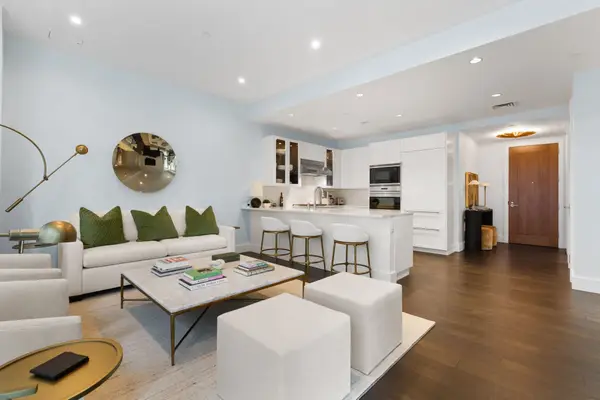 $1,695,000Active1 beds 2 baths1,039 sq. ft.
22 Liberty Drive #3J, Boston, MA 02210
MLS# 73578780Listed by: Compass - New
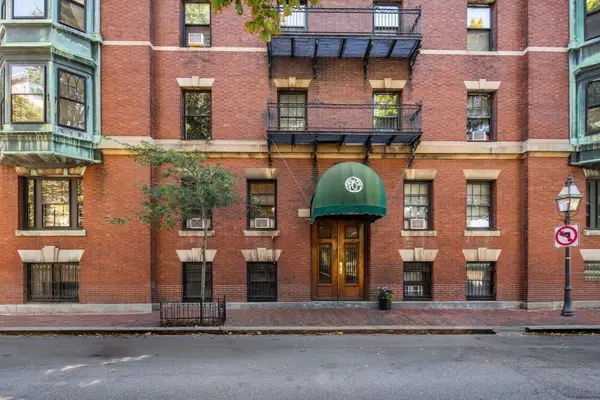 $1,069,000Active1 beds 1 baths825 sq. ft.
112 Pinckney St #46, Boston, MA 02114
MLS# 73578721Listed by: Maxfield & Company Real Estate - Open Fri, 12 to 1pmNew
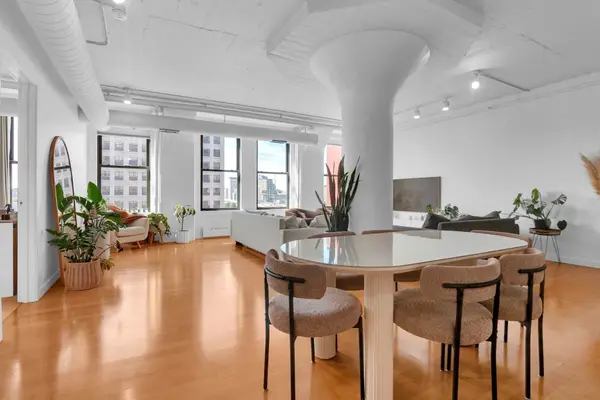 $1,250,000Active2 beds 2 baths1,728 sq. ft.
210 South Street #U:6-4, Boston, MA 02111
MLS# 73577080Listed by: Real Broker MA, LLC - New
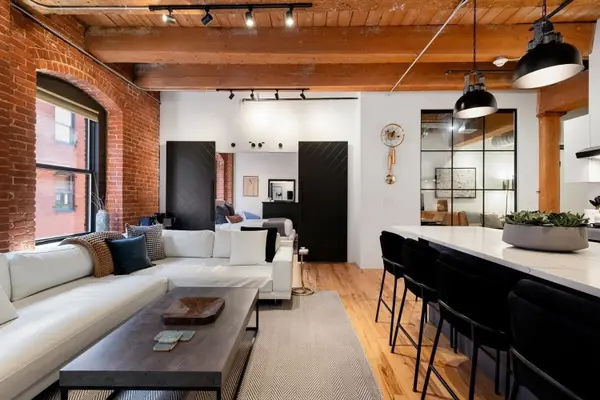
 $1,525,000Active2 beds 2 baths1,095 sq. ft.
21 Wormwood St #422, Boston, MA 02210
MLS# 73578693Listed by: Century 21 North East - New
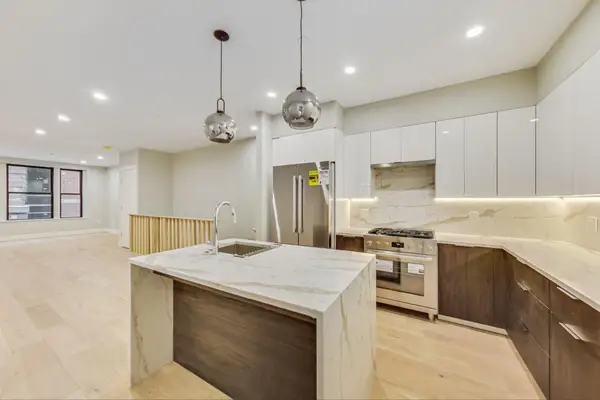 $1,129,000Active2 beds 3 baths1,348 sq. ft.
14 No. Bennet Street #101, Boston, MA 02113
MLS# 73578675Listed by: Keller Williams Realty Boston-Metro | Back Bay


Protect your home and budget from life's surprises with an Assurant Home Warranty, backed by a partner that supports you through every step of homeownership. Explore Plans.
©2026 Century 21 Real Estate LLC. All rights reserved. CENTURY 21®, the CENTURY 21 Logo and C21® are service marks owned by Century 21 Real Estate LLC. Century 21 Real Estate LLC fully supports the principles of the Fair Housing Act and the Equal Opportunity Act. Each office is independently owned and operated. Listing information is deemed reliable but not guaranteed accurate.