
126 Russet Ln #126, Boxborough, MA 01719
Local realty services provided by:CENTURY 21 Realty Network
126 Russet Ln #126,Boxborough, MA 01719
$570,000
- 3 Beds
- 2 Baths
- 2,345 sq. ft.
- Condominium
- Active
Upcoming open houses
- Sun, Nov 0801:00 pm - 02:30 pm
Listed by: joan meyer
Office: barrett sotheby's international realty
MLS#:73599105
Source:MLSPIN
Price summary
- Price:$570,000
- Price per sq. ft.:$243.07
- Monthly HOA dues:$967
About this home
Spacious three-bedroom end-unit with 2 car garages at Applewood III in desirable Applewood Village! Enjoy a peaceful wooded setting with occasional wildlife views and a large deck off the dining area. The inviting living and dining rooms feature cathedral ceilings, skylights, a fireplace, and hardwood floors. The eat-in kitchen, first-floor bedroom, and full bath offer convenient one-level living. Two additional bedrooms and a full bath are located upstairs. The finished walk-out lower level features full-size windows, a slider, a family room with brick hearth for future wood stove, a separate office, and ample storage. Energy-efficient heat pump provides heating and air conditioning through Littleton Electric. A separate two-car garage is included for your exclusive use. Enjoy the community pool, tennis courts, playground, and professionally maintained grounds. Convenient to shopping, major highways, and schools. A wonderful opportunity to enjoy comfortable living in a sought-after community!...
Contact an agent
Home facts
- Year built:1980
- Listing ID #:73599105
- Updated:November 07, 2026 at 12:19 PM
Rooms and interior
- Bedrooms:3
- Total bathrooms:2
- Full bathrooms:2
- Rooms Total:7
- Flooring:Carpet, Flooring - Hardwood, Flooring - Wall to Wall Carpet, Wood
- Dining Description:Cathedral Ceiling(s), Deck - Exterior, Hardwood, Skylight
- Kitchen Description:Closet, Dining Area, Dishwasher, Range, Refrigerator
- Living area:2,345 sq. ft.
Heating and cooling
- Cooling:1 Cooling Zone, Central Air, Heat Pump, Unit Control
- Heating:Central, Electric, Forced Air, Heat Pump, Unit Control, Wood Stove
- Central air:Yes
Structure and exterior
- Roof:Shingle
- Year built:1980
- Building area:2,345 sq. ft.
- Construction Materials:Frame
- Exterior Features:Deck - Composite, Professional Landscaping, Rain Gutters
Schools
- High school:Abrhs
- Middle school:Abjhs
- Elementary school:Blanchard
Utilities
- Water:Well
- Sewer:Private Sewer
Finances and disclosures
- Price:$570,000
- Price per sq. ft.:$243.07
- Tax amount:$8,071 (2026)
Features and amenities
- Appliances:Dishwasher, Dryer, Range, Refrigerator, Washer
- Laundry features:Dryer, Electric Dryer Hookup, In Basement, In Unit, Washer, Washer Hookup
- Amenities:Closet, Loft, Slider, Tennis Court(s)
- Pool features:Association, In Ground
Parking
- Total parking spaces:2
- Parking description:Assigned, Common, Detached, Garage Door Opener
- Garage:Yes
- Garage spaces:2
New listings near 126 Russet Ln #126
- Open Sat, 1:30 to 3pmNew
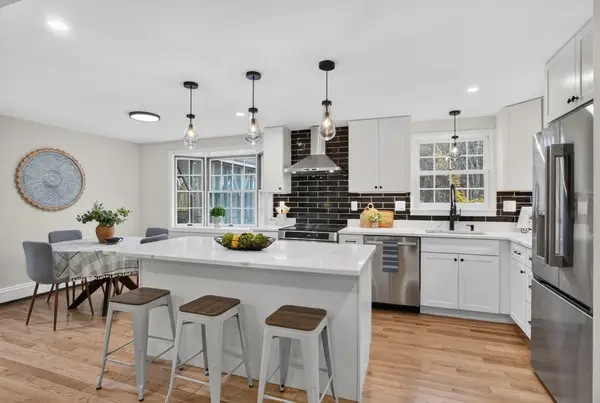 $799,900Active4 beds 3 baths2,160 sq. ft.
368 Hill Road, Boxborough, MA 01719
MLS# 73599600Listed by: Keller Williams Realty Boston Northwest - Open Sun, 11am to 1pmNew
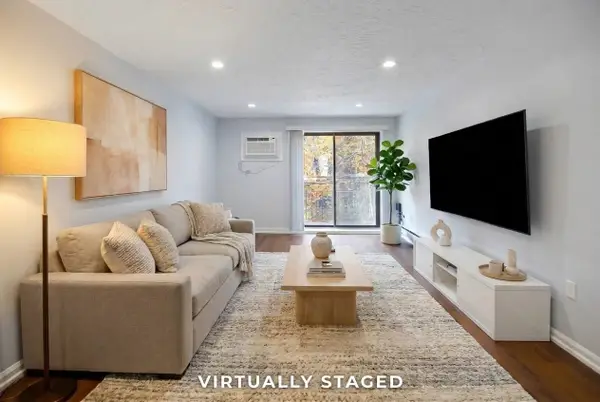 $214,500Active2 beds 1 baths803 sq. ft.
276 Codman Hill Road #32A, Boxborough, MA 01719
MLS# 73598704Listed by: Keller Williams Realty Boston Northwest - New
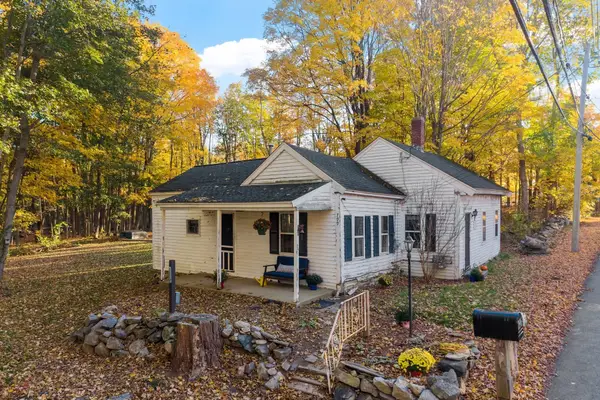 $450,000Active1 beds 1 baths862 sq. ft.
799 Hill Rd, Boxborough, MA 01719
MLS# 73596380Listed by: Keller Williams Realty Boston Northwest - New
 $180,000Active2 beds 1 baths750 sq. ft.
773 Massachusetts Ave #A10, Boxborough, MA 01719
MLS# 73595666Listed by: Keller Williams Realty Boston Northwest 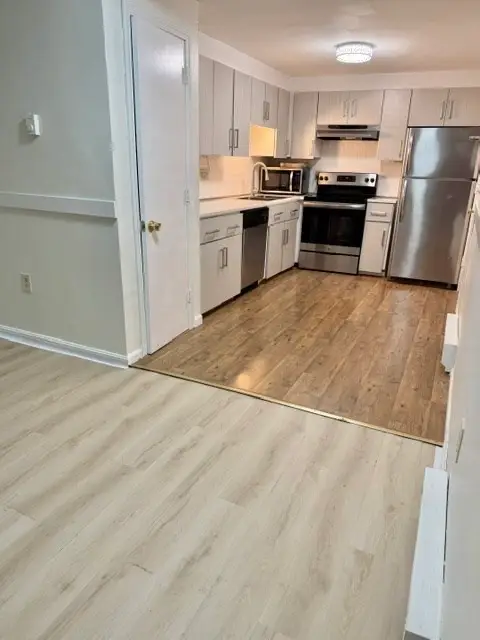 $199,000Active1 beds 1 baths690 sq. ft.
42 Swanson #A23, Boxborough, MA 01719
MLS# 73594799Listed by: Coldwell Banker Realty - Westford $175,000Active1 beds 1 baths495 sq. ft.
196 Swanson Rd #509, Boxborough, MA 01719
MLS# 73594292Listed by: Keller Williams Realty Boston Northwest- Open Sun, 1:30 to 3pm
 $1,099,000Active4 beds 3 baths2,972 sq. ft.
65 Joseph Rd, Boxborough, MA 01719
MLS# 73593835Listed by: Keller Williams Realty Boston Northwest  $1,199,900Active4 beds 3 baths3,059 sq. ft.
101 Schoolhouse Ln, Boxborough, MA 01719
MLS# 73591905Listed by: Keller Williams Realty Boston Northwest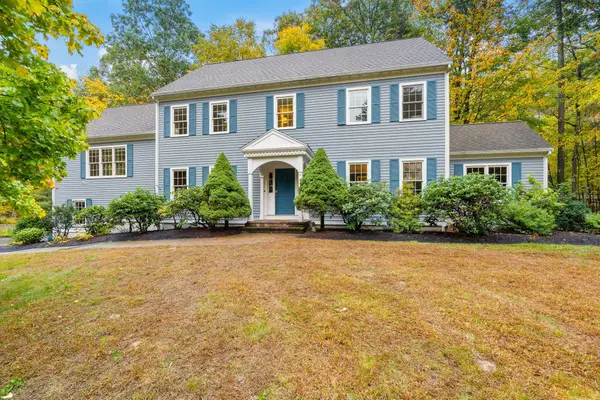 $1,195,000Active4 beds 3 baths3,852 sq. ft.
525 Old Harvard Road, Boxborough, MA 01719
MLS# 73591355Listed by: Keller Williams Realty Boston Northwest


Protect your home and budget from life's surprises with an Assurant Home Warranty, backed by a partner that supports you through every step of homeownership. Explore Plans.
©2026 Century 21 Real Estate LLC. All rights reserved. CENTURY 21®, the CENTURY 21 Logo and C21® are service marks owned by Century 21 Real Estate LLC. Century 21 Real Estate LLC fully supports the principles of the Fair Housing Act and the Equal Opportunity Act. Each office is independently owned and operated. Listing information is deemed reliable but not guaranteed accurate.