
368 Hill Road, Boxborough, MA 01719
Local realty services provided by:CENTURY 21 Tassinari & Associates, Inc
368 Hill Road,Boxborough, MA 01719
$799,900
- 4 Beds
- 3 Baths
- 2,160 sq. ft.
- Single family
- Active
Upcoming open houses
- Sat, Nov 0701:30 pm - 03:00 pm
Listed by: kristin b. hilberg
Office: keller williams realty boston northwest
MLS#:73599600
Source:MLSPIN
Price summary
- Price:$799,900
- Price per sq. ft.:$370.32
About this home
A first-floor bedroom, a full bath right next door and a separate home office: here’s a floor plan with room to adapt! Set on 1.08 acres in Boxborough, this renovated Colonial pairs that flexibility with a new kitchen, three new full bathrooms, a new roof and a new 4 bedroom septic system. The kitchen brings a fresh look to the heart of the home with white cabinetry, quartz countertops, stainless steel appliances, a tiled backsplash and an oversized island. Open to the dining area and fireplaced living room, it keeps everyone connected while hardwood floors bring warmth throughout. Whether you need a bedroom on the main level, space for overnight guests or options for multigenerational living, the first-floor layout gives you choices without giving up a dedicated office. Upstairs, the primary suite features a walk-in closet and a full bath with a double vanity and tiled shower. Two additional bedrooms and a third full bath with laundry hook-ups complete the second floor. Enjoy dinner on the composite deck or settle into the screened porch overlooking the private backyard. A walk-out lower level prepared for finishing offers room for future expansion. With the award winning Acton-Boxborough schools, conservation trails, shopping and commuter options nearby, there’s plenty to appreciate beyond your own backyard. Come explore the updates and see how this flexible floor plan could work for you!...
Contact an agent
Home facts
- Year built:1958
- Listing ID #:73599600
- Updated:November 07, 2026 at 02:45 PM
Rooms and interior
- Bedrooms:4
- Total bathrooms:3
- Full bathrooms:3
- Rooms Total:8
- Flooring:Flooring - Hardwood, Hardwood, Tile
- Kitchen Description:Countertops - Stone/Granite/Solid, Dining Area, Dishwasher, Exterior Access, Flooring - Hardwood, Kitchen Island, Lighting - Overhead, Lighting - Pendant, Microwave, Plumbed For Ice Maker, Range, Range Hood, Refrigerator, Stainless Steel Appliances, Window(s) - Bay/Bow/Box
- Basement Description:Full, Garage Access, Interior Entry, Walk-Out Access
- Living area:2,160 sq. ft.
Heating and cooling
- Cooling:Window Unit(s)
- Heating:Baseboard, Natural Gas
Structure and exterior
- Roof:Shingle
- Year built:1958
- Building area:2,160 sq. ft.
- Lot area:1.08 Acres
- Architectural Style:Colonial
- Construction Materials:Frame
- Exterior Features:Deck - Composite, Porch - Enclosed, Rain Gutters
- Foundation Description:Concrete Perimeter
Schools
- High school:Acton Boxborough
- Middle school:Rj Grey Junior High
- Elementary school:Blanchard Memorial
Utilities
- Water:Private
- Sewer:Private Sewer
Finances and disclosures
- Price:$799,900
- Price per sq. ft.:$370.32
- Tax amount:$10,725 (2026)
Features and amenities
- Appliances:Dishwasher, Microwave, Range, Range Hood, Refrigerator
- Laundry features:Electric Dryer Hookup, Second Floor, Washer Hookup
- Amenities:Gas Water Heater, High Speed Internet, Internet Available - Broadband, Lighting - Overhead
Parking
- Total parking spaces:5
- Parking description:Garage Door Opener, Garage Faces Side, Off Street, Paved Drive, Under
- Garage:Yes
- Garage spaces:1
New listings near 368 Hill Road
- Open Sun, 1 to 2:30pmNew
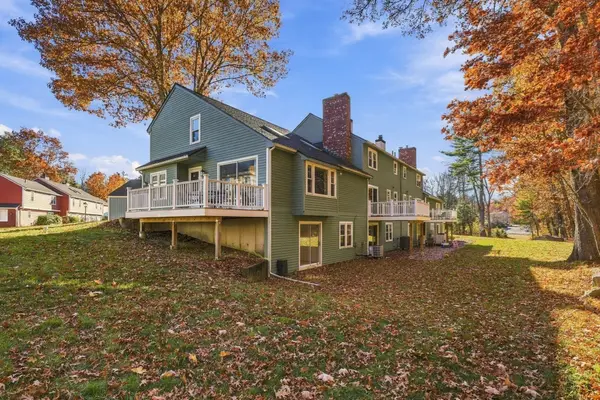 $570,000Active3 beds 2 baths2,345 sq. ft.
126 Russet Ln #126, Boxborough, MA 01719
MLS# 73599105Listed by: Barrett Sotheby's International Realty - Open Sun, 11am to 1pmNew
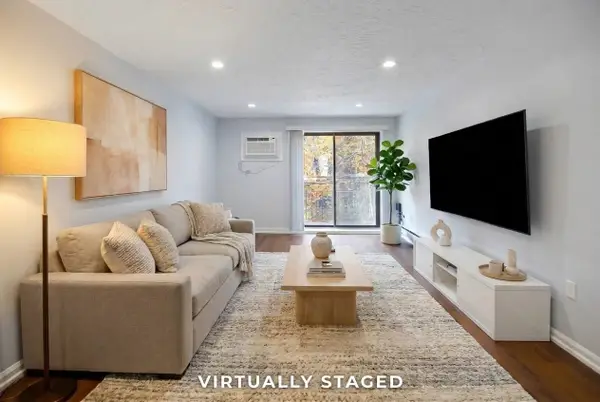 $214,500Active2 beds 1 baths803 sq. ft.
276 Codman Hill Road #32A, Boxborough, MA 01719
MLS# 73598704Listed by: Keller Williams Realty Boston Northwest - New
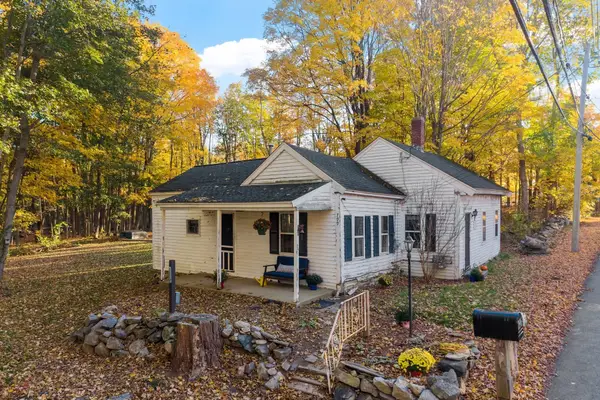 $450,000Active1 beds 1 baths862 sq. ft.
799 Hill Rd, Boxborough, MA 01719
MLS# 73596380Listed by: Keller Williams Realty Boston Northwest - New
 $180,000Active2 beds 1 baths750 sq. ft.
773 Massachusetts Ave #A10, Boxborough, MA 01719
MLS# 73595666Listed by: Keller Williams Realty Boston Northwest 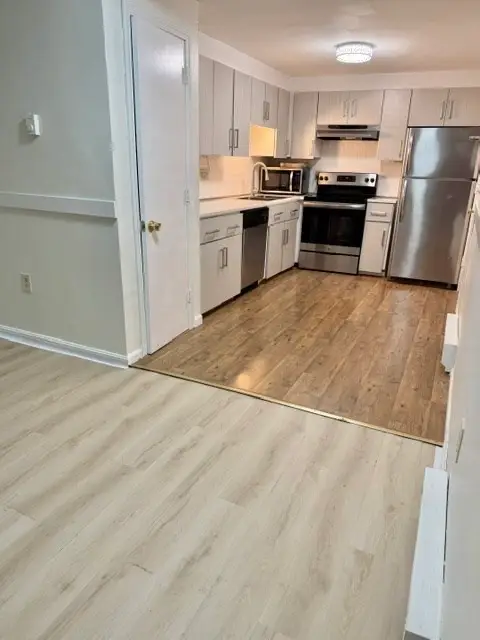 $199,000Active1 beds 1 baths690 sq. ft.
42 Swanson #A23, Boxborough, MA 01719
MLS# 73594799Listed by: Coldwell Banker Realty - Westford $175,000Active1 beds 1 baths495 sq. ft.
196 Swanson Rd #509, Boxborough, MA 01719
MLS# 73594292Listed by: Keller Williams Realty Boston Northwest- Open Sun, 1:30 to 3pm
 $1,099,000Active4 beds 3 baths2,972 sq. ft.
65 Joseph Rd, Boxborough, MA 01719
MLS# 73593835Listed by: Keller Williams Realty Boston Northwest  $1,199,900Active4 beds 3 baths3,059 sq. ft.
101 Schoolhouse Ln, Boxborough, MA 01719
MLS# 73591905Listed by: Keller Williams Realty Boston Northwest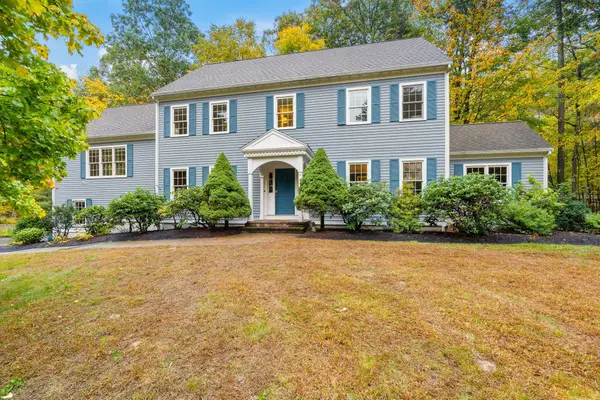 $1,195,000Active4 beds 3 baths3,852 sq. ft.
525 Old Harvard Road, Boxborough, MA 01719
MLS# 73591355Listed by: Keller Williams Realty Boston Northwest


Protect your home and budget from life's surprises with an Assurant Home Warranty, backed by a partner that supports you through every step of homeownership. Explore Plans.
©2026 Century 21 Real Estate LLC. All rights reserved. CENTURY 21®, the CENTURY 21 Logo and C21® are service marks owned by Century 21 Real Estate LLC. Century 21 Real Estate LLC fully supports the principles of the Fair Housing Act and the Equal Opportunity Act. Each office is independently owned and operated. Listing information is deemed reliable but not guaranteed accurate.