
10 Autumn St, Braintree, MA 02184
Local realty services provided by:CENTURY 21 Signature Properties
10 Autumn St,Braintree, MA 02184
$749,900
- 4 Beds
- 3 Baths
- 2,454 sq. ft.
- Single family
- Active
Upcoming open houses
- Sun, Oct 2512:00 pm - 02:00 pm
Listed by: gene zhitomirsky, gene zhitomirsky
Office: core real estate
MLS#:73592404
Source:MLSPIN
Price summary
- Price:$749,900
- Price per sq. ft.:$305.58
About this home
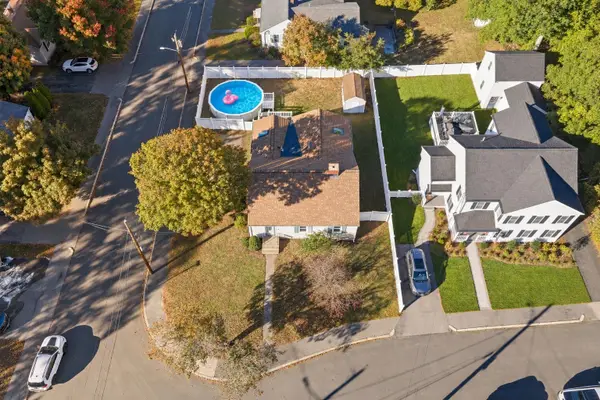
A well maintained and recently updated Garrison Colonial in highly desirable East Braintree neighborhood, walking distance to Smith Beach & Watson Park. One of 3 homes on a dead-end street. Some of this home's features are vinyl siding, vinyl storm windows, central AC, large private yard with a new large shed, spacious composite deck, fully renovated kitchen with newer appliances, wood burning fireplaced living room, dining room, renovated bathrooms and hardwood floors throughout. Second floor has a large foyer, 4 bedrooms, a fully renovated full bath, hardwood floors, and pull-down attic access. Partially finished basement features laundry facilities and forced hot water furnace area, full bath and sleeping or sitting area which has been used as a teen or guest suite.
Contact an agent
Home facts
- Year built:1963
- Subdivision & Development:East Braintree
- Listing ID #:73592404
- Updated:October 24, 2026 at 11:28 AM
Rooms and interior
- Bedrooms:4
- Total bathrooms:3
- Full bathrooms:2
- Half bathrooms:1
- Rooms Total:7
- Flooring:Laminate, Wood
- Dining Description:Hardwood
- Kitchen Description:Dishwasher, Disposal, ENERGY STAR Qualified Refrigerator, Flooring - Stone/Ceramic Tile, Microwave, Plumbed For Ice Maker, Range, Refrigerator
- Basement Description:Bulkhead, Concrete, Full, Interior Entry, Partially Finished
- Living area:2,454 sq. ft.
Heating and cooling
- Cooling:1 Cooling Zone, Central Air
- Heating:Baseboard, Oil
- Central air:Yes
Structure and exterior
- Roof:Shingle
- Year built:1963
- Building area:2,454 sq. ft.
- Lot area:0.17 Acres
- Lot Features:Cleared, Level
- Architectural Style:Colonial, Garrison
- Construction Materials:Frame
- Exterior Features:Deck - Composite, Rain Gutters, Storage
- Foundation Description:Concrete Perimeter
Schools
- High school:Braintree High School
- Middle school:East Middle School
- Elementary school:Morrison School
Utilities
- Water:Public
- Sewer:Public Sewer
Finances and disclosures
- Price:$749,900
- Price per sq. ft.:$305.58
- Tax amount:$6,070 (2026)
Features and amenities
- Appliances:Dishwasher, Disposal, Dryer, ENERGY STAR Qualified Refrigerator, Microwave, Range, Refrigerator, Washer
- Laundry features:Dryer, Electric Dryer Hookup, In Basement, Washer, Washer Hookup
- Amenities:Finish - Sheetrock, Internet Available - Broadband
Parking
- Total parking spaces:3
- Parking description:Off Street, Paved, Paved Drive
New listings near 10 Autumn St
- Open Sun, 12 to 2pmNew
 $650,000Active3 beds 2 baths1,419 sq. ft.
269 Pond Street, Braintree, MA 02184
MLS# 73594433Listed by: Keller Williams Realty - Open Sun, 12:30 to 2pmNew
 $519,000Active3 beds 2 baths1,351 sq. ft.
317 Tilden Commons Lane #317, Braintree, MA 02184
MLS# 73593920Listed by: William Raveis R.E. & Home Services - New
 $725,000Active2 beds 2 baths1,776 sq. ft.
50 Louise Rd, Braintree, MA 02184
MLS# 73593751Listed by: Quality Real Estate - Open Sun, 11:30am to 1pmNew
 $799,000Active3 beds 2 baths1,779 sq. ft.
68 French Ave, Braintree, MA 02184
MLS# 73593064Listed by: Lamacchia Realty, Inc. - Open Sun, 10am to 12pmNew
 $859,000Active3 beds 2 baths2,618 sq. ft.
238 Liberty St, Braintree, MA 02184
MLS# 73593037Listed by: Keller Williams Realty - New
 $829,900Active3 beds 2 baths1,588 sq. ft.
17 Winthrop Ave, Braintree, MA 02184
MLS# 73591936Listed by: Keller Williams Realty - Open Sat, 12 to 1pmNew
 $540,000Active2 beds 3 baths1,734 sq. ft.
399 Pond St #D1, Braintree, MA 02184
MLS# 73591271Listed by: Metropolitan Realty - Open Sun, 12 to 1pmNew
 $419,900Active2 beds 2 baths939 sq. ft.
501 Commerce Dr #4306, Braintree, MA 02184
MLS# 73591246Listed by: eXp Realty LLC - Open Sun, 12 to 2pmNew
 $649,900Active3 beds 2 baths1,434 sq. ft.
40 Mann St, Braintree, MA 02184
MLS# 73590313Listed by: The Firm


Protect your home and budget from life's surprises with an Assurant Home Warranty, backed by a partner that supports you through every step of homeownership. Explore Plans.
©2026 Century 21 Real Estate LLC. All rights reserved. CENTURY 21®, the CENTURY 21 Logo and C21® are service marks owned by Century 21 Real Estate LLC. Century 21 Real Estate LLC fully supports the principles of the Fair Housing Act and the Equal Opportunity Act. Each office is independently owned and operated. Listing information is deemed reliable but not guaranteed accurate.