
269 Pond Street, Braintree, MA 02184
Local realty services provided by:CENTURY 21 Elite Realty, Inc.
269 Pond Street,Braintree, MA 02184
$650,000
- 3 Beds
- 2 Baths
- 1,419 sq. ft.
- Single family
- Active
Upcoming open houses
- Sun, Oct 2512:00 pm - 02:00 pm
Listed by: richard lannon
Office: keller williams realty
MLS#:73594433
Source:MLSPIN
Price summary
- Price:$650,000
- Price per sq. ft.:$458.07
About this home
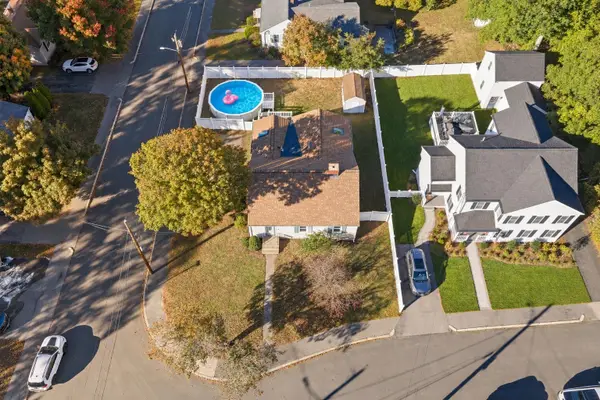
Charming Colonial in a convenient Braintree location is ready for new ownership! Enter the house through either the Front or Back 3-Season Porches, which will be great for relaxing in the nice weather. Loads of charm here, with stained glass windows, stone fireplace with sconces, and nice hardwood floors. The first-floor has a warm and inviting open concept, with the Foyer leading to the fireplaced Living Room, open to the Dining Room with a chandelier and built-in hutch, an eat-in kitchen with a half-bath off, and the two porches. 3 Bedrooms up with good closet space, and a nursery/office/walk-in closet bonus room, plus a spacious ceramic tiled bathroom with linen closet. Pull-down stairs to attic storage. There is a full basement with laundry here (all appliances can stay as a "gift" from the Seller), storage racks, and a door to the driveway; lots of space and plenty of potential here. The yard is very deep and quite level in the back, there is a one-car detached garage plus a storage shed, and lots of parking out back with plenty of space to turn the vehicles around. Convenient to S. Braintree Square, the Plaza, commuter rail and Braintree T station, and a short drive to all the highways. Roll up your sleeves and get ready to make this charming Colonial sparkle with your pride!...
Contact an agent
Home facts
- Year built:1922
- Listing ID #:73594433
- Updated:October 24, 2026 at 12:33 PM
Rooms and interior
- Bedrooms:3
- Total bathrooms:2
- Full bathrooms:1
- Half bathrooms:1
- Rooms Total:8
- Flooring:Flooring - Hardwood, Flooring - Stone/Ceramic Tile, Hardwood, Tile
- Dining Description:Hardwood, Open Floorplan, Overhead
- Kitchen Description:Bathroom - Half, Dining Area, Disposal, Flooring - Stone/Ceramic Tile, Range, Recessed Lighting, Refrigerator
- Basement Description:Concrete, Full, Interior Entry, Unfinished
- Living area:1,419 sq. ft.
Heating and cooling
- Heating:Oil, Steam
Structure and exterior
- Roof:Shingle
- Year built:1922
- Building area:1,419 sq. ft.
- Lot area:0.37 Acres
- Lot Features:Cleared, Gentle Sloping, Sloped
- Architectural Style:Colonial
- Construction Materials:Frame
- Exterior Features:Porch - Enclosed, Rain Gutters, Screened, Storage
- Foundation Description:Concrete Perimeter
Schools
- High school:Braintree Hs
- Middle school:South/East
Utilities
- Water:Public
- Sewer:Public Sewer
Finances and disclosures
- Price:$650,000
- Price per sq. ft.:$458.07
- Tax amount:$6,039 (2026)
Features and amenities
- Appliances:Disposal, Dryer, Range, Refrigerator, Washer
- Laundry features:Dryer, Electric Dryer Hookup, Washer, Washer Hookup
- Amenities:Foyer, Lighting - Overhead, Open Floorplan
Parking
- Total parking spaces:4
- Parking description:Detached, Off Street, Paved, Paved Drive, Storage, Tandem
- Garage:Yes
- Garage spaces:1
New listings near 269 Pond Street
- Open Sun, 12:30 to 2pmNew
 $519,000Active3 beds 2 baths1,351 sq. ft.
317 Tilden Commons Lane #317, Braintree, MA 02184
MLS# 73593920Listed by: William Raveis R.E. & Home Services - New
 $725,000Active2 beds 2 baths1,776 sq. ft.
50 Louise Rd, Braintree, MA 02184
MLS# 73593751Listed by: Quality Real Estate - Open Sun, 11:30am to 1pmNew
 $799,000Active3 beds 2 baths1,779 sq. ft.
68 French Ave, Braintree, MA 02184
MLS# 73593064Listed by: Lamacchia Realty, Inc. - Open Sun, 10am to 12pmNew
 $859,000Active3 beds 2 baths2,618 sq. ft.
238 Liberty St, Braintree, MA 02184
MLS# 73593037Listed by: Keller Williams Realty - Open Sun, 12 to 2pmNew
 $749,900Active4 beds 3 baths2,454 sq. ft.
10 Autumn St, Braintree, MA 02184
MLS# 73592404Listed by: Core Real Estate - New
 $829,900Active3 beds 2 baths1,588 sq. ft.
17 Winthrop Ave, Braintree, MA 02184
MLS# 73591936Listed by: Keller Williams Realty - Open Sat, 12 to 1pmNew
 $540,000Active2 beds 3 baths1,734 sq. ft.
399 Pond St #D1, Braintree, MA 02184
MLS# 73591271Listed by: Metropolitan Realty - Open Sun, 12 to 1pmNew
 $419,900Active2 beds 2 baths939 sq. ft.
501 Commerce Dr #4306, Braintree, MA 02184
MLS# 73591246Listed by: eXp Realty LLC - Open Sun, 12 to 2pmNew
 $649,900Active3 beds 2 baths1,434 sq. ft.
40 Mann St, Braintree, MA 02184
MLS# 73590313Listed by: The Firm


Protect your home and budget from life's surprises with an Assurant Home Warranty, backed by a partner that supports you through every step of homeownership. Explore Plans.
©2026 Century 21 Real Estate LLC. All rights reserved. CENTURY 21®, the CENTURY 21 Logo and C21® are service marks owned by Century 21 Real Estate LLC. Century 21 Real Estate LLC fully supports the principles of the Fair Housing Act and the Equal Opportunity Act. Each office is independently owned and operated. Listing information is deemed reliable but not guaranteed accurate.