
238 Liberty St, Braintree, MA 02184
Local realty services provided by:CENTURY 21 Signature Properties
238 Liberty St,Braintree, MA 02184
$859,000
- 3 Beds
- 2 Baths
- 2,618 sq. ft.
- Single family
- Active
Upcoming open houses
- Sun, Oct 2510:00 am - 12:00 pm
Listed by: moriah wicker
Office: keller williams realty
MLS#:73593037
Source:MLSPIN
Price summary
- Price:$859,000
- Price per sq. ft.:$328.11
About this home
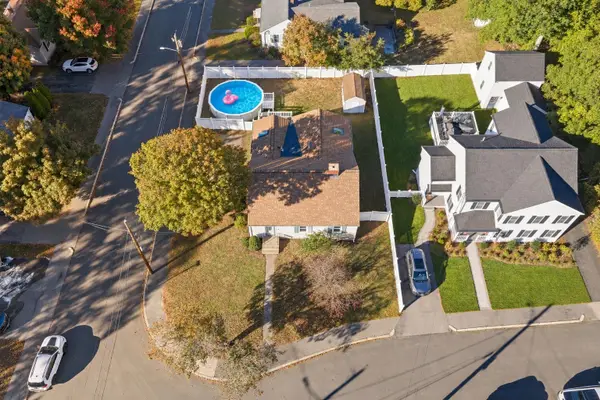
If Goldilocks could pick a home, this would be it because it is JUST RIGHT and checks all the boxes! Do you want a large lot, but not too much to maintain? CHECK Do you want to be close to everything, but also value your privacy? CHECK Do you want a home that has been updated throughout and taken care of from TOP to BOTTOM? CHECK This expansive Cape is just 20 minutes south of Boston and offers the next owner peace of mind! The expansive ½-acre lot has been crafted into a staycation retreat by the current owner, with multiple patios, a second fenced-in area, a hot tub, and an outdoor bar equipped with lighting, electricity, and internet! Inside the home, both bathrooms have been recently updated, including the plumbing! The first floor is an open concept with the huge living room featuring a spa-like fireplace, bar area, and leading right out to the back patio! There is also an enclosed porch, perfect for enjoying your morning coffee! Upstairs are two bedrooms, a full bath, and plenty of storage! The basement is also mostly finished, with a bedroom and a blank canvas for whatever your needs are - second living room, office, home gym, you have plenty of options! Be sure to review the extensive list of updates and maintenance from the last 5 years: New Navien GAS BOILER / Hot Water, New Central AC UNIT, New Fridge and Stove, New Window over the Sink, 1st Floor bathroom Gutted / updated throughout (including plumbing), New Lighting / Switches, 2 New storm doors, 2nd Floor Bathroom Gutted / Updated Throught (including plumbing), 2nd floor hallway painted / New Lighting + Switches, New bedroom outlets, switches, and lighting. Sheds 2010/2019, Hot Tub and Outdoor Bar 2019, Paver patios and walkways 2019, Siding (w/vabor barier and insulation) 2024, Roof/Gutters 2024, Bulkhead 2024, Back/2nd FLR windows 2024. Request a showing to make this home yours today!!...
Contact an agent
Home facts
- Year built:1941
- Listing ID #:73593037
- Updated:October 24, 2026 at 12:10 PM
Rooms and interior
- Bedrooms:3
- Total bathrooms:2
- Full bathrooms:2
- Rooms Total:7
- Flooring:Flooring - Hardwood, Hardwood, Tile
- Dining Description:Crown Molding, French Doors, Hardwood, Recessed Lighting
- Kitchen Description:Countertops - Stone/Granite/Solid, Dining Area, Dishwasher, Flooring - Hardwood, Microwave, Pantry, Range, Recessed Lighting, Refrigerator
- Basement Description:Bulkhead, Finished, Full, Interior Entry
- Living area:2,618 sq. ft.
Heating and cooling
- Cooling:1 Cooling Zone, Central Air
- Heating:Baseboard, Fireplace, Natural Gas
- Central air:Yes
Structure and exterior
- Roof:Asphalt/Composition Shingles
- Year built:1941
- Building area:2,618 sq. ft.
- Lot area:0.5 Acres
- Lot Features:Cleared, Level
- Architectural Style:Cape
- Construction Materials:Frame
- Exterior Features:Garden, Lighting, Patio, Porch - Enclosed, Professional Landscaping, Rain Gutters, Stone Wall, Storage
- Foundation Description:Concrete Perimeter
Schools
- High school:Braintree Hs
- Middle school:East Junior Hs
- Elementary school:Morrison School
Utilities
- Water:Public
- Sewer:Public Sewer
Finances and disclosures
- Price:$859,000
- Price per sq. ft.:$328.11
- Tax amount:$6,133 (2026)
Features and amenities
- Appliances:Dishwasher, Microwave, Range, Refrigerator
- Laundry features:In Basement, Washer Hookup
- Amenities:Closet, Entrance Foyer, Gas Water Heater, Recessed Lighting
Parking
- Total parking spaces:12
- Parking description:Driveway, Off Street, Paved, Paved Drive
New listings near 238 Liberty St
- Open Sun, 12 to 2pmNew
 $650,000Active3 beds 2 baths1,419 sq. ft.
269 Pond Street, Braintree, MA 02184
MLS# 73594433Listed by: Keller Williams Realty - Open Sun, 12:30 to 2pmNew
 $519,000Active3 beds 2 baths1,351 sq. ft.
317 Tilden Commons Lane #317, Braintree, MA 02184
MLS# 73593920Listed by: William Raveis R.E. & Home Services - New
 $725,000Active2 beds 2 baths1,776 sq. ft.
50 Louise Rd, Braintree, MA 02184
MLS# 73593751Listed by: Quality Real Estate - Open Sun, 11:30am to 1pmNew
 $799,000Active3 beds 2 baths1,779 sq. ft.
68 French Ave, Braintree, MA 02184
MLS# 73593064Listed by: Lamacchia Realty, Inc. - Open Sun, 12 to 2pmNew
 $749,900Active4 beds 3 baths2,454 sq. ft.
10 Autumn St, Braintree, MA 02184
MLS# 73592404Listed by: Core Real Estate - New
 $829,900Active3 beds 2 baths1,588 sq. ft.
17 Winthrop Ave, Braintree, MA 02184
MLS# 73591936Listed by: Keller Williams Realty - Open Sat, 12 to 1pmNew
 $540,000Active2 beds 3 baths1,734 sq. ft.
399 Pond St #D1, Braintree, MA 02184
MLS# 73591271Listed by: Metropolitan Realty - Open Sun, 12 to 1pmNew
 $419,900Active2 beds 2 baths939 sq. ft.
501 Commerce Dr #4306, Braintree, MA 02184
MLS# 73591246Listed by: eXp Realty LLC - Open Sun, 12 to 2pmNew
 $649,900Active3 beds 2 baths1,434 sq. ft.
40 Mann St, Braintree, MA 02184
MLS# 73590313Listed by: The Firm


Protect your home and budget from life's surprises with an Assurant Home Warranty, backed by a partner that supports you through every step of homeownership. Explore Plans.
©2026 Century 21 Real Estate LLC. All rights reserved. CENTURY 21®, the CENTURY 21 Logo and C21® are service marks owned by Century 21 Real Estate LLC. Century 21 Real Estate LLC fully supports the principles of the Fair Housing Act and the Equal Opportunity Act. Each office is independently owned and operated. Listing information is deemed reliable but not guaranteed accurate.