
25 Woodsum Drive #7, Braintree, MA 02184
Local realty services provided by:CENTURY 21 Cityside
25 Woodsum Drive #7,Braintree, MA 02184
$350,000
- 2 Beds
- 1 Baths
- 803 sq. ft.
- Condominium
- Active
Upcoming open houses
- Sat, Sep 1210:30 am - 12:00 pm
Listed by: melissa garlisi
Office: keller williams realty signature properties
MLS#:73560353
Source:MLSPIN
Price summary
- Price:$350,000
- Price per sq. ft.:$435.87
- Monthly HOA dues:$603
About this home
Move-in-ready, with unsurpassed convenience to “everything!” How does this one differ from the others in the price range…in LOCATION! Tucked away within the Hawthorne Condominium community, just outside South Braintree Square, 25 Woodsum Drive is located on a quiet cul-de-sac, set back from Washington Street in the prestigious Thayer Academy/Tremont neighborhood. “Super convenient,” access MBTA Commuter Rail and Red Line at Braintree Station, mere steps away. French’s Common Park and Thayer Academy grounds are each just one block away. MBTA bus line access is at the entrance to Woodsum Drive! This second-story, 5-room, 2-bedroom, 1-bath home is placed at the rear of the building, overlooking a tranquil tree line and courtyard area. You’ll find newer on-trend Berber-style carpet and a newly renovated kitchen featuring white Shaker style cabinets, hardstone countertops, checkered vinyl floor and stainless steel appliances. The open concept dining and living room areas allow for flexible use and furniture placement. The bathroom has been tastefully refreshed featuring white tile, vanity and fixtures. Newer windows in the living room and bedrooms, updated electric and AC unit. In-building laundry is located in the lower level, along with an additional storage locker specific to each unit. This home is a spectacular alternative to renting! And, the monthly condo fee INCLUDES heat, hot water and more. This community is meticulously maintained, landscaped and professionally managed. Pets are allowed, with restrictions. Highway access options are equally as convenient – Routes 3, I-93 and the South East Expressway - each just a short drive away, the closest being the Union Street Rotary. Restaurants, the South Shore Plaza, Nordstrom Rack, Ulta, PGA Tour Superstore, Best Buy, Staples, Hobby Lobby, PetSmart, Shaw’s, Michaels, Marshalls, TJ Maxx, HomeGoods, Home Sense Total Wine and more, offer nearby shopping convenience to your heart’s content! Hurry, or you'll miss it!...
Contact an agent
Home facts
- Year built:1964
- Listing ID #:73560353
- Updated:September 12, 2026 at 11:16 AM
Rooms and interior
- Bedrooms:2
- Total bathrooms:1
- Full bathrooms:1
- Rooms Total:5
- Flooring:Carpet, Tile, Vinyl
- Dining Description:Wall to Wall Carpet
- Kitchen Description:Countertops - Stone/Granite/Solid, Dishwasher, Flooring - Vinyl, Lighting - Overhead, Microwave, Range, Remodeled
- Living area:803 sq. ft.
Heating and cooling
- Cooling:1 Cooling Zone, Wall Unit(s)
- Heating:Baseboard
Structure and exterior
- Year built:1964
- Building area:803 sq. ft.
- Construction Materials:Brick, Stone
- Exterior Features:Patio, Professional Landscaping
Utilities
- Water:Public
- Sewer:Public Sewer
Finances and disclosures
- Price:$350,000
- Price per sq. ft.:$435.87
- Tax amount:$3,184 (2026)
Features and amenities
- Appliances:Dishwasher, Microwave, Range
- Laundry features:Common Area, In Basement
Parking
- Total parking spaces:1
- Parking description:Assigned, Guest, Paved
New listings near 25 Woodsum Drive #7
- Open Sun, 1:30 to 3pmNew
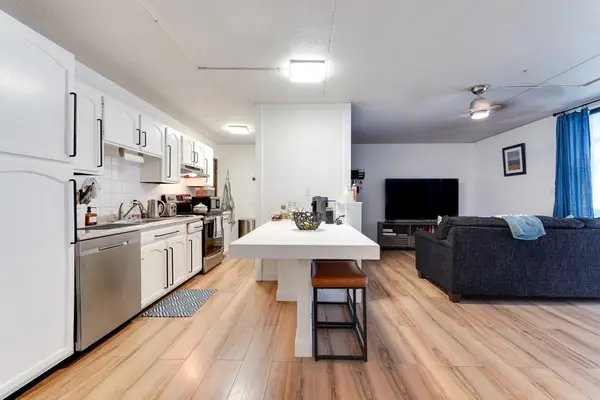 $289,900Active1 beds 1 baths790 sq. ft.
17 Skyline Drive #4, Braintree, MA 02184
MLS# 73576117Listed by: Shore Real Estate LLC - Open Sat, 11:30am to 1pmNew
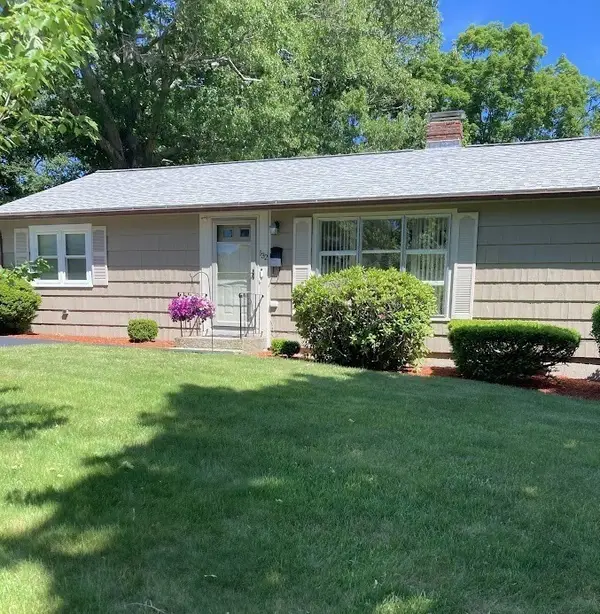 $735,000Active3 beds 2 baths1,968 sq. ft.
132 Milton Rd, Braintree, MA 02184
MLS# 73575405Listed by: Keller Williams Elite - Open Sun, 12 to 2pmNew
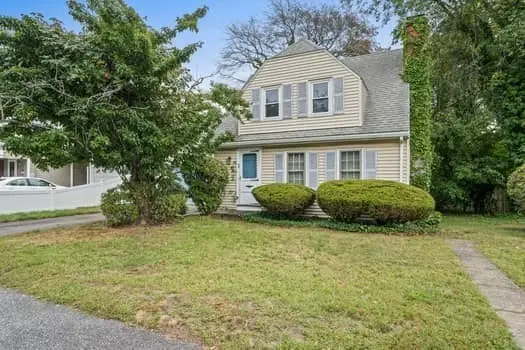 $479,900Active3 beds 2 baths1,274 sq. ft.
33 French Avenue, Braintree, MA 02184
MLS# 73575189Listed by: The Firm - New
 $489,000Active3 beds 2 baths1,491 sq. ft.
12 Royal Lake #8, Braintree, MA 02184
MLS# 73575041Listed by: Redfin Corp. - Open Sun, 12 to 1:30pmNew
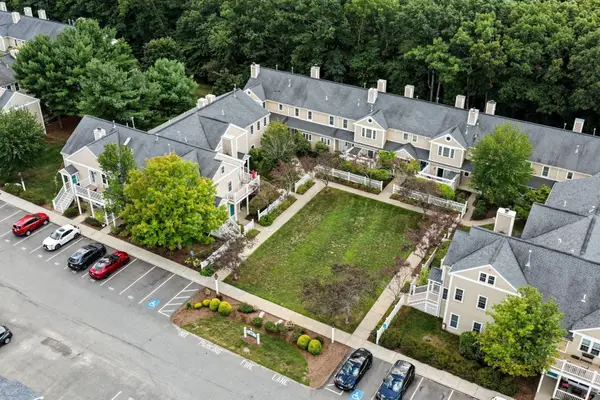 $529,000Active3 beds 2 baths1,351 sq. ft.
317 Tilden Commons Lane #317, Braintree, MA 02184
MLS# 73574708Listed by: William Raveis R.E. & Home Services - Open Sun, 11am to 1pmNew
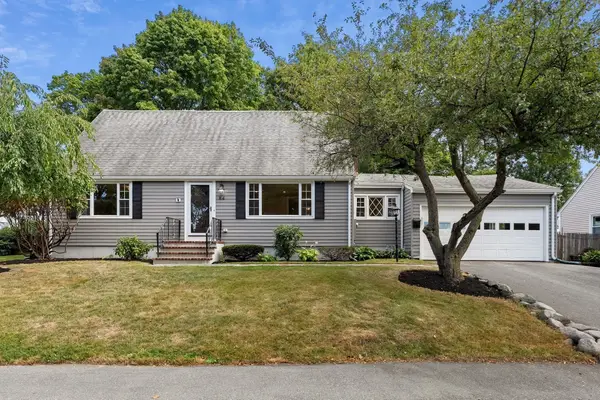 $869,000Active4 beds 2 baths2,370 sq. ft.
84 Conrad Street, Braintree, MA 02184
MLS# 73574551Listed by: Compass - Open Sun, 12 to 1:30pmNew
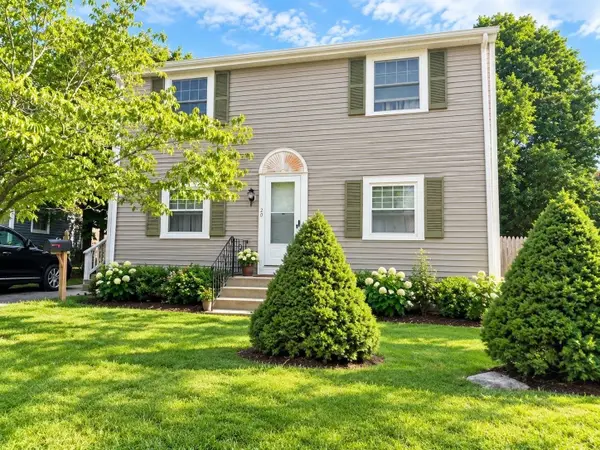 $819,000Active4 beds 3 baths1,728 sq. ft.
20 Plymouth Road, Braintree, MA 02184
MLS# 73574500Listed by: Blue Ocean Realty, LLC - Open Sun, 10:30am to 12pmNew
 $629,000Active2 beds 2 baths1,580 sq. ft.
61 Edgemont Rd, Braintree, MA 02184
MLS# 73574226Listed by: Compass - Open Sun, 1 to 2:30pmNew
 $629,000Active4 beds 1 baths1,462 sq. ft.
71 Sheppard Ave, Braintree, MA 02184
MLS# 73573827Listed by: eXp Realty LLC - Corporate Office - Open Sun, 12 to 2pmNew
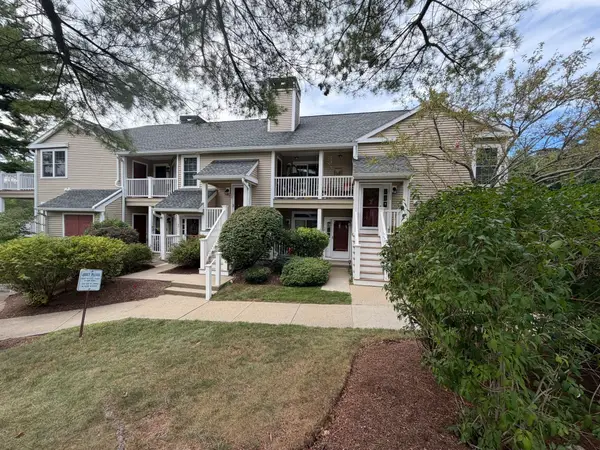 $440,000Active2 beds 2 baths888 sq. ft.
18 Devon Commons Lane #18, Braintree, MA 02184
MLS# 73570778Listed by: Highline Realty Partners, Inc


Protect your home and budget from life's surprises with an Assurant Home Warranty, backed by a partner that supports you through every step of homeownership. Explore Plans.
©2026 Century 21 Real Estate LLC. All rights reserved. CENTURY 21®, the CENTURY 21 Logo and C21® are service marks owned by Century 21 Real Estate LLC. Century 21 Real Estate LLC fully supports the principles of the Fair Housing Act and the Equal Opportunity Act. Each office is independently owned and operated. Listing information is deemed reliable but not guaranteed accurate.