
9 Independence Ave #307, Braintree, MA 02184
Local realty services provided by:CENTURY 21 Cityside
9 Independence Ave #307,Braintree, MA 02184
$595,000
- 2 Beds
- 2 Baths
- 1,579 sq. ft.
- Condominium
- Active
Listed by: nathan long
Office: coldwell banker realty - cambridge
MLS#:73548059
Source:MLSPIN
Price summary
- Price:$595,000
- Price per sq. ft.:$376.82
- Monthly HOA dues:$712
About this home
Welcome to this beautifully appointed penthouse! Located on Quincy/Braintree line, just steps from Quincy Adams Red Line T Station for an effortless commute. Experience modern living w. nearly 1,600 sqft of open-concept living space with soaring 9 ft ceilings. The inviting foyer leads to a chef-inspired open kitchen, perfect for hosting friends and family, a stylish dining area for memorable gatherings, and a spacious living room designed for relaxation, all framed by oversized windows with stunning seasonal views. The master suite is conveniently located adjacent to the living room, while a large second bedroom, ideal for guests, a home office, or a growing family, is tucked quietly behind the kitchen. Additional features include in-unit laundry, ample storage, one garage parking, one outdoor parking, and elevator. Close to BJ’s, supermarkets, restaurants, Quincy Center, mall and immediate access to I-93 & Rt 3. Don’t miss your chance to make this exceptional penthouse your new home!
Contact an agent
Home facts
- Year built:2019
- Listing ID #:73548059
- Updated:October 22, 2026 at 11:17 AM
Rooms and interior
- Bedrooms:2
- Total bathrooms:2
- Full bathrooms:2
- Rooms Total:4
- Dining Description:Overhead, Recessed Lighting
- Kitchen Description:Dishwasher, Disposal, Freezer, Range, Recessed Lighting
- Living area:1,579 sq. ft.
Heating and cooling
- Cooling:1 Cooling Zone, Central Air, Unit Control
- Heating:Central, Forced Air, Natural Gas
- Central air:Yes
Structure and exterior
- Roof:Rubber
- Year built:2019
- Building area:1,579 sq. ft.
- Construction Materials:Brick, Frame, Stone
Utilities
- Water:Public
- Sewer:Public Sewer
Finances and disclosures
- Price:$595,000
- Price per sq. ft.:$376.82
- Tax amount:$6,099 (2026)
Features and amenities
- Appliances:Dishwasher, Disposal, Dryer, Freezer, Range, Washer
- Laundry features:Dryer, Recessed Lighting, Third Floor, Walk-in Storage, Washer
- Amenities:Elevator(s)
Parking
- Total parking spaces:2
- Parking description:Garage Door Opener, Off Street, Paved, Under
- Garage:Yes
- Garage spaces:1
New listings near 9 Independence Ave #307
- Open Sun, 11:30am to 1pmNew
 $799,000Active3 beds 2 baths1,779 sq. ft.
68 French Ave, Braintree, MA 02184
MLS# 73593064Listed by: Lamacchia Realty, Inc. - Open Fri, 3 to 5pmNew
 $859,000Active3 beds 2 baths2,618 sq. ft.
238 Liberty St, Braintree, MA 02184
MLS# 73593037Listed by: Keller Williams Realty - Open Sun, 12 to 2pmNew
 $749,900Active4 beds 3 baths2,454 sq. ft.
10 Autumn St, Braintree, MA 02184
MLS# 73592404Listed by: Core Real Estate - New
 $829,900Active3 beds 2 baths1,588 sq. ft.
17 Winthrop Ave, Braintree, MA 02184
MLS# 73591936Listed by: Keller Williams Realty - New
 $540,000Active2 beds 3 baths1,734 sq. ft.
399 Pond St #D1, Braintree, MA 02184
MLS# 73591271Listed by: Metropolitan Realty - Open Sat, 11am to 12pmNew
 $419,900Active2 beds 2 baths939 sq. ft.
501 Commerce Dr #4306, Braintree, MA 02184
MLS# 73591246Listed by: eXp Realty LLC - New
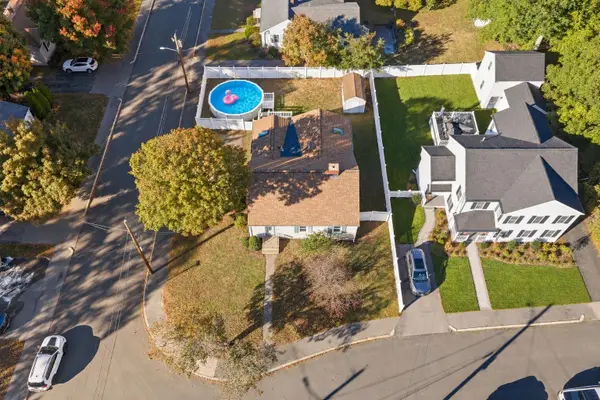 $649,900Active3 beds 2 baths1,434 sq. ft.
40 Mann St, Braintree, MA 02184
MLS# 73590313Listed by: The Firm - New
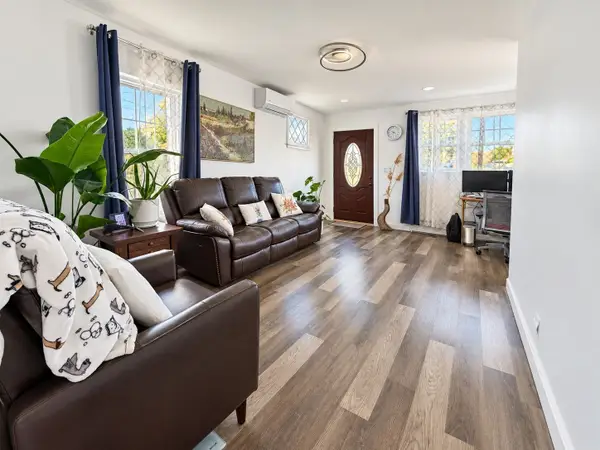 $669,990Active3 beds 2 baths1,286 sq. ft.
17 Crawford Rd, Braintree, MA 02184
MLS# 73590244Listed by: Stuart St James, Inc. 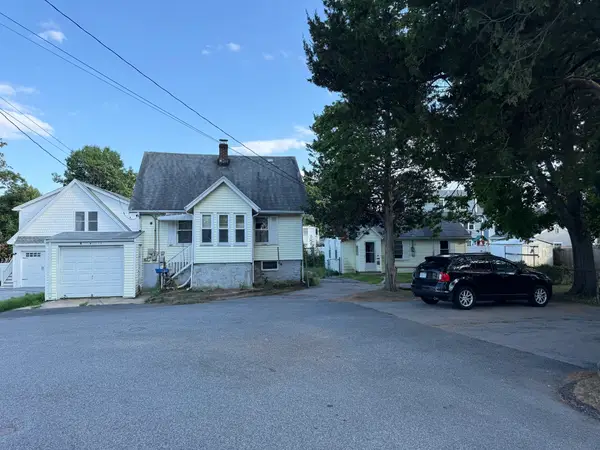 $629,900Active4 beds 2 baths1,566 sq. ft.
3 Somerville Ave, Braintree, MA 02184
MLS# 73589112Listed by: Cameron Prestige, LLC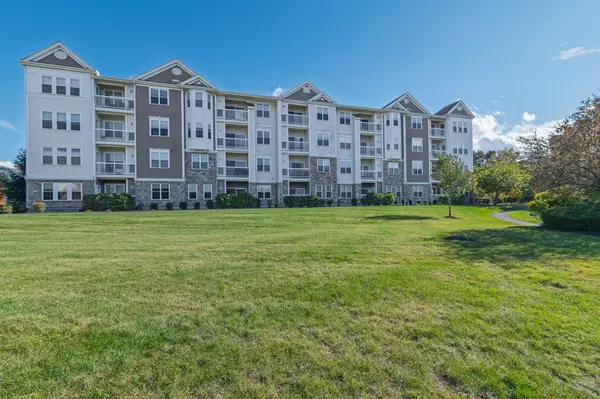 $670,000Active2 beds 2 baths1,720 sq. ft.
422 John Mahar Hwy #109, Braintree, MA 02184
MLS# 73589080Listed by: Lighthouse Realty Group, Inc.


Protect your home and budget from life's surprises with an Assurant Home Warranty, backed by a partner that supports you through every step of homeownership. Explore Plans.
©2026 Century 21 Real Estate LLC. All rights reserved. CENTURY 21®, the CENTURY 21 Logo and C21® are service marks owned by Century 21 Real Estate LLC. Century 21 Real Estate LLC fully supports the principles of the Fair Housing Act and the Equal Opportunity Act. Each office is independently owned and operated. Listing information is deemed reliable but not guaranteed accurate.