
180 Main St #1205, Bridgewater, MA 02324
Local realty services provided by:CENTURY 21 Topsail Realty
180 Main St #1205,Bridgewater, MA 02324
$299,999
- 2 Beds
- 2 Baths
- 969 sq. ft.
- Condominium
- Active
Listed by: colleen fitzpatrick, colleen fitzpatrick
Office: ray lacouture & associates
MLS#:73555145
Source:MLSPIN
Price summary
- Price:$299,999
- Price per sq. ft.:$309.6
- Monthly HOA dues:$589
About this home
Welcome Home! Gorgeous, newly renovated open floorplan, 2 bedroom, 1.5 bath, 2nd floor bright corner condo. Light and bright space with HIGH END condo quality finishes. White Shaker cabinet kitchen open to dining area. Quartz counters, stainless appliances, pantry, coffee bar area, tiled backsplash, recessed lighting, luxury vinyl plank flooring & double closet. The entire condo was gutted to the studs, everything is new. Extra Large Primary Bedroom features large walk in closet & ensuite 1/2 bath. Sizable second bedroom would also make a perfect work from home space. New air conditioning, baseboard heat, new doors & windows. New bathrooms, full w/tub/shower combo. 1/2 bath has built in linen cabinetry.1 deeded parking spot & abundant guest parking. Laundry room in building. Great location, within close proximity to town center, shopping, dining, post office, schools, playground & library. Short distance to Bridgewater State University, highway access, Commuter Rail (48 minutes to South Station) & 10 min drive to Market Basket! Great location 1/2 way between Boston & Providence. Start fresh in this stunning condo!...
Contact an agent
Home facts
- Year built:1970
- Listing ID #:73555145
- Updated:September 01, 2026 at 11:34 AM
Rooms and interior
- Bedrooms:2
- Total bathrooms:2
- Full bathrooms:1
- Half bathrooms:1
- Rooms Total:4
- Dining Description:Closet, Closet/Cabinets - Custom Built, Open Floorplan, Overhead, Recessed Lighting, Remodeled, Vinyl
- Kitchen Description:Cabinets - Upgraded, Countertops - Stone/Granite/Solid, Dining Area, Dishwasher, Flooring - Vinyl, Freezer, Lighting - Overhead, Microwave, Open Floorplan, Pantry, Range, Recessed Lighting, Refrigerator, Remodeled, Stainless Steel Appliances
- Living area:969 sq. ft.
Heating and cooling
- Cooling:2 Cooling Zones, Wall Unit(s)
- Heating:Electric, Electric Baseboard
Structure and exterior
- Year built:1970
- Building area:969 sq. ft.
Schools
- High school:Br
- Middle school:Williams
- Elementary school:Mitchell
Utilities
- Water:Public
- Sewer:Public Sewer
Finances and disclosures
- Price:$299,999
- Price per sq. ft.:$309.6
- Tax amount:$2,787 (2025)
Features and amenities
- Appliances:Dishwasher, Freezer, Intercom, Microwave, Range, Refrigerator
- Laundry features:Common Area, First Floor, In Building
- Amenities:Tennis Court(s)
- Pool features:Association, In Ground
Parking
- Total parking spaces:1
- Parking description:Deeded, Guest, Off Street
New listings near 180 Main St #1205
- New
 $495,000Active2 beds 2 baths1,500 sq. ft.
61 Brookstone Dr., Bridgewater, MA 02324
MLS# 73570223Listed by: Ferrari + Co. Real Estate - New
 $799,900Active4 beds 3 baths1,768 sq. ft.
158 Plain St, Bridgewater, MA 02324
MLS# 73569773Listed by: Equity Management Realty, LLC - Open Wed, 5 to 6:30pmNew
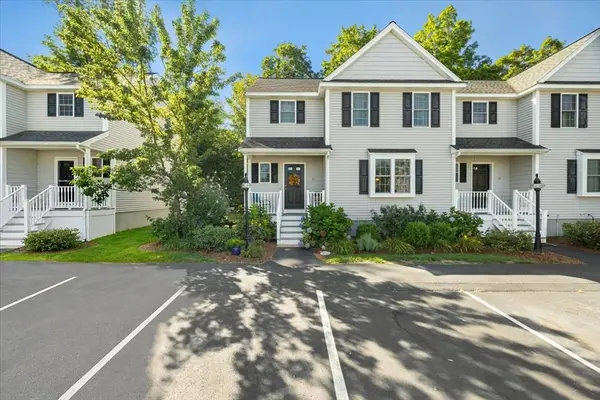 $499,900Active2 beds 3 baths1,664 sq. ft.
11 Cassidy Place #11, Bridgewater, MA 02324
MLS# 73569343Listed by: Conway - Bridgewater - New
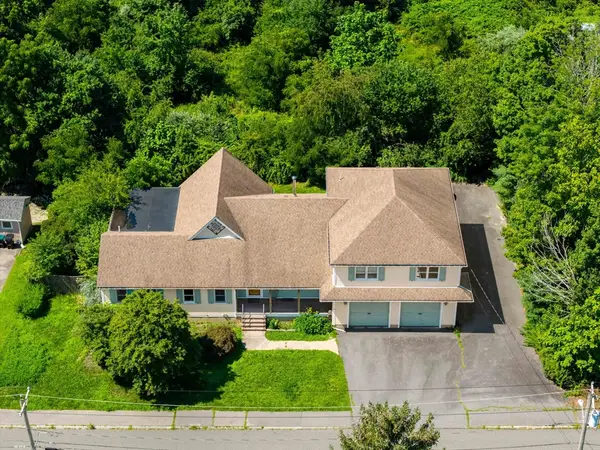 $829,000Active5 beds 5 baths3,462 sq. ft.
55 Crescent St, Bridgewater, MA 02324
MLS# 73569111Listed by: Vital Source Realty - New
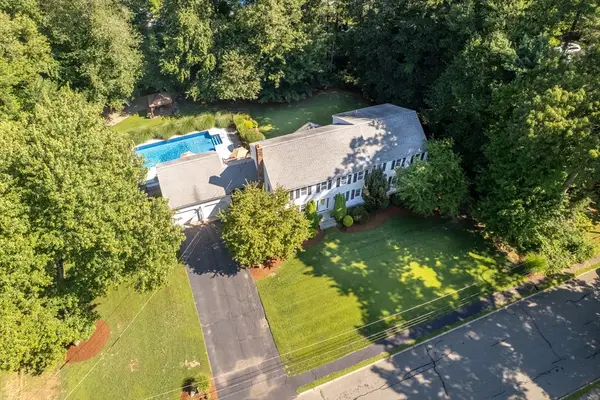 $1,100,000Active6 beds 4 baths3,432 sq. ft.
65 Fox Hill Drive, Bridgewater, MA 02324
MLS# 73568492Listed by: Coldwell Banker Realty - Easton - New
 $529,900Active1.33 Acres
Lot 1 Mill, Bridgewater, MA 02324
MLS# 73568050Listed by: Prisco's Five Star Real Estate - New
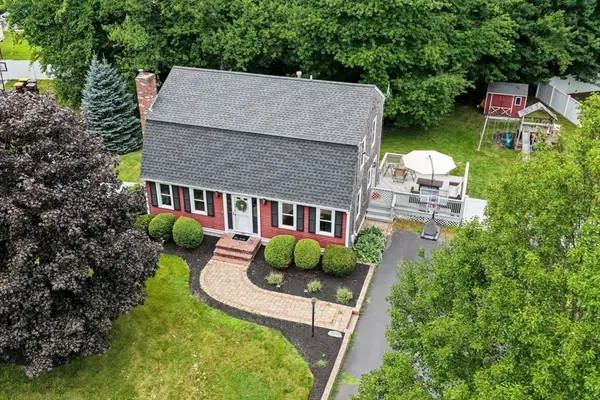 $649,900Active3 beds 2 baths2,080 sq. ft.
12 Enwright Way, Bridgewater, MA 02324
MLS# 73567982Listed by: Keller Williams Realty - New
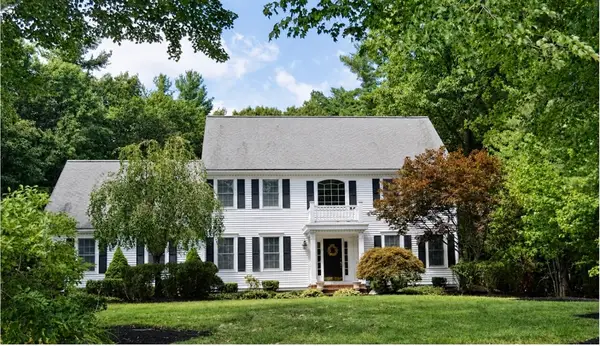 $989,900Active4 beds 3 baths3,240 sq. ft.
230 Grange Park, Bridgewater, MA 02324
MLS# 73566991Listed by: Alliance Realty - New
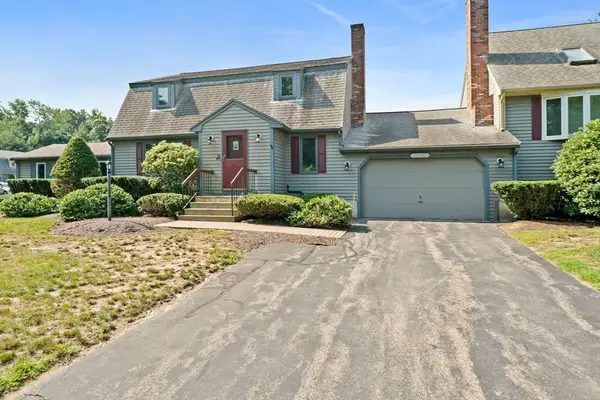 $450,000Active2 beds 3 baths2,119 sq. ft.
205 Comfort St #205, Bridgewater, MA 02324
MLS# 73566878Listed by: Silverstone Realty Group 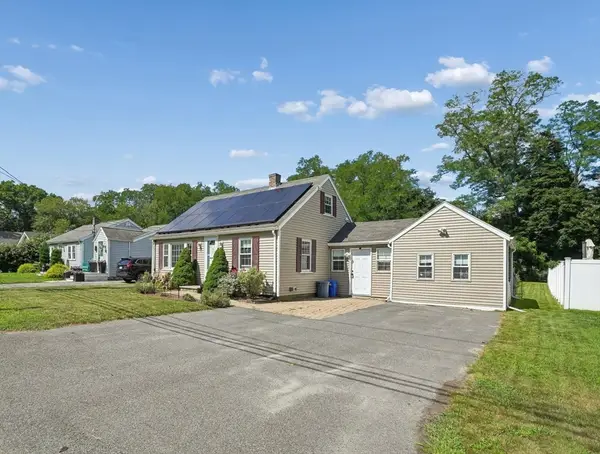 $549,900Active3 beds 1 baths1,473 sq. ft.
55 Vernon St, Bridgewater, MA 02324
MLS# 73566534Listed by: Hargrove & Associates Real Estate, LLC


Protect your home and budget from life's surprises with an Assurant Home Warranty, backed by a partner that supports you through every step of homeownership. Explore Plans.
©2026 Century 21 Real Estate LLC. All rights reserved. CENTURY 21®, the CENTURY 21 Logo and C21® are service marks owned by Century 21 Real Estate LLC. Century 21 Real Estate LLC fully supports the principles of the Fair Housing Act and the Equal Opportunity Act. Each office is independently owned and operated. Listing information is deemed reliable but not guaranteed accurate.