
501 Conant St, Bridgewater, MA 02324
Local realty services provided by:CENTURY 21 Realty Network
501 Conant St,Bridgewater, MA 02324
$749,900
- 4 Beds
- 2 Baths
- 3,208 sq. ft.
- Single family
- Active
Upcoming open houses
- Sat, Nov 0712:30 pm - 02:00 pm
- Sun, Nov 0812:30 pm - 02:00 pm
Listed by: jaime noel
Office: vicente realty, llc
MLS#:73598325
Source:MLSPIN
Price summary
- Price:$749,900
- Price per sq. ft.:$233.76
About this home
WELCOME HOME! Style, Space & Entertainment All in One! Fall in love with this beautifully restored Split-Level home offering 4 spacious bedrooms, 2 full bathrooms, and plenty of charm! Enjoy a bright, open living and dining area with gorgeous floors, plus a stunning, generously sized kitchen featuring granite countertops and new stainless steel appliances.Love entertaining? The lower level delivers! Relax by the cozy fireplace in the oversized family room or open the stylish barn doors to reveal a massive game room with two glass doors leading directly to the backyard.Step outside to a spacious, sun-filled backyard perfect for summer cookouts, family gatherings, and making lasting memories! Full of character, and ready for its next chapter. Could this be the one you've been waiting for?
Contact an agent
Home facts
- Year built:1954
- Listing ID #:73598325
- Updated:November 04, 2026 at 03:53 AM
Rooms and interior
- Bedrooms:4
- Total bathrooms:2
- Full bathrooms:2
- Rooms Total:6
- Flooring:Carpet, Hardwood, Laminate, Tile, Wood Laminate
- Dining Description:Hardwood, Overhead, Recessed Lighting
- Kitchen Description:Cabinets - Upgraded, Countertops - Stone/Granite/Solid, Dishwasher, Exterior Access, Flooring - Stone/Ceramic Tile, Microwave, Open Floorplan, Pantry, Range, Recessed Lighting, Refrigerator, Wine Refrigerator
- Basement Description:Bulkhead, Concrete, Finished, Full, Interior Entry, Walk-Out Access
- Living area:3,208 sq. ft.
Heating and cooling
- Cooling:4 Cooling Zones, Central Air, Ductless
- Heating:Baseboard, Ductless, Electric, Oil
- Central air:Yes
Structure and exterior
- Roof:Shingle
- Year built:1954
- Building area:3,208 sq. ft.
- Lot area:0.91 Acres
- Architectural Style:Contemporary, Split Entry
- Construction Materials:Frame
- Exterior Features:Patio, Rain Gutters
- Foundation Description:Concrete Perimeter
Schools
- High school:Brrhs
- Middle school:Bridgewater
- Elementary school:Mitchell
Utilities
- Water:Public
- Sewer:Private Sewer
Finances and disclosures
- Price:$749,900
- Price per sq. ft.:$233.76
- Tax amount:$7,643 (2026)
Features and amenities
- Appliances:Dishwasher, Dryer, Microwave, Range, Refrigerator, Washer, Wine Cooler, Wine Refrigerator
- Laundry features:Dryer, Dryer Hookup - Dual, Electric Dryer Hookup, First Floor, Lighting - Sconce, Main Level, Washer, Washer Hookup
- Amenities:Cabinets - Upgraded, Open Floorplan, Recessed Lighting
Parking
- Total parking spaces:4
- Parking description:Off Street, Paved, Paved Drive
New listings near 501 Conant St
- Open Sat, 12 to 1:30pmNew
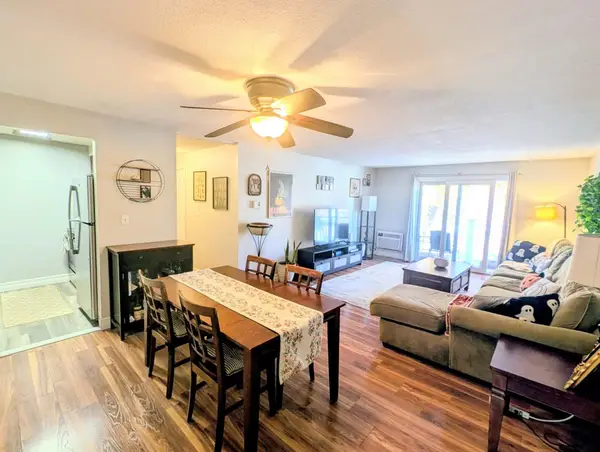 $250,000Active2 beds 1 baths969 sq. ft.
180 Main St #4306, Bridgewater, MA 02324
MLS# 73598271Listed by: Better Living Real Estate, LLC - Open Fri, 3 to 5pmNew
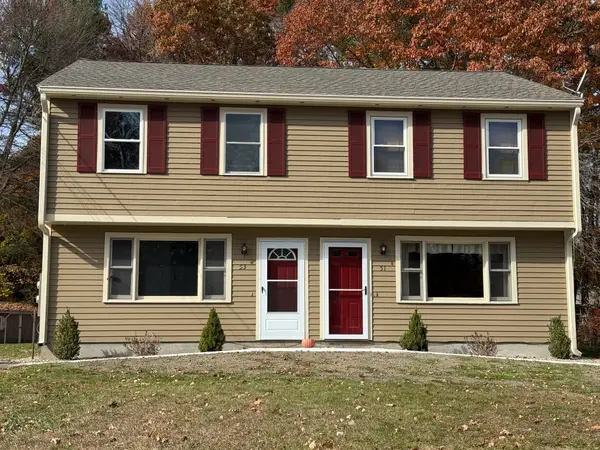 $375,000Active2 beds 2 baths1,116 sq. ft.
53 Old Forge Rd #53, Bridgewater, MA 02324
MLS# 73598157Listed by: Loonie Team Realty - Open Sun, 12 to 2pmNew
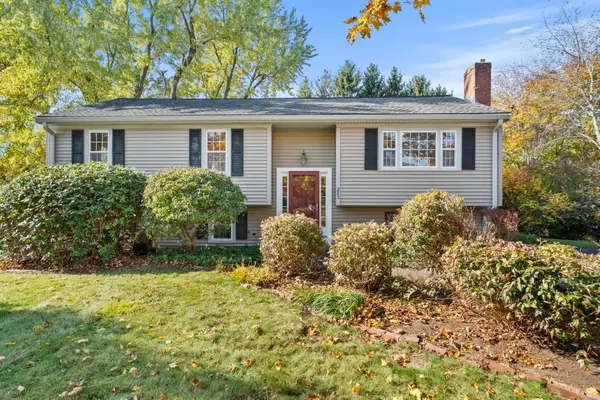 $509,000Active3 beds 1 baths1,132 sq. ft.
242 North St, Bridgewater, MA 02324
MLS# 73598033Listed by: Gray Owl Realty & Renovation LLC - New
 $419,900Active4 beds 1 baths1,214 sq. ft.
45 Wood Street, Bridgewater, MA 02324
MLS# 73597980Listed by: Salvador & Company Real Estate Corp - New
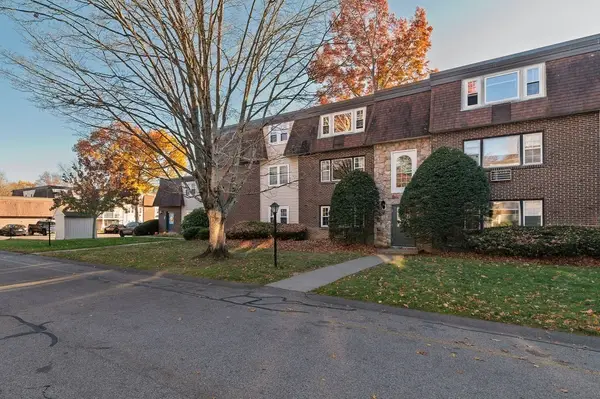 $259,900Active2 beds 2 baths969 sq. ft.
180 Main St #6308, Bridgewater, MA 02324
MLS# 73597260Listed by: Tullish & Clancy - New
 $549,999Active3 beds 2 baths1,232 sq. ft.
1677 Plymouth St, Bridgewater, MA 02324
MLS# 73596905Listed by: Access - New
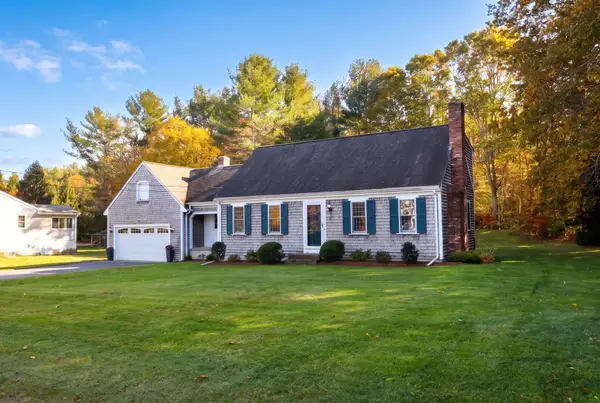 $714,900Active3 beds 3 baths1,890 sq. ft.
45 Keith Place, Bridgewater, MA 02324
MLS# 73595850Listed by: Keller Williams Realty - New
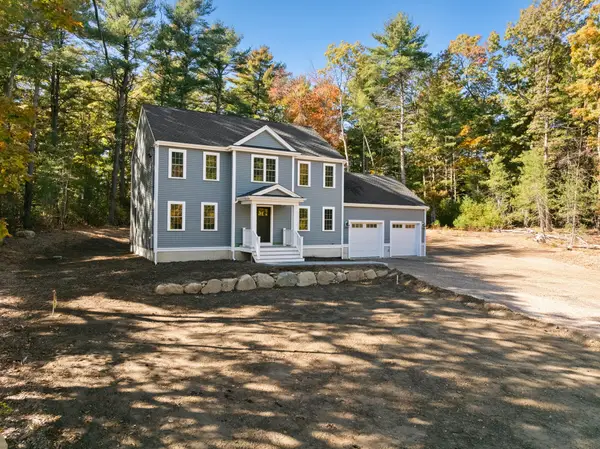 $819,900Active4 beds 3 baths2,280 sq. ft.
121 Pine St, Bridgewater, MA 02324
MLS# 73595465Listed by: Collins Realty Group, LLC - New
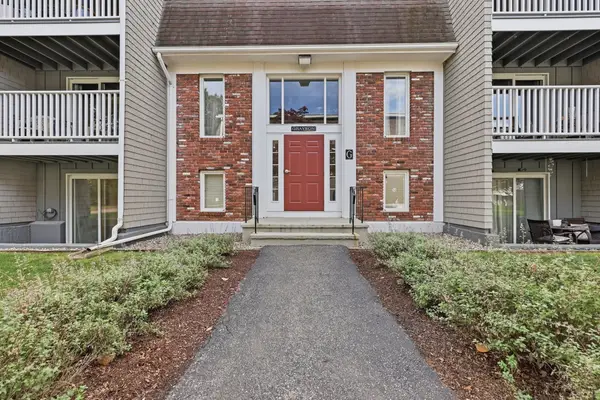 $329,900Active2 beds 1 baths1,030 sq. ft.
220 Bedford Street #81, Bridgewater, MA 02324
MLS# 73595050Listed by: Lamacchia Realty, Inc.


Protect your home and budget from life's surprises with an Assurant Home Warranty, backed by a partner that supports you through every step of homeownership. Explore Plans.
©2026 Century 21 Real Estate LLC. All rights reserved. CENTURY 21®, the CENTURY 21 Logo and C21® are service marks owned by Century 21 Real Estate LLC. Century 21 Real Estate LLC fully supports the principles of the Fair Housing Act and the Equal Opportunity Act. Each office is independently owned and operated. Listing information is deemed reliable but not guaranteed accurate.