
53 Old Forge Rd #53, Bridgewater, MA 02324
Local realty services provided by:CENTURY 21 Topsail Realty
53 Old Forge Rd #53,Bridgewater, MA 02324
$375,000
- 2 Beds
- 2 Baths
- 1,116 sq. ft.
- Condominium
- Active
Upcoming open houses
- Fri, Nov 0603:00 pm - 05:00 pm
- Sat, Nov 0710:00 am - 12:00 pm
Listed by: the loonie team
Office: loonie team realty
MLS#:73598157
Source:MLSPIN
Price summary
- Price:$375,000
- Price per sq. ft.:$336.02
- Monthly HOA dues:$350
About this home
NEW TO MARKET! FIRST SHOWINGS FRIDAY 11/6 3-5 PM & SATURDAY 11/7 10-12PM! This 2 bed 1 1/2 bathroom townhouse in the highly sought after Marquis Village Association. First floor has living room, laundry, 1/2 bath and eat in tiled kitchen with L-shaped granite counters with pendant lights, eat in area and slider to patio out back. The second floor has 2 spacious bedrooms with full bath. Newer flooring, freshly painted, newer electric baseboards and more. Move in ready, quick closing possible. FIRST SHOWINGS AT THE OPEN HOUSES!
Contact an agent
Home facts
- Year built:1986
- Listing ID #:73598157
- Updated:November 04, 2026 at 05:50 AM
Rooms and interior
- Bedrooms:2
- Total bathrooms:2
- Full bathrooms:1
- Half bathrooms:1
- Rooms Total:5
- Flooring:Tile
- Kitchen Description:Breakfast Bar / Nook, Dining Area, Dishwasher, Exterior Access, Flooring - Stone/Ceramic Tile, Lighting - Pendant, Range, Refrigerator, Slider
- Living area:1,116 sq. ft.
Heating and cooling
- Cooling:Wall Unit(s)
- Heating:Electric Baseboard
Structure and exterior
- Roof:Shingle
- Year built:1986
- Building area:1,116 sq. ft.
- Construction Materials:Frame
- Exterior Features:Patio, Storage
Utilities
- Water:Public
- Sewer:Public Sewer
Finances and disclosures
- Price:$375,000
- Price per sq. ft.:$336.02
- Tax amount:$3,931 (2026)
Features and amenities
- Appliances:Dishwasher, Range, Refrigerator
- Laundry features:Electric Dryer Hookup, First Floor, In Unit, Washer Hookup
Parking
- Total parking spaces:4
- Parking description:Off Street, Paved
New listings near 53 Old Forge Rd #53
- Open Sat, 12:30 to 2pmNew
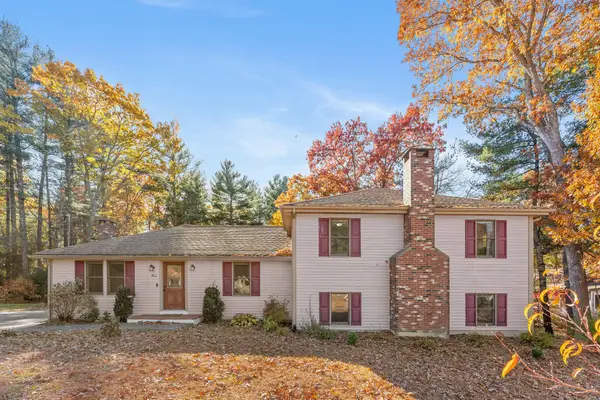 $749,900Active4 beds 2 baths3,208 sq. ft.
501 Conant St, Bridgewater, MA 02324
MLS# 73598325Listed by: Vicente Realty, LLC - Open Sat, 12 to 1:30pmNew
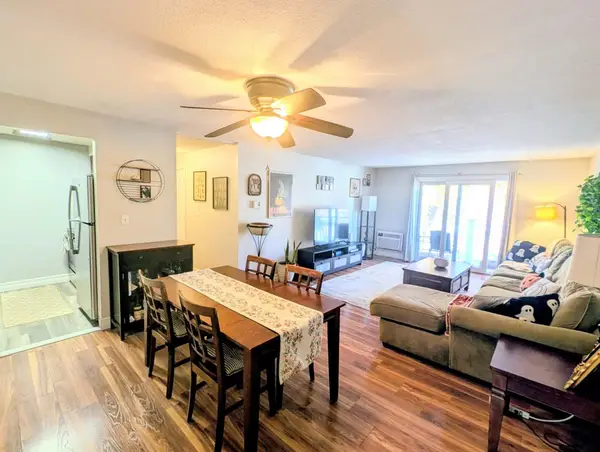 $250,000Active2 beds 1 baths969 sq. ft.
180 Main St #4306, Bridgewater, MA 02324
MLS# 73598271Listed by: Better Living Real Estate, LLC - Open Sun, 12 to 2pmNew
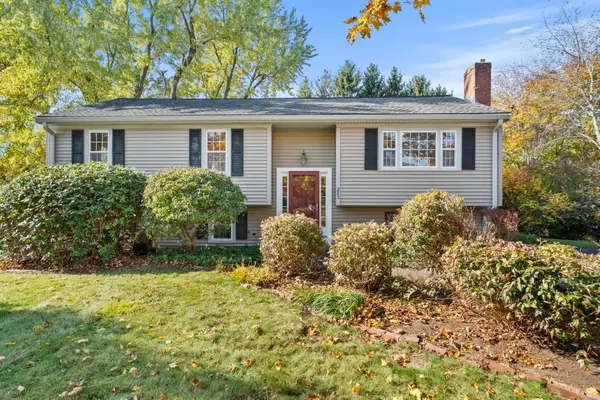 $509,000Active3 beds 1 baths1,132 sq. ft.
242 North St, Bridgewater, MA 02324
MLS# 73598033Listed by: Gray Owl Realty & Renovation LLC - New
 $419,900Active4 beds 1 baths1,214 sq. ft.
45 Wood Street, Bridgewater, MA 02324
MLS# 73597980Listed by: Salvador & Company Real Estate Corp - New
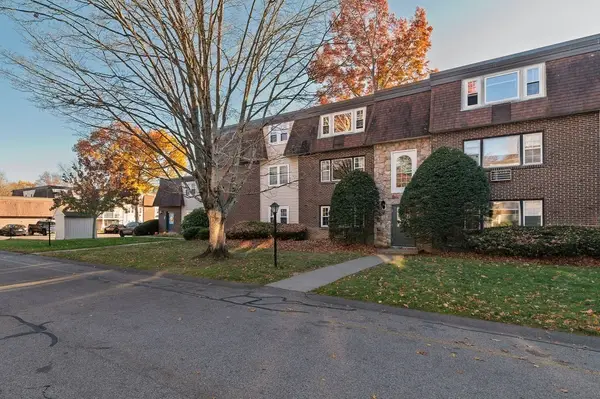 $259,900Active2 beds 2 baths969 sq. ft.
180 Main St #6308, Bridgewater, MA 02324
MLS# 73597260Listed by: Tullish & Clancy - New
 $549,999Active3 beds 2 baths1,232 sq. ft.
1677 Plymouth St, Bridgewater, MA 02324
MLS# 73596905Listed by: Access - New
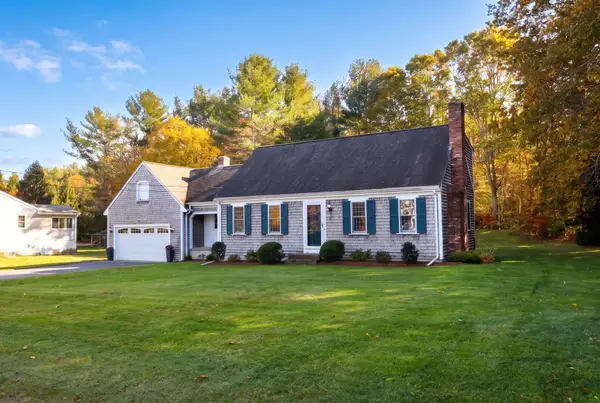 $714,900Active3 beds 3 baths1,890 sq. ft.
45 Keith Place, Bridgewater, MA 02324
MLS# 73595850Listed by: Keller Williams Realty - New
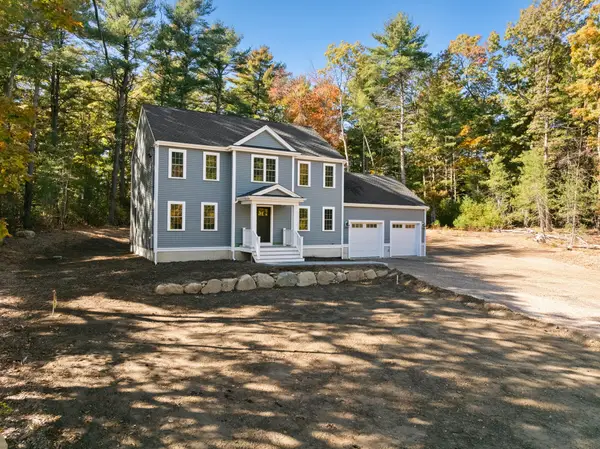 $819,900Active4 beds 3 baths2,280 sq. ft.
121 Pine St, Bridgewater, MA 02324
MLS# 73595465Listed by: Collins Realty Group, LLC - New
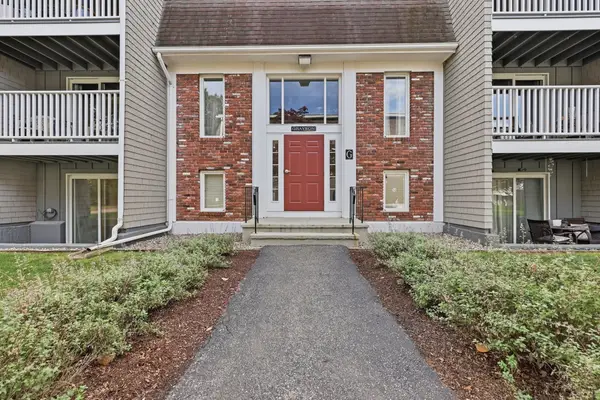 $329,900Active2 beds 1 baths1,030 sq. ft.
220 Bedford Street #81, Bridgewater, MA 02324
MLS# 73595050Listed by: Lamacchia Realty, Inc.


Protect your home and budget from life's surprises with an Assurant Home Warranty, backed by a partner that supports you through every step of homeownership. Explore Plans.
©2026 Century 21 Real Estate LLC. All rights reserved. CENTURY 21®, the CENTURY 21 Logo and C21® are service marks owned by Century 21 Real Estate LLC. Century 21 Real Estate LLC fully supports the principles of the Fair Housing Act and the Equal Opportunity Act. Each office is independently owned and operated. Listing information is deemed reliable but not guaranteed accurate.