
29 Elm St #3, Brookline, MA 02445
Local realty services provided by:CENTURY 21 Realty Network
29 Elm St #3,Brookline, MA 02445
$1,799,000
- 3 Beds
- 2 Baths
- 1,942 sq. ft.
- Condominium
- Active
Upcoming open houses
- Sat, Oct 0301:30 pm - 03:00 pm
- Sun, Oct 0402:30 pm - 04:00 pm
Listed by: elisabeth preis
Office: compass
MLS#:73584203
Source:MLSPIN
Price summary
- Price:$1,799,000
- Price per sq. ft.:$926.36
- Monthly HOA dues:$668
About this home
Tucked away on a tree-lined dead-end block in coveted Brookline Village, this exquisite penthouse duplex was gut renovated inside and out in 2018 and offers a seamless balance of modern luxury and historic elegance. With two levels of luminous living space, two exclusive-use outdoor decks and on-site parking, this beautiful home is a perfect single-family alternative. The expansive open-plan living space features soaring cathedral ceilings, oversized Pella windows, triple exposures, and direct access to a covered treetop deck perfect for alfresco dining or entertaining. A massive quartz island, high-end Miele appliances, custom cabinetry, and a built-in pantry distinguish the chef's kitchen, which flows effortlessly into a sunlit living and dining area anchored by custom built-in bookcases and an inviting gas fireplace. The main level also offers three spacious bedrooms, including a serene ensuite with an enviable walk-in closet leading to a luxurious Carrara marble bath with heated floors. A second elegant marble bath, in-unit laundry, and another beautiful deck / porch complete this level. Upstairs, enjoy a bright family room with skylights, office space, a versatile bonus play or exercise area, and an enchanting children's "clubhouse" or extra storage space in the eaves. Thoughtful smart-home features include Lutron smart lighting, motorized shades in the living room, and Nest thermostats. The comprehensive 2018 whole-building remodel fully modernized the building’s infrastructure, encompassing everything from plumbing, electrical and HVAC systems to a new roof, rebuilt porches, an updated foundation, and a whole-building fire sprinkler system with continuous alarm monitoring. The home includes one deeded on-site parking space, an exclusive-use heated and insulated basement storage room, and two additional parking spaces shared by the three units within the association. Ideally located in the heart of Brookline Village, just a block from Emerson Garden and Cypress Street Playground, and in close proximity to multiple Green Line stops, Pierce School, Brookline High School, Longwood Medical Area, and Brookline Village shops and restaurants. The pet-friendly association is fully owner-occupied. With a Walk Score of 93/100, this property offers the best of Brookline and Boston at your doorstep. Not to be missed!...
Contact an agent
Home facts
- Year built:1900
- Listing ID #:73584203
- Updated:October 01, 2026 at 12:04 PM
Rooms and interior
- Bedrooms:3
- Total bathrooms:2
- Full bathrooms:2
- Rooms Total:7
- Flooring:Wood
- Dining Description:Balcony / Deck, Exterior Access, Open Floorplan, Recessed Lighting, Wood
- Kitchen Description:Balcony / Deck, Cabinets - Upgraded, Closet/Cabinets - Custom Built, Dishwasher, Disposal, Exterior Access, Flooring - Wood, Kitchen Island, Lighting - Pendant, Microwave, Open Floorplan, Pantry, Range, Recessed Lighting, Refrigerator, Stainless Steel Appliances
- Living area:1,942 sq. ft.
Heating and cooling
- Cooling:1 Cooling Zone, Central Air
- Heating:Central, Forced Air, Natural Gas
- Central air:Yes
Structure and exterior
- Roof:Shingle
- Year built:1900
- Building area:1,942 sq. ft.
- Construction Materials:Frame, Stone
- Exterior Features:Covered, Porch
Schools
- High school:Brookline High School
- Middle school:Pierce
- Elementary school:Pierce
Utilities
- Water:Public
- Sewer:Public Sewer
Finances and disclosures
- Price:$1,799,000
- Price per sq. ft.:$926.36
- Tax amount:$16,926 (2026)
Features and amenities
- Appliances:Dishwasher, Disposal, Dryer, Microwave, Range, Refrigerator, Washer
- Laundry features:Dryer, Electric Dryer Hookup, In Unit, Third Floor, Washer, Washer Hookup
- Smart home:Yes
Parking
- Total parking spaces:1
- Parking description:Assigned, Off Street
New listings near 29 Elm St #3
- Open Fri, 12 to 1:30pmNew
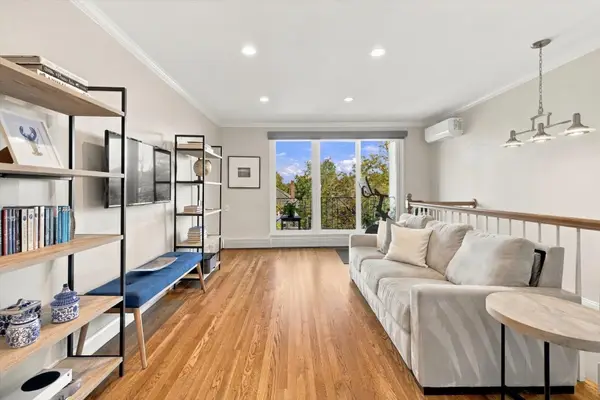 $1,399,000Active3 beds 3 baths1,946 sq. ft.
16 Addington #21, Brookline, MA 02445
MLS# 73585073Listed by: Gibson Sotheby's International Realty - New
 $808,000Active-- beds 1 baths500 sq. ft.
12 Williams Street #3, Brookline, MA 02446
MLS# 73584488Listed by: Coldwell Banker Realty - Newton - Open Fri, 4:30 to 6:30pmNew
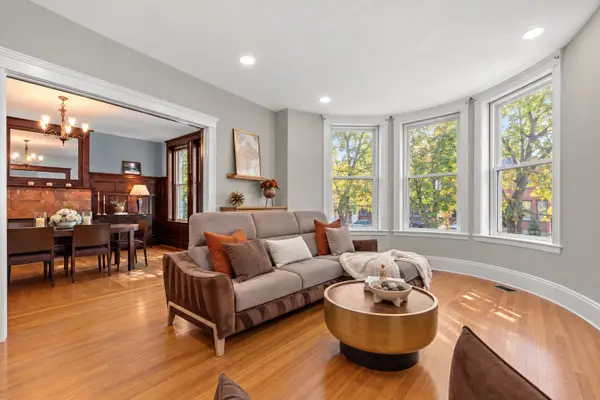 $1,500,000Active3 beds 2 baths1,789 sq. ft.
1244 Beacon St #1, Brookline, MA 02446
MLS# 73584974Listed by: Corcoran Property Advisors - New
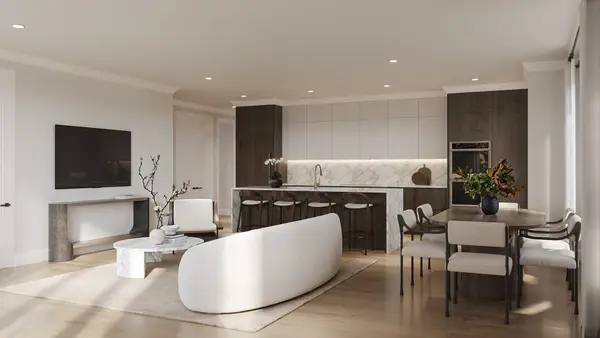 $3,100,000Active3 beds 4 baths1,818 sq. ft.
32 Auburn Street #PH, Brookline, MA 02446
MLS# 73584794Listed by: Block Realty - New
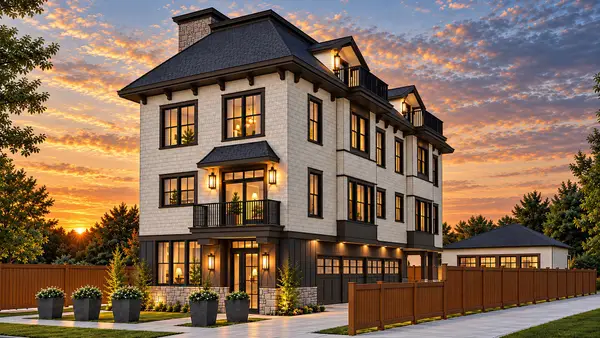 $3,388,000Active3 beds 4 baths2,385 sq. ft.
12 Williams Street #1, Brookline, MA 02446
MLS# 73584476Listed by: Coldwell Banker Realty - Newton - Open Sat, 1 to 2pm
 $3,495,000Active5 beds 5 baths3,533 sq. ft.
90 Columbia, Brookline, MA 02446
MLS# 73516646Listed by: Compass - Open Sat, 12 to 2pmNew
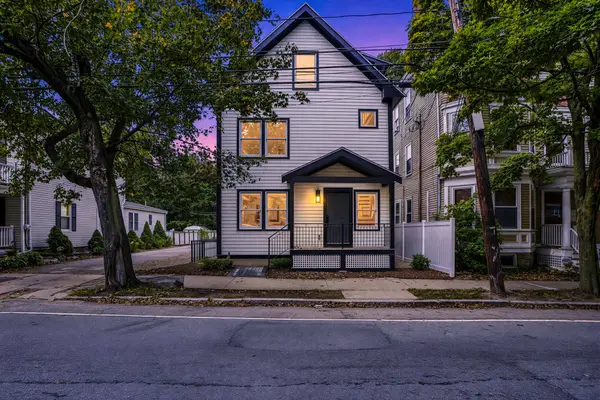 $2,395,000Active4 beds 4 baths2,800 sq. ft.
641 Chestnut Hill Avenue, Brookline, MA 02445
MLS# 73584176Listed by: Rioux Real Estate - Open Sat, 2 to 3:30pmNew
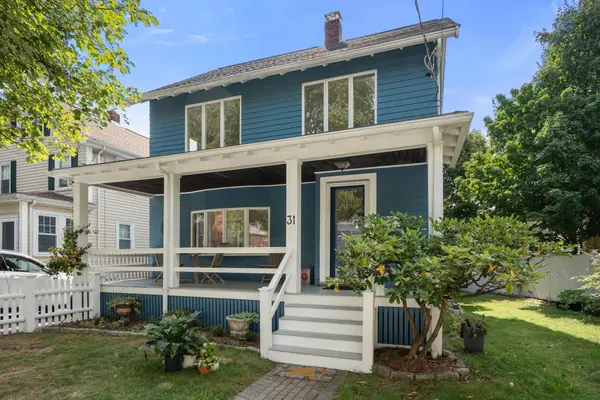 $1,500,000Active3 beds 3 baths1,741 sq. ft.
31 Loveland Rd, Brookline, MA 02445
MLS# 73584001Listed by: Hammond Residential Real Estate - New
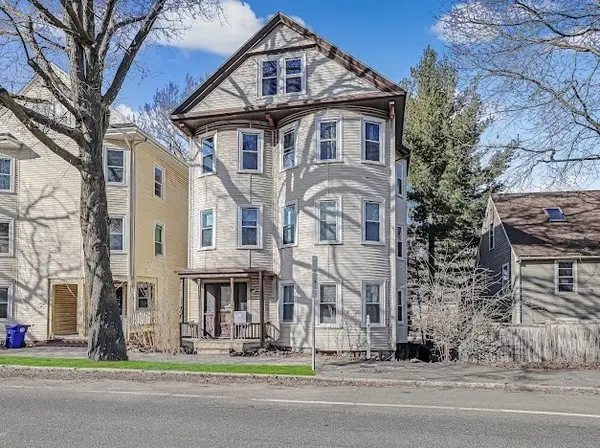 $1,950,000Active11 beds 3 baths4,543 sq. ft.
753 Boylston St, Brookline, MA 02445
MLS# 73584003Listed by: Rise Signature Homes


Protect your home and budget from life's surprises with an Assurant Home Warranty, backed by a partner that supports you through every step of homeownership. Explore Plans.
©2026 Century 21 Real Estate LLC. All rights reserved. CENTURY 21®, the CENTURY 21 Logo and C21® are service marks owned by Century 21 Real Estate LLC. Century 21 Real Estate LLC fully supports the principles of the Fair Housing Act and the Equal Opportunity Act. Each office is independently owned and operated. Listing information is deemed reliable but not guaranteed accurate.