
31 Loveland Rd, Brookline, MA 02445
Local realty services provided by:CENTURY 21 Realty Network
31 Loveland Rd,Brookline, MA 02445
$1,500,000
- 3 Beds
- 3 Baths
- 1,741 sq. ft.
- Single family
- Active
Upcoming open houses
- Sat, Oct 0302:00 pm - 03:30 pm
- Sun, Oct 0402:00 pm - 03:30 pm
Listed by: eileen strong o boy
Office: hammond residential real estate
MLS#:73584001
Source:MLSPIN
Price summary
- Price:$1,500,000
- Price per sq. ft.:$861.57
About this home
Charming Brookline Colonial tucked along a quiet, tree-lined street in a convenient neighborhood setting. An inviting front porch welcomes you into a home filled with character, recently painted interiors and beautifully refinished hardwood floors. The main level features a living room, dining room, and kitchen with direct access to a generous rear deck overlooking the level backyard, creating an ideal extension of the living space. Upstairs are three well- proportioned bedrooms and a full bathroom. The finished lower level offers flexible space for a family room/playroom, home office, along with a full bath and laundry area. A walk-up attic provides additional storage. A detached garage adds convenience. Close to Eliot Recreation Center, Warren Field, neighborhood schools, shops, and the Green Line, with easy access to Boston.
Contact an agent
Home facts
- Year built:1917
- Listing ID #:73584001
- Updated:October 01, 2026 at 12:04 PM
Rooms and interior
- Bedrooms:3
- Total bathrooms:3
- Full bathrooms:2
- Half bathrooms:1
- Rooms Total:7
- Flooring:Wood
- Dining Description:Hardwood
- Kitchen Description:Dishwasher, Disposal, Range, Refrigerator
- Living area:1,741 sq. ft.
Heating and cooling
- Heating:Baseboard, Central, Natural Gas
Structure and exterior
- Year built:1917
- Building area:1,741 sq. ft.
- Lot area:0.09 Acres
- Architectural Style:Farmhouse
- Foundation Description:Concrete Perimeter
Utilities
- Water:Public
- Sewer:Public Sewer
Finances and disclosures
- Price:$1,500,000
- Price per sq. ft.:$861.57
- Tax amount:$13,185 (2026)
Features and amenities
- Appliances:Dishwasher, Disposal, Range, Refrigerator
- Amenities:Gas Water Heater
Parking
- Total parking spaces:4
- Parking description:Detached, Off Street, Shared Driveway, Tandem
- Garage:Yes
- Garage spaces:1
New listings near 31 Loveland Rd
- New
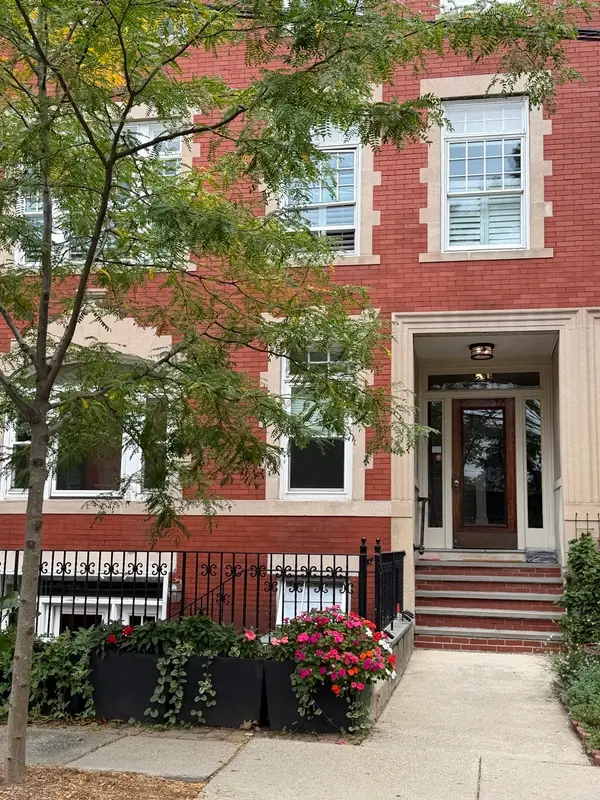 $1,190,000Active3 beds 2 baths1,422 sq. ft.
23 Strathmore Road #1A, Brookline, MA 02445
MLS# 73585111Listed by: Columbus and Over Group, LLC - Open Fri, 12 to 1:30pmNew
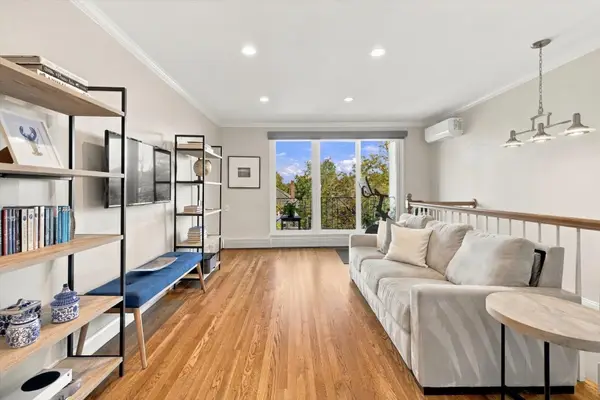 $1,399,000Active3 beds 3 baths1,946 sq. ft.
16 Addington #21, Brookline, MA 02445
MLS# 73585073Listed by: Gibson Sotheby's International Realty - New
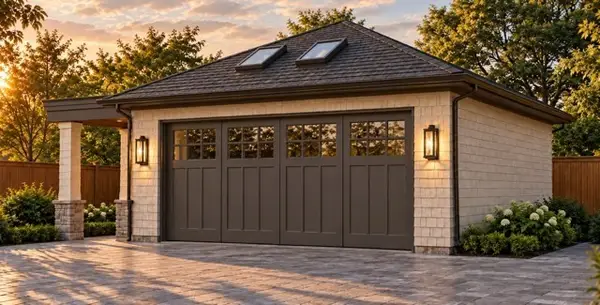 $808,000Active-- beds 1 baths500 sq. ft.
12 Williams Street #3, Brookline, MA 02446
MLS# 73584488Listed by: Coldwell Banker Realty - Newton - Open Fri, 4:30 to 6:30pmNew
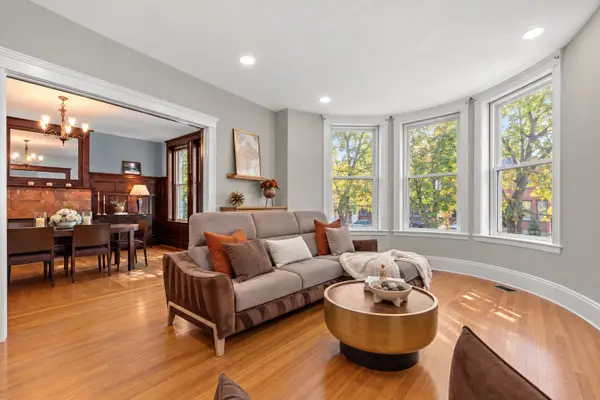 $1,500,000Active3 beds 2 baths1,789 sq. ft.
1244 Beacon St #1, Brookline, MA 02446
MLS# 73584974Listed by: Corcoran Property Advisors - New
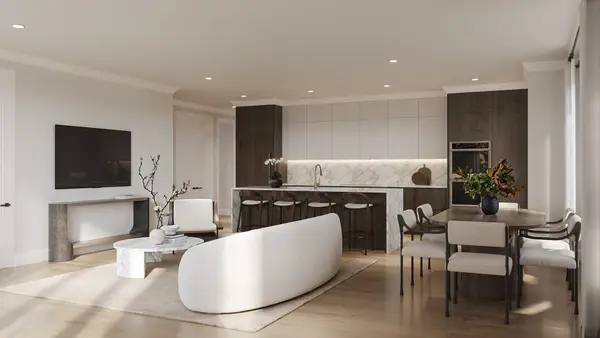 $3,100,000Active3 beds 4 baths1,818 sq. ft.
32 Auburn Street #PH, Brookline, MA 02446
MLS# 73584794Listed by: Block Realty - New
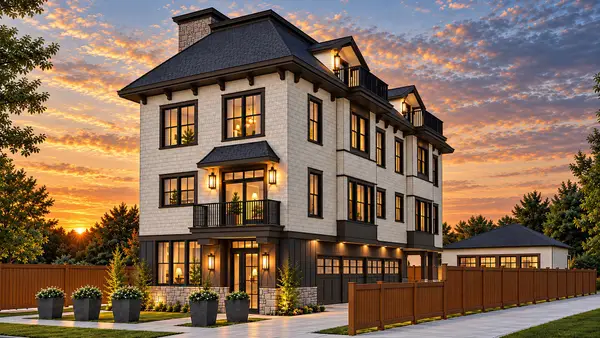 $3,388,000Active3 beds 4 baths2,385 sq. ft.
12 Williams Street #1, Brookline, MA 02446
MLS# 73584476Listed by: Coldwell Banker Realty - Newton - Open Sat, 1 to 2pm
 $3,495,000Active5 beds 5 baths3,533 sq. ft.
90 Columbia, Brookline, MA 02446
MLS# 73516646Listed by: Compass - Open Sat, 12 to 2pmNew
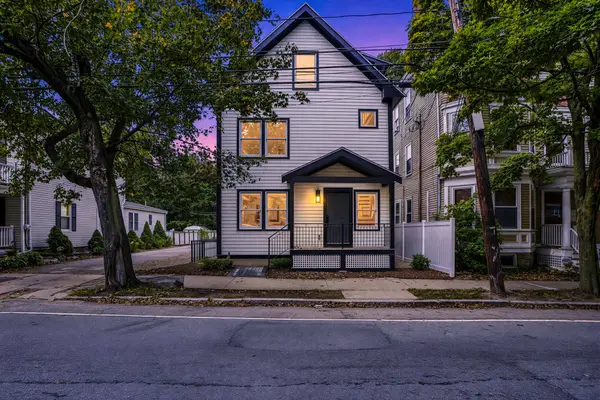 $2,395,000Active4 beds 4 baths2,800 sq. ft.
641 Chestnut Hill Avenue, Brookline, MA 02445
MLS# 73584176Listed by: Rioux Real Estate - Open Sat, 1:30 to 3pmNew
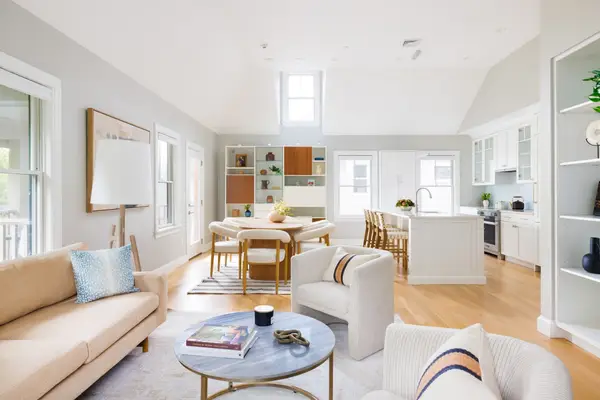 $1,799,000Active3 beds 2 baths1,942 sq. ft.
29 Elm St #3, Brookline, MA 02445
MLS# 73584203Listed by: Compass


Protect your home and budget from life's surprises with an Assurant Home Warranty, backed by a partner that supports you through every step of homeownership. Explore Plans.
©2026 Century 21 Real Estate LLC. All rights reserved. CENTURY 21®, the CENTURY 21 Logo and C21® are service marks owned by Century 21 Real Estate LLC. Century 21 Real Estate LLC fully supports the principles of the Fair Housing Act and the Equal Opportunity Act. Each office is independently owned and operated. Listing information is deemed reliable but not guaranteed accurate.