
17 Davis Ave. #1, Brookline, MA 02445
Local realty services provided by:CENTURY 21 North East
17 Davis Ave. #1,Brookline, MA 02445
$2,200,000
- 4 Beds
- 3 Baths
- 2,794 sq. ft.
- Condominium
- Active
Upcoming open houses
- Fri, Sep 1804:00 pm - 05:30 pm
- Sat, Sep 1912:30 pm - 02:00 pm
- Sun, Sep 2012:00 pm - 01:30 pm
Listed by: irene kerzner, concierge home sales by the kerzner group
Office: hammond residential real estate
MLS#:73577530
Source:MLSPIN
Price summary
- Price:$2,200,000
- Price per sq. ft.:$787.4
- Monthly HOA dues:$432
About this home
The Heart of Brookline Village ~This architecturally designed and seamlessly renovated Condo was gut-renovated in 2015 and offers four bedrooms and nearly 2,800 square feet of thoughtfully designed living space. With its generous proportions and versatile layout, it lives like a single-family home.The main level features an open-concept living and dining area with custom built-ins and a beautiful gas fireplace. The spacious kitchen includes marble countertops, a breakfast bar & prep station, gas cooking and custom cabinetry, creating a flexible setting for everyday living and entertaining. Also on this level is a luxurious primary suite with three oversized closets and a spa-like bathroom featuring a large walk-in shower with a marble surround. A generous second bedroom, currently used as an office/den, and a half bathroom.The lower level offers a large family room with built-ins and French doors leading to a private, fenced-in patio and gardens ~perfect for alfresco dining and outdoor entertaining. Two additional spacious bedrooms, a full bath featuring a double vanity, a laundry room, and substantial storage. Additional features include central air conditioning, hardwood floors throughout, and exceptional ceiling height. Two-car deeded parking and easy access to Emerson Park, the “T,” and all that Brookline Village has to offer complete this special home....
Contact an agent
Home facts
- Year built:1833
- Listing ID #:73577530
- Updated:September 16, 2026 at 10:57 AM
Rooms and interior
- Bedrooms:4
- Total bathrooms:3
- Full bathrooms:2
- Half bathrooms:1
- Rooms Total:8
- Flooring:Hardwood
- Kitchen Description:Dishwasher, Disposal, Microwave, Range, Refrigerator
- Living area:2,794 sq. ft.
Heating and cooling
- Cooling:2 Cooling Zones, Central Air
- Heating:Natural Gas
- Central air:Yes
Structure and exterior
- Roof:Shingle
- Year built:1833
- Building area:2,794 sq. ft.
- Construction Materials:Frame
- Exterior Features:Garden, Patio, Porch, Rain Gutters, Sprinkler System
Schools
- High school:Brookline High
- Middle school:Pierce
- Elementary school:Pierce
Utilities
- Water:Public
- Sewer:Public Sewer
Finances and disclosures
- Price:$2,200,000
- Price per sq. ft.:$787.4
- Tax amount:$19,425 (2026)
Features and amenities
- Appliances:Dishwasher, Disposal, Microwave, Range, Refrigerator
- Laundry features:In Unit
Parking
- Total parking spaces:2
- Parking description:Tandem
New listings near 17 Davis Ave. #1
- Open Sat, 11:30am to 12:30pmNew
 $1,199,000Active4 beds 2 baths1,825 sq. ft.
17 High Street #2, Brookline, MA 02445
MLS# 73577718Listed by: Hammond Residential Real Estate - Open Fri, 5 to 6:30pmNew
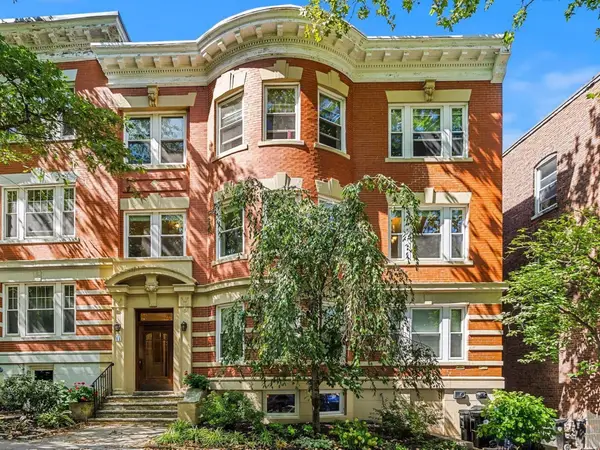 $1,250,000Active3 beds 2 baths1,288 sq. ft.
11 Claflin Rd #2, Brookline, MA 02445
MLS# 73577690Listed by: William Raveis R. E. & Home Services - New
 $2,599,000Active9 beds 6 baths4,464 sq. ft.
8 White Ave, Brookline, MA 02467
MLS# 73577697Listed by: Coldwell Banker Realty - Lynnfield - New
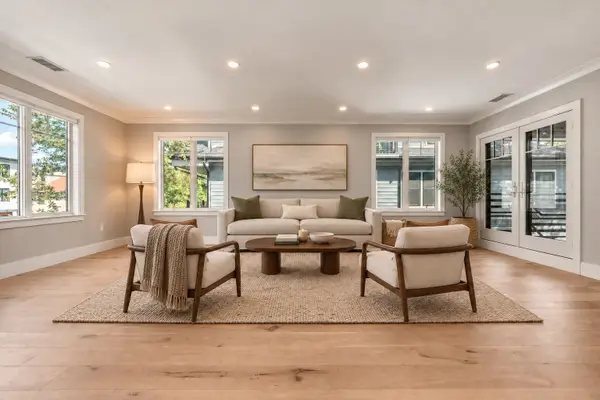 $3,295,000Active4 beds 1 baths3,292 sq. ft.
78-80 Verndale #80, Brookline, MA 02446
MLS# 73577586Listed by: Compass - New
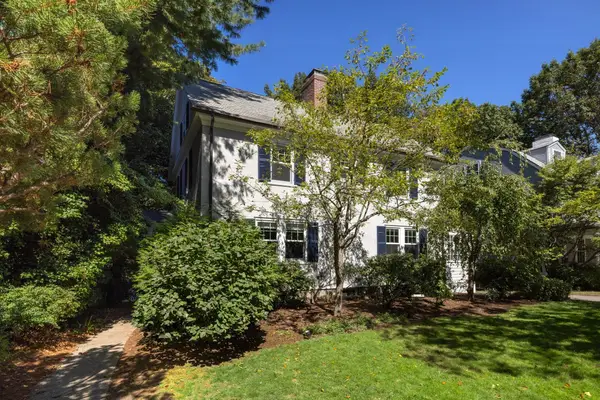 $2,650,000Active5 beds 5 baths2,986 sq. ft.
249 Clinton Rd, Brookline, MA 02445
MLS# 73577527Listed by: Compass - Open Sat, 11am to 12:30pmNew
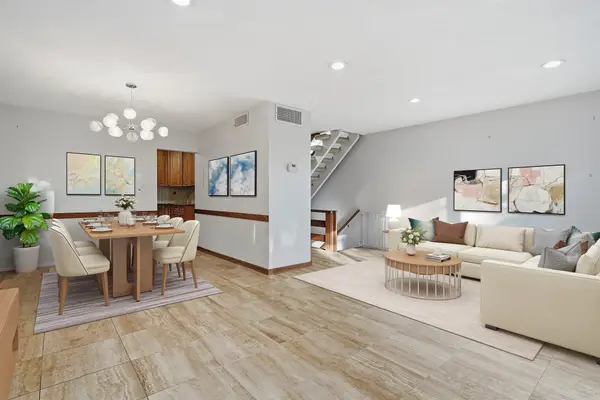 $1,750,000Active5 beds 4 baths2,460 sq. ft.
1.8.4 Rawson Road #1.8.4, Brookline, MA 02445
MLS# 73577562Listed by: Property Navigator - Open Sat, 12:30 to 1:30pmNew
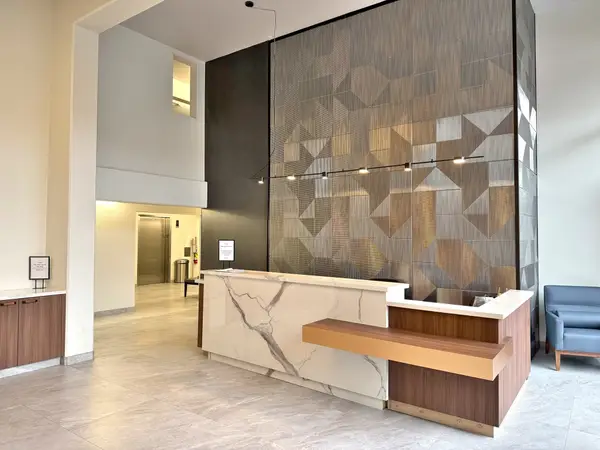 $749,000Active2 beds 1 baths903 sq. ft.
1731 Beacon St #713, Brookline, MA 02445
MLS# 73577483Listed by: Harmony Hill Realty LLC - New
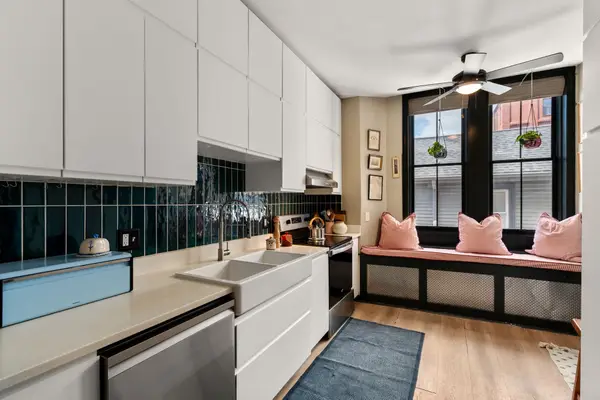 $755,000Active2 beds 1 baths1,003 sq. ft.
222 Washington Street #3, Brookline, MA 02445
MLS# 73577544Listed by: Hammond Residential Real Estate - Open Thu, 5:30 to 6:30pmNew
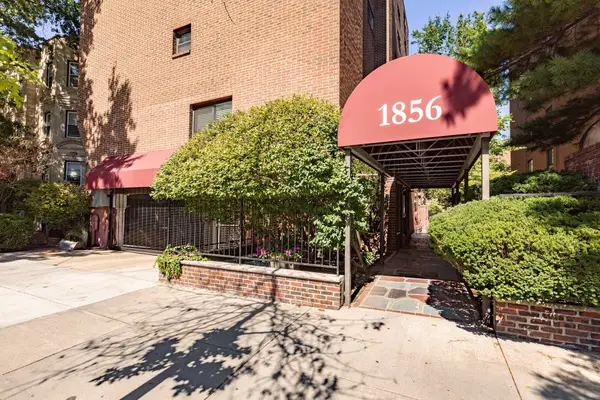 $799,000Active2 beds 2 baths913 sq. ft.
1856 Beacon Street #PHD, Brookline, MA 02445
MLS# 73577327Listed by: Capital Realty Group


Protect your home and budget from life's surprises with an Assurant Home Warranty, backed by a partner that supports you through every step of homeownership. Explore Plans.
©2026 Century 21 Real Estate LLC. All rights reserved. CENTURY 21®, the CENTURY 21 Logo and C21® are service marks owned by Century 21 Real Estate LLC. Century 21 Real Estate LLC fully supports the principles of the Fair Housing Act and the Equal Opportunity Act. Each office is independently owned and operated. Listing information is deemed reliable but not guaranteed accurate.