
11 Claflin Rd #2, Brookline, MA 02445
Local realty services provided by:CENTURY 21 Elite Realty, Inc.
11 Claflin Rd #2,Brookline, MA 02445
$1,250,000
- 3 Beds
- 2 Baths
- 1,288 sq. ft.
- Condominium
- Active
Upcoming open houses
- Fri, Sep 1805:00 pm - 06:30 pm
Listed by: the gillach group, rosanne coric
Office: william raveis r. e. & home services
MLS#:73577690
Source:MLSPIN
Price summary
- Price:$1,250,000
- Price per sq. ft.:$970.5
- Monthly HOA dues:$473
About this home
Space, sunlight, and treetop views - just one block from Washington Square! Gut renovated in 2008, this beautifully updated 3-bedroom, 2-bath condo features generous rooms, new white oak floors throughout, central air, and an open living and dining area with oversized bowed windows, crown molding, and a gas fireplace. The spacious kitchen offers quality finishes, recessed lighting, and stainless appliances installed in 2022. Three well-proportioned bedrooms provide excellent closet space and flexibility, while a newly renovated ensuite primary bath, second full bath, and in-unit laundry add everyday ease. Outside, enjoy an exclusive-use patio and shared garden, plus a private basement storage room for bikes, skis, and more. Recent association improvements include exterior pointing, newer boiler, and a refreshed vestibule and main staircase. Tucked away on a peaceful residential street, yet moments from shops, restaurants, cafés, and the Green Line. Brookline living at its best!
Contact an agent
Home facts
- Year built:1900
- Listing ID #:73577690
- Updated:September 16, 2026 at 06:01 PM
Rooms and interior
- Bedrooms:3
- Total bathrooms:2
- Full bathrooms:2
- Rooms Total:5
- Flooring:Hardwood, Tile
- Dining Description:Crown Molding, Hardwood, Open Floorplan, Pendant
- Kitchen Description:Countertops - Stone/Granite/Solid, Crown Molding, Dishwasher, Disposal, Flooring - Hardwood, Freezer, Gas Stove, Microwave, Open Floorplan, Range, Range Hood, Recessed Lighting, Refrigerator, Stainless Steel Appliances
- Living area:1,288 sq. ft.
Heating and cooling
- Cooling:1 Cooling Zone, Central Air, Unit Control
- Heating:Hydro Air, Natural Gas
- Central air:Yes
Structure and exterior
- Roof:Rubber
- Year built:1900
- Building area:1,288 sq. ft.
- Construction Materials:Frame, Stone
- Exterior Features:Garden, Patio - Enclosed, Stone Wall
Schools
- High school:Brookline Hs
- Elementary school:Runkle
Utilities
- Water:Public
- Sewer:Public Sewer
Finances and disclosures
- Price:$1,250,000
- Price per sq. ft.:$970.5
- Tax amount:$7,895 (2026)
Features and amenities
- Appliances:Dishwasher, Disposal, Dryer, Freezer, Intercom, Microwave, Range, Range Hood, Refrigerator, Washer
- Laundry features:Dryer, Electric Dryer Hookup, Flooring - Stone/Ceramic Tile, In Unit, Lighting - Overhead, Main Level, Second Floor, Walk-in Storage, Washer, Washer Hookup
- Amenities:Finish - Sheetrock
Parking
- Total parking spaces:1
- Parking description:Rented
New listings near 11 Claflin Rd #2
- New
 $3,295,000Active3 beds 3 baths2,153 sq. ft.
79 Park St #2, Brookline, MA 02446
MLS# 73578153Listed by: Concept Properties - Open Sat, 11:30am to 12:30pmNew
 $1,199,000Active4 beds 2 baths1,825 sq. ft.
17 High Street #2, Brookline, MA 02445
MLS# 73577718Listed by: Hammond Residential Real Estate - New
 $2,599,000Active9 beds 6 baths4,464 sq. ft.
8 White Ave, Brookline, MA 02467
MLS# 73577697Listed by: Coldwell Banker Realty - Lynnfield - New
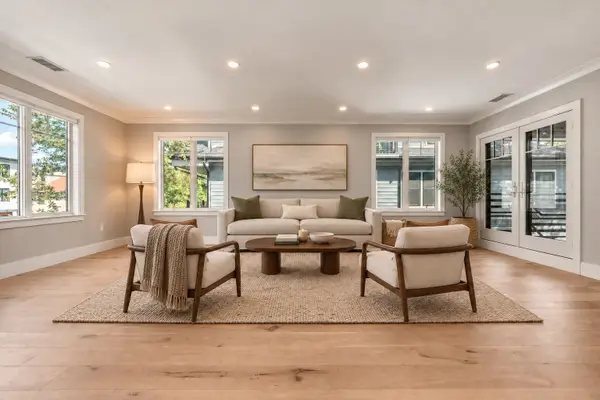 $3,295,000Active4 beds 1 baths3,292 sq. ft.
78-80 Verndale #80, Brookline, MA 02446
MLS# 73577586Listed by: Compass - New
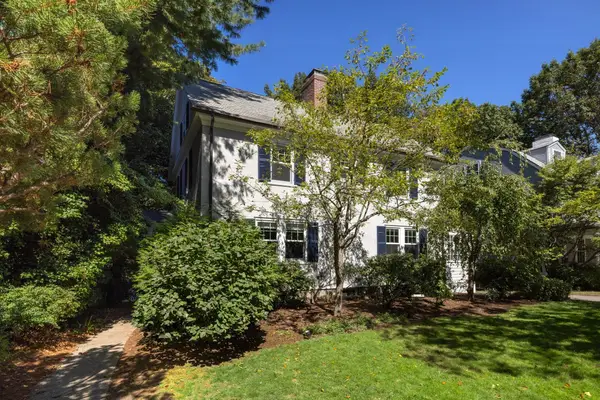 $2,650,000Active5 beds 5 baths2,986 sq. ft.
249 Clinton Rd, Brookline, MA 02445
MLS# 73577527Listed by: Compass - Open Fri, 4 to 5:30pmNew
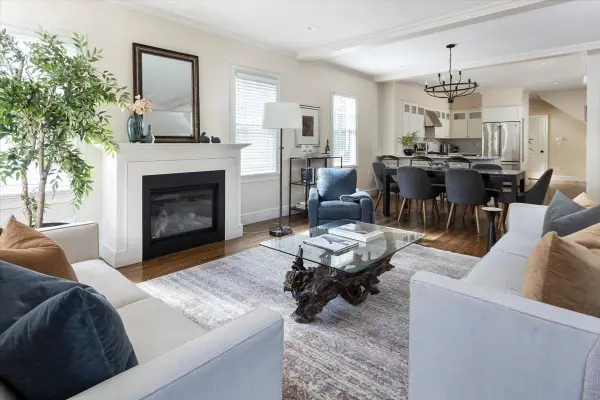 $2,200,000Active4 beds 3 baths2,794 sq. ft.
17 Davis Ave. #1, Brookline, MA 02445
MLS# 73577530Listed by: Hammond Residential Real Estate - Open Sat, 11am to 12:30pmNew
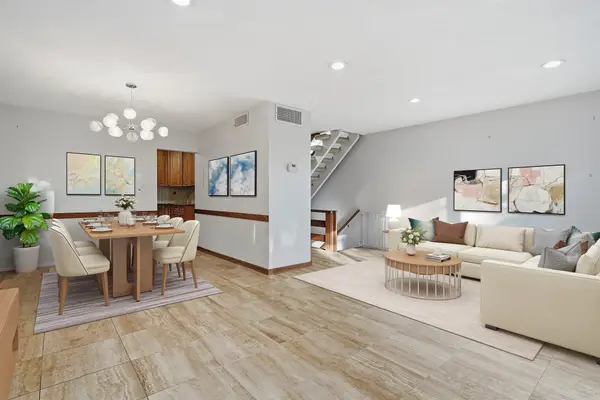 $1,750,000Active5 beds 4 baths2,460 sq. ft.
1.8.4 Rawson Road #1.8.4, Brookline, MA 02445
MLS# 73577562Listed by: Property Navigator - Open Sat, 12:30 to 1:30pmNew
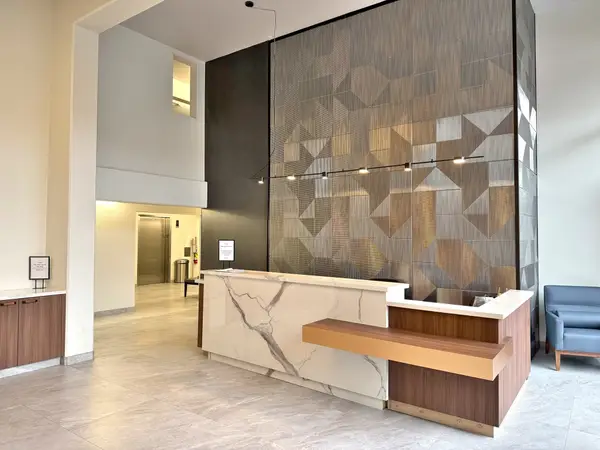 $749,000Active2 beds 1 baths903 sq. ft.
1731 Beacon St #713, Brookline, MA 02445
MLS# 73577483Listed by: Harmony Hill Realty LLC - New
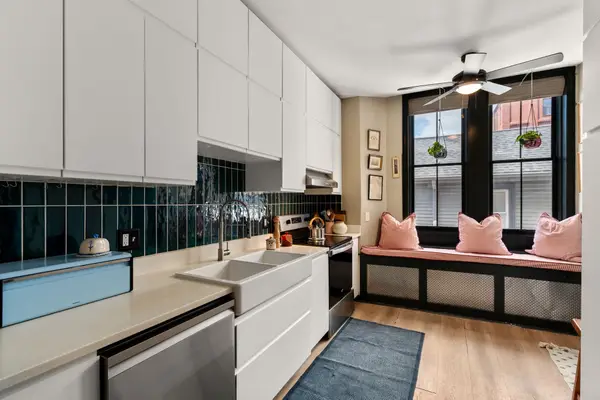 $755,000Active2 beds 1 baths1,003 sq. ft.
222 Washington Street #3, Brookline, MA 02445
MLS# 73577544Listed by: Hammond Residential Real Estate


Protect your home and budget from life's surprises with an Assurant Home Warranty, backed by a partner that supports you through every step of homeownership. Explore Plans.
©2026 Century 21 Real Estate LLC. All rights reserved. CENTURY 21®, the CENTURY 21 Logo and C21® are service marks owned by Century 21 Real Estate LLC. Century 21 Real Estate LLC fully supports the principles of the Fair Housing Act and the Equal Opportunity Act. Each office is independently owned and operated. Listing information is deemed reliable but not guaranteed accurate.