
200 Revere St #4209, Canton, MA 02021
Local realty services provided by:CENTURY 21 Shawmut Properties
200 Revere St #4209,Canton, MA 02021
$690,000
- 2 Beds
- 2 Baths
- 1,311 sq. ft.
- Condominium
- Active
Listed by: marci rosenthal
Office: conway - canton
MLS#:73525165
Source:MLSPIN
Price summary
- Price:$690,000
- Price per sq. ft.:$526.32
- Monthly HOA dues:$670
About this home
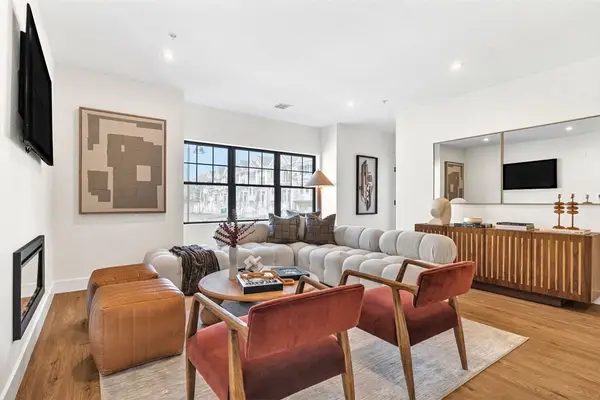
Welcome to effortless living at Paul Revere Heritage Park! Built in 2020,this beautifully maintained 2-bed, 2-ba condo offers modern comfort, style, and convenience in one of the area’s most vibrant communities. Located on the 2nd floor, this sun-filled unit features soaring 9-ft ceilings, oversized windows, and a thoughtfully designed open layout. The spacious primary suite includes an incredible custom closet, while the versatile bonus room provides the perfect space for an office, playroom, or guest area. Enjoy a fully equipped building and unit with all the comforts of low-maintenance living. Residents of Copperworks have access to exceptional community amenities incl. scenic trails, swimming pool, clubhouse, and an onsite restaurant & bar. Perfectly situated near major highways and the MBTA station, this home offers an easy commute while keeping you connected to dining, recreation, and everyday conveniences. Modern living, community amenities, and unbeatable convenience!
Contact an agent
Home facts
- Year built:2020
- Listing ID #:73525165
- Updated:May 31, 2026 at 10:33 AM
Rooms and interior
- Bedrooms:2
- Total bathrooms:2
- Full bathrooms:2
- Rooms Total:5
- Flooring:Flooring - Wall to Wall Carpet, Tile, Wood
- Kitchen Description:Closet/Cabinets - Custom Built, Countertops - Stone/Granite/Solid, Dining Area, Flooring - Hardwood, Gas Stove, Kitchen Island, Lighting - Pendant, Recessed Lighting
- Living area:1,311 sq. ft.
Heating and cooling
- Cooling:Central Air
- Heating:Forced Air, Natural Gas
- Central air:Yes
Structure and exterior
- Year built:2020
- Building area:1,311 sq. ft.
Utilities
- Water:Public
- Sewer:Public Sewer
Finances and disclosures
- Price:$690,000
- Price per sq. ft.:$526.32
- Tax amount:$6,267 (2025)
Features and amenities
- Laundry features:Electric Dryer Hookup, Flooring - Stone/Ceramic Tile, In Unit, Washer Hookup
- Amenities:Clubroom, Elevator(s), Recessed Lighting
- Pool features:Association, In Ground
Parking
- Total parking spaces:2
- Parking description:Assigned, Common, Under
- Garage:Yes
- Garage spaces:1
New listings near 200 Revere St #4209
- Open Sun, 1 to 2pmNew
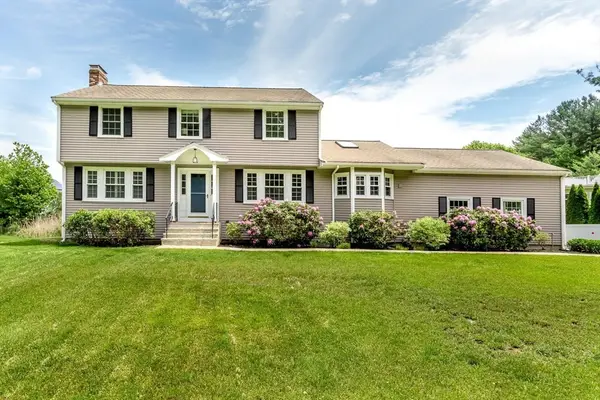 $899,900Active3 beds 3 baths2,148 sq. ft.
6 Raven Road, Canton, MA 02021
MLS# 73525542Listed by: Coldwell Banker Realty - Canton - Open Sun, 11am to 12:30pmNew
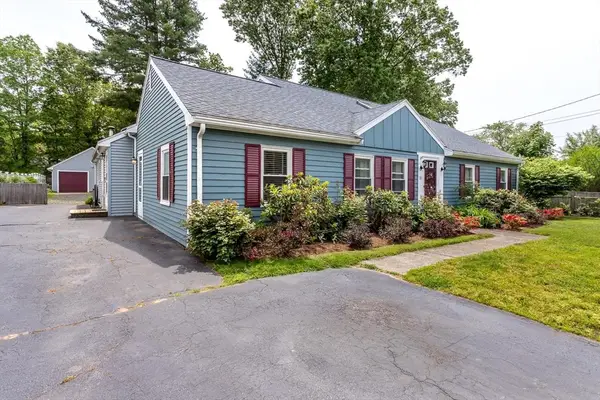 $865,000Active4 beds 3 baths2,304 sq. ft.
10 Cedarcrest, Canton, MA 02021
MLS# 73525550Listed by: Coldwell Banker Realty - Canton - New
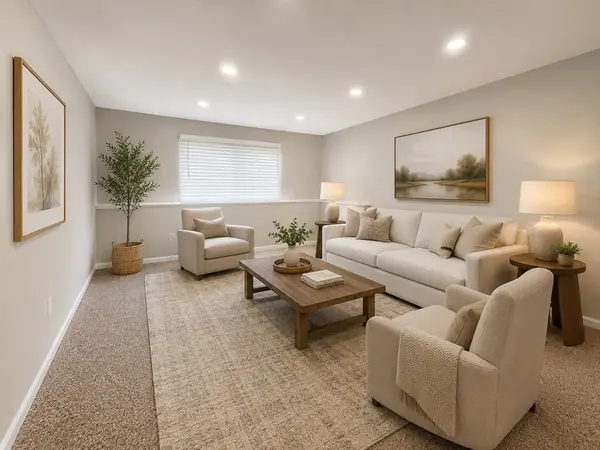 $359,900Active2 beds 1 baths826 sq. ft.
90 Neponset St #1001, Canton, MA 02021
MLS# 73525181Listed by: Coldwell Banker Realty - Easton - Open Sun, 11:30am to 1:30pmNew
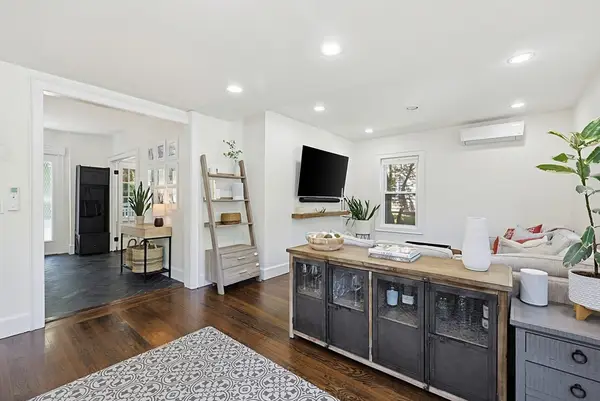 $749,000Active3 beds 2 baths1,771 sq. ft.
345 Sherman St, Canton, MA 02021
MLS# 73525080Listed by: Property Navigator - Open Sun, 1 to 2pmNew
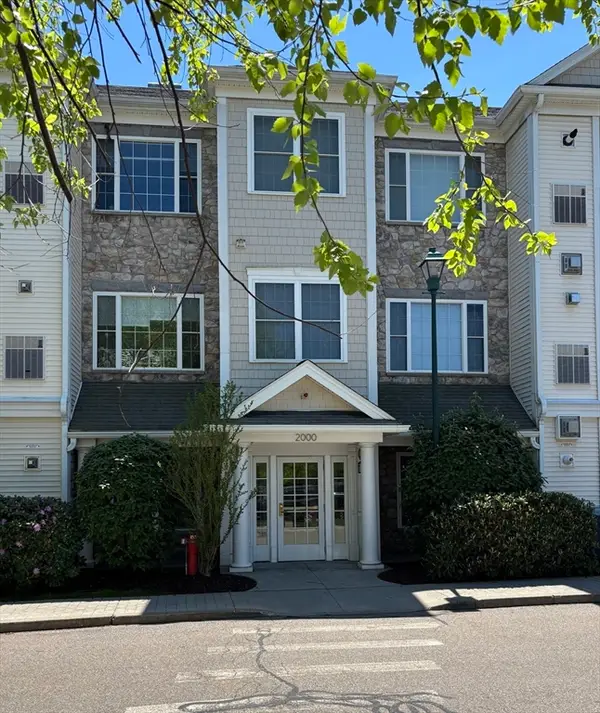 $599,900Active2 beds 2 baths1,265 sq. ft.
2303 Davenport Avenue #2303, Canton, MA 02021
MLS# 73525030Listed by: Coldwell Banker Realty - Sharon - Open Sun, 12 to 2pmNew
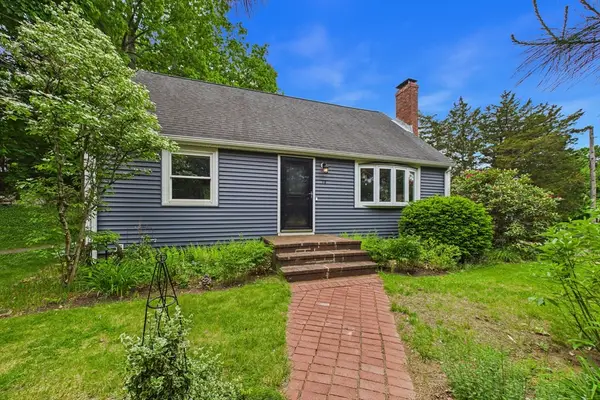 $670,000Active3 beds 2 baths1,428 sq. ft.
70 Neponset St, Canton, MA 02021
MLS# 73524793Listed by: Bold Real Estate Inc. - New
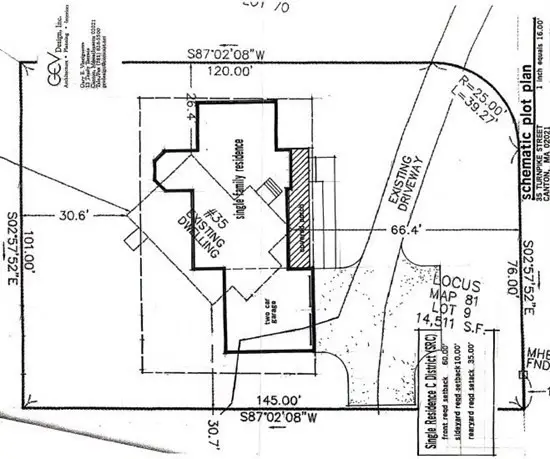 $399,900Active0.33 Acres
35 Turnpike St, Canton, MA 02021
MLS# 73523934Listed by: William Raveis R.E. & Home Services - Open Sun, 11am to 3pmNew
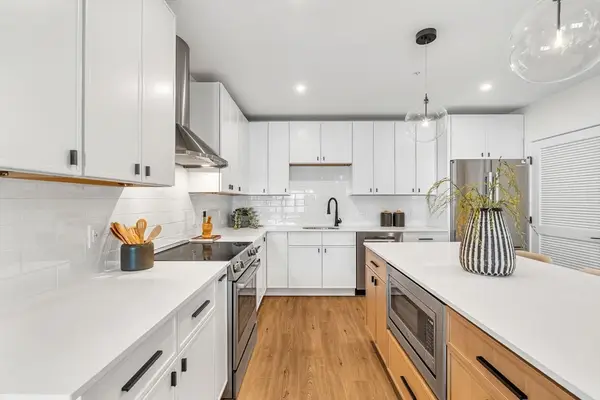 $734,900Active2 beds 3 baths1,440 sq. ft.
20 Audubon Way #202, Canton, MA 02021
MLS# 73522231Listed by: JD Advisors, Inc - Open Sun, 11am to 3pmNew
 $734,900Active2 beds 3 baths1,421 sq. ft.
20 Audubon Way #Unit 109, Canton, MA 02021
MLS# 73522232Listed by: JD Advisors, Inc


Protect your home and budget from life's surprises with an Assurant Home Warranty, backed by a partner that supports you through every step of homeownership. Explore Plans.
©2026 Century 21 Real Estate LLC. All rights reserved. CENTURY 21®, the CENTURY 21 Logo and C21® are service marks owned by Century 21 Real Estate LLC. Century 21 Real Estate LLC fully supports the principles of the Fair Housing Act and the Equal Opportunity Act. Each office is independently owned and operated. Listing information is deemed reliable but not guaranteed accurate.