
345 Sherman St, Canton, MA 02021
Local realty services provided by:CENTURY 21 Custom Home Realty
345 Sherman St,Canton, MA 02021
$749,000
- 3 Beds
- 2 Baths
- 1,771 sq. ft.
- Single family
- Active
Upcoming open houses
- Sun, May 3111:30 am - 01:30 pm
Listed by: liane parness
Office: property navigator
MLS#:73525080
Source:MLSPIN
Price summary
- Price:$749,000
- Price per sq. ft.:$422.92
About this home
NEW & AMAZING! This quintessential New England farmhouse colonial truly has it all! Featuring three spacious bedrooms with fantastic closet space, updated full baths, gleaming hardwood floors, and a stunning renovated kitchen with STAINLESS appliances, GRANITE counters, and walk-in pantry. The sun-filled living room opens through an oversized slider to a massive BRAND NEW maintenance-free deck overlooking a PICTURE PERFECT fully fenced backyard. A versatile first-floor bonus room is ideal for a home office, den, playroom, or guest space, while the partially finished basement offers flexible room for a gym, media, or play area. Additional highlights include CENTRAL AC, abundant storage in the basement and walk-up attic, and parking for 10+ cars! Enjoy an easy stroll to shops, restaurants, the library, and train, plus close proximity to Canton schools and major highways. Bursting with charm, character, and updates, this home is truly a DREAM COME TRUE! OH Sat. 5/30 & Sun 5/31 11:30-1:30.
Contact an agent
Home facts
- Year built:1900
- Listing ID #:73525080
- Updated:May 31, 2026 at 10:33 AM
Rooms and interior
- Bedrooms:3
- Total bathrooms:2
- Full bathrooms:2
- Rooms Total:6
- Flooring:Bamboo, Flooring - Hardwood, Hardwood
- Kitchen Description:Cabinets - Upgraded, Cathedral Ceiling(s), Countertops - Stone/Granite/Solid, Deck - Exterior, Dining Area, Dishwasher, Exterior Access, Flooring - Hardwood, Gas Stove, Lighting - Overhead, Microwave, Range, Refrigerator, Remodeled, Skylight, Stainless Steel Appliances, Storage
- Basement Description:Concrete, Full, Interior Entry, Partially Finished, Sump Pump, Walk-Out Access
- Living area:1,771 sq. ft.
Heating and cooling
- Cooling:5 Cooling Zones, Ductless, Heat Pump
- Heating:Baseboard, Ductless, Natural Gas
Structure and exterior
- Roof:Shingle
- Year built:1900
- Building area:1,771 sq. ft.
- Lot area:0.26 Acres
- Lot Features:Level
- Architectural Style:Colonial
- Construction Materials:Frame
- Exterior Features:Deck - Composite, Garden, Porch, Rain Gutters
- Foundation Description:Stone
Schools
- High school:Canton High
- Middle school:Canton Middle
- Elementary school:Dean S. Luce
Utilities
- Water:Public
- Sewer:Public Sewer
Finances and disclosures
- Price:$749,000
- Price per sq. ft.:$422.92
- Tax amount:$6,428 (2025)
Features and amenities
- Appliances:Dishwasher, Dryer, Microwave, Range, Refrigerator, Washer
- Laundry features:Dryer, Electric Dryer Hookup, Gas Dryer Hookup, In Basement, Washer, Washer Hookup
- Amenities:Closet/Cabinets - Custom Built, Gas Water Heater, Lighting - Overhead
Parking
- Total parking spaces:10
- Parking description:Driveway, Off Street, Paved
New listings near 345 Sherman St
- Open Sun, 1 to 2pmNew
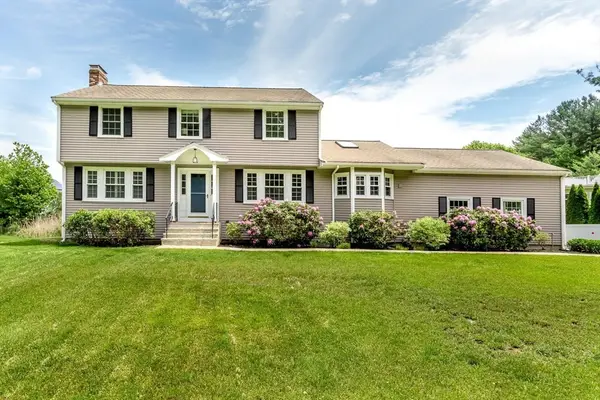 $899,900Active3 beds 3 baths2,148 sq. ft.
6 Raven Road, Canton, MA 02021
MLS# 73525542Listed by: Coldwell Banker Realty - Canton - Open Sun, 11am to 12:30pmNew
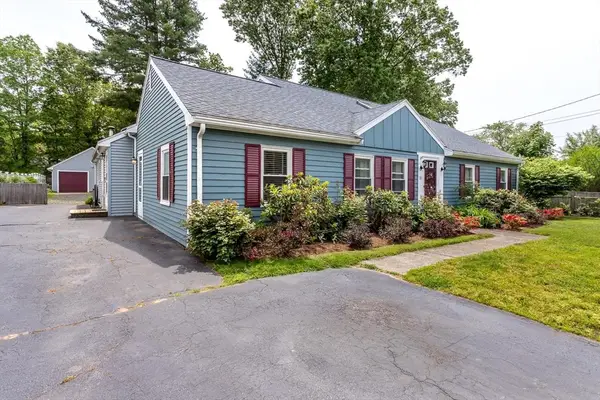 $865,000Active4 beds 3 baths2,304 sq. ft.
10 Cedarcrest, Canton, MA 02021
MLS# 73525550Listed by: Coldwell Banker Realty - Canton - New
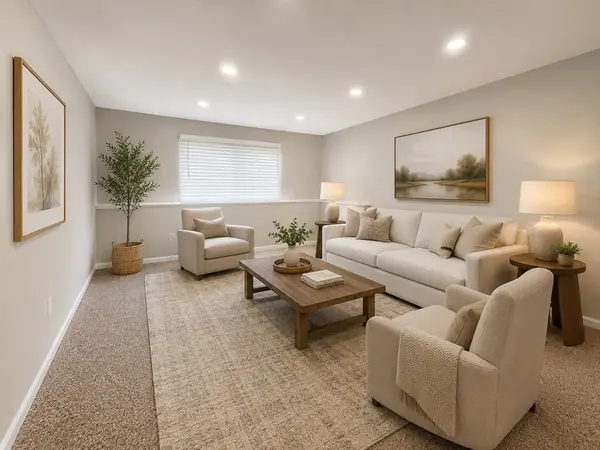 $359,900Active2 beds 1 baths826 sq. ft.
90 Neponset St #1001, Canton, MA 02021
MLS# 73525181Listed by: Coldwell Banker Realty - Easton - New
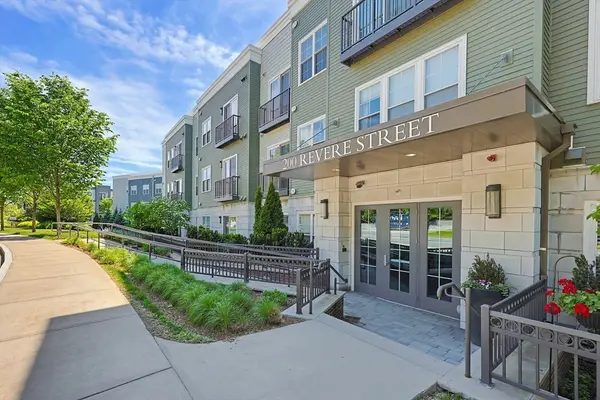 $690,000Active2 beds 2 baths1,311 sq. ft.
200 Revere St #4209, Canton, MA 02021
MLS# 73525165Listed by: Conway - Canton - Open Sun, 1 to 2pmNew
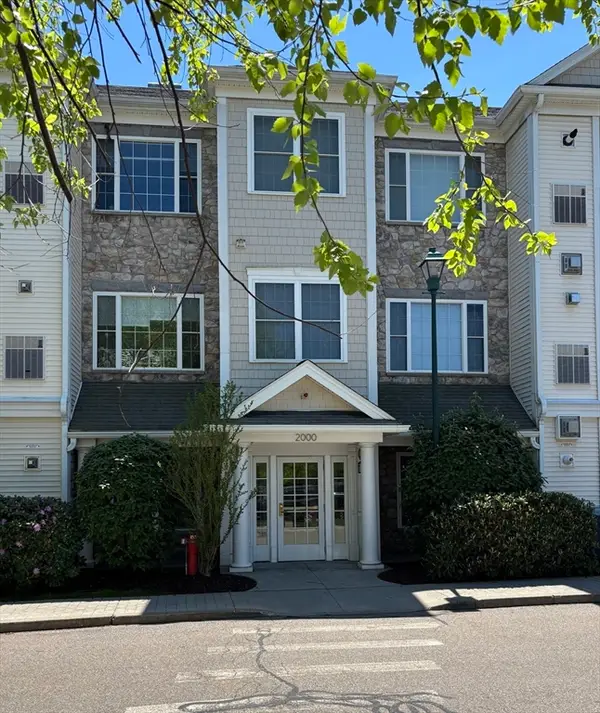 $599,900Active2 beds 2 baths1,265 sq. ft.
2303 Davenport Avenue #2303, Canton, MA 02021
MLS# 73525030Listed by: Coldwell Banker Realty - Sharon - Open Sun, 12 to 2pmNew
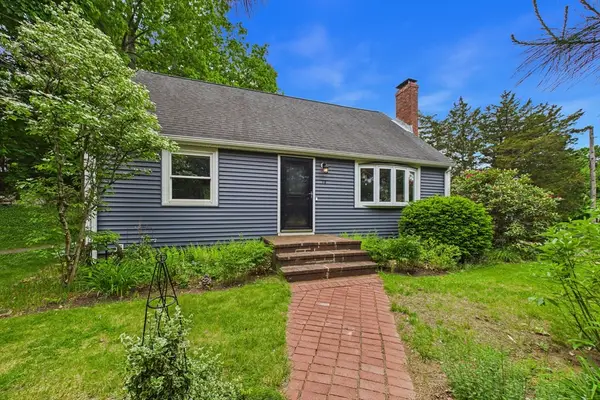 $670,000Active3 beds 2 baths1,428 sq. ft.
70 Neponset St, Canton, MA 02021
MLS# 73524793Listed by: Bold Real Estate Inc. - New
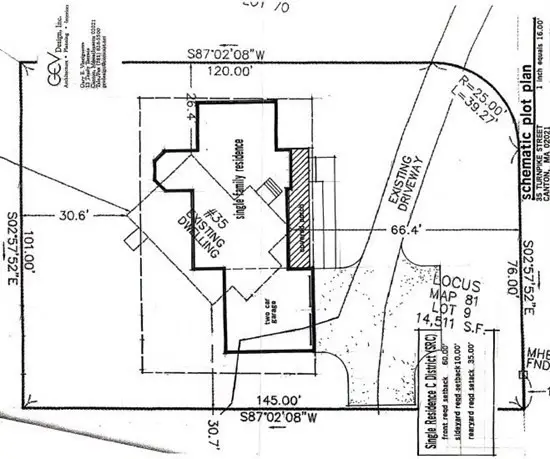 $399,900Active0.33 Acres
35 Turnpike St, Canton, MA 02021
MLS# 73523934Listed by: William Raveis R.E. & Home Services - Open Sun, 11am to 3pmNew
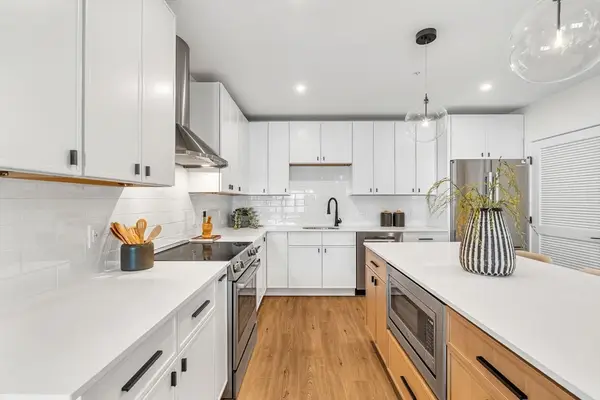 $734,900Active2 beds 3 baths1,440 sq. ft.
20 Audubon Way #202, Canton, MA 02021
MLS# 73522231Listed by: JD Advisors, Inc - Open Sun, 11am to 3pmNew
 $734,900Active2 beds 3 baths1,421 sq. ft.
20 Audubon Way #Unit 109, Canton, MA 02021
MLS# 73522232Listed by: JD Advisors, Inc


Protect your home and budget from life's surprises with an Assurant Home Warranty, backed by a partner that supports you through every step of homeownership. Explore Plans.
©2026 Century 21 Real Estate LLC. All rights reserved. CENTURY 21®, the CENTURY 21 Logo and C21® are service marks owned by Century 21 Real Estate LLC. Century 21 Real Estate LLC fully supports the principles of the Fair Housing Act and the Equal Opportunity Act. Each office is independently owned and operated. Listing information is deemed reliable but not guaranteed accurate.