
70 Neponset St, Canton, MA 02021
Local realty services provided by:CENTURY 21 Signature Properties
70 Neponset St,Canton, MA 02021
$670,000
- 3 Beds
- 2 Baths
- 1,428 sq. ft.
- Single family
- Active
Upcoming open houses
- Sun, May 3112:00 pm - 02:00 pm
Listed by: abbie chambers
Office: bold real estate inc.
MLS#:73524793
Source:MLSPIN
Price summary
- Price:$670,000
- Price per sq. ft.:$469.19
About this home
Welcome to 70 Neponset Street in Canton, a charming 3-bedroom, 2 full bath home offering comfort, convenience, and an unbeatable commuter location. This well-maintained property features spacious living areas, a functional layout, and plenty of natural light throughout. Perfectly situated near both Canton Junction and Canton Center commuter rail stations, commuting to Boston and surrounding areas is easy and convenient. The home is also close to parks, walking trails, shopping, dining, and local amenities, offering the ideal balance of neighborhood charm and accessibility.Step outside to a serene backyard retreat featuring beautiful perennial garden beds and a private oasis perfect for relaxing, entertaining, or enjoying peaceful mornings surrounded by nature. Enjoy nearby outdoor recreation steps away at the Paul Revere Heritage Park along the Neponset River, known for its scenic paved trails and natural beauty.
Contact an agent
Home facts
- Year built:1959
- Listing ID #:73524793
- Updated:May 31, 2026 at 10:33 AM
Rooms and interior
- Bedrooms:3
- Total bathrooms:2
- Full bathrooms:2
- Rooms Total:7
- Basement Description:Full, Partially Finished, Sump Pump
- Living area:1,428 sq. ft.
Heating and cooling
- Cooling:Ductless
- Heating:Baseboard, Ductless, Electric Baseboard, Natural Gas
Structure and exterior
- Roof:Shingle
- Year built:1959
- Building area:1,428 sq. ft.
- Lot area:0.2 Acres
- Lot Features:Corner Lot
- Architectural Style:Cape
- Foundation Description:Concrete Perimeter
Utilities
- Water:Public
- Sewer:Public Sewer
Finances and disclosures
- Price:$670,000
- Price per sq. ft.:$469.19
- Tax amount:$6,255 (2026)
Parking
- Total parking spaces:2
- Parking description:Off Street, Paved, Paved Drive
New listings near 70 Neponset St
- Open Sun, 1 to 2pmNew
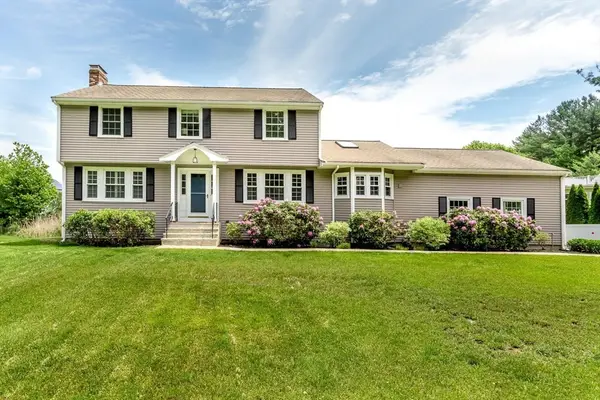 $899,900Active3 beds 3 baths2,148 sq. ft.
6 Raven Road, Canton, MA 02021
MLS# 73525542Listed by: Coldwell Banker Realty - Canton - Open Sun, 11am to 12:30pmNew
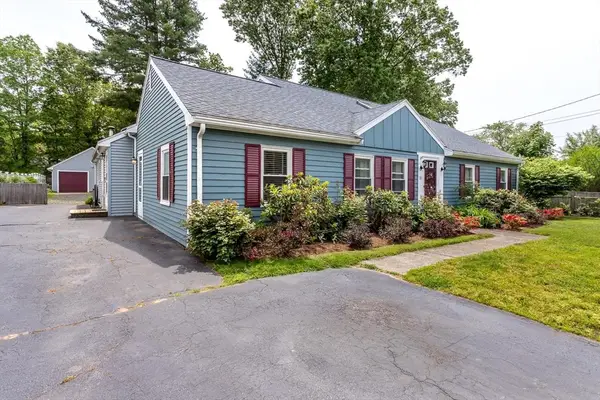 $865,000Active4 beds 3 baths2,304 sq. ft.
10 Cedarcrest, Canton, MA 02021
MLS# 73525550Listed by: Coldwell Banker Realty - Canton - New
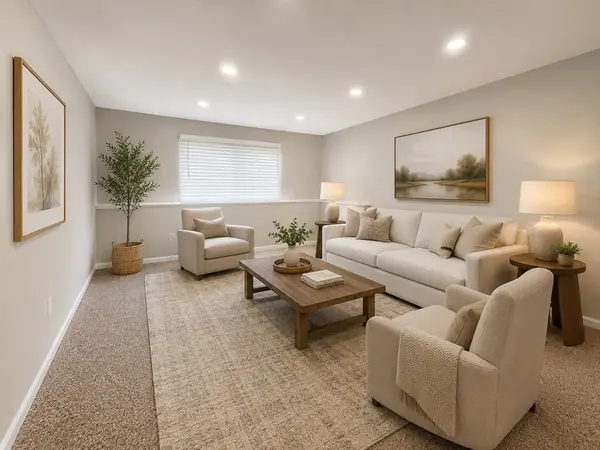 $359,900Active2 beds 1 baths826 sq. ft.
90 Neponset St #1001, Canton, MA 02021
MLS# 73525181Listed by: Coldwell Banker Realty - Easton - Open Sun, 11:30am to 1:30pmNew
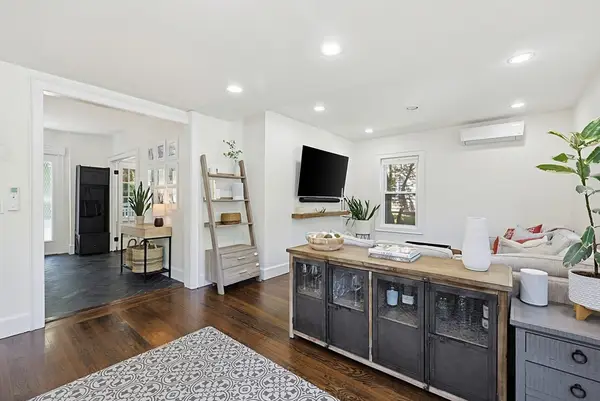 $749,000Active3 beds 2 baths1,771 sq. ft.
345 Sherman St, Canton, MA 02021
MLS# 73525080Listed by: Property Navigator - New
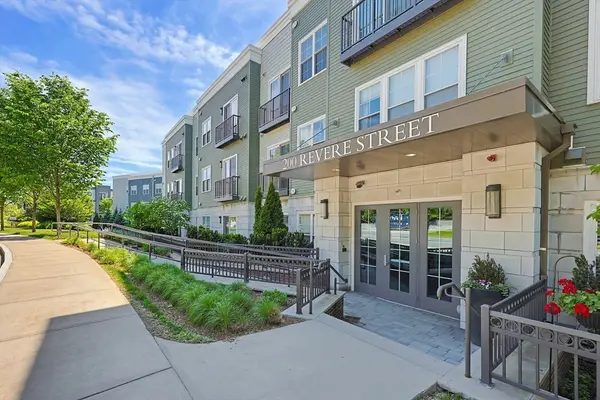 $690,000Active2 beds 2 baths1,311 sq. ft.
200 Revere St #4209, Canton, MA 02021
MLS# 73525165Listed by: Conway - Canton - Open Sun, 1 to 2pmNew
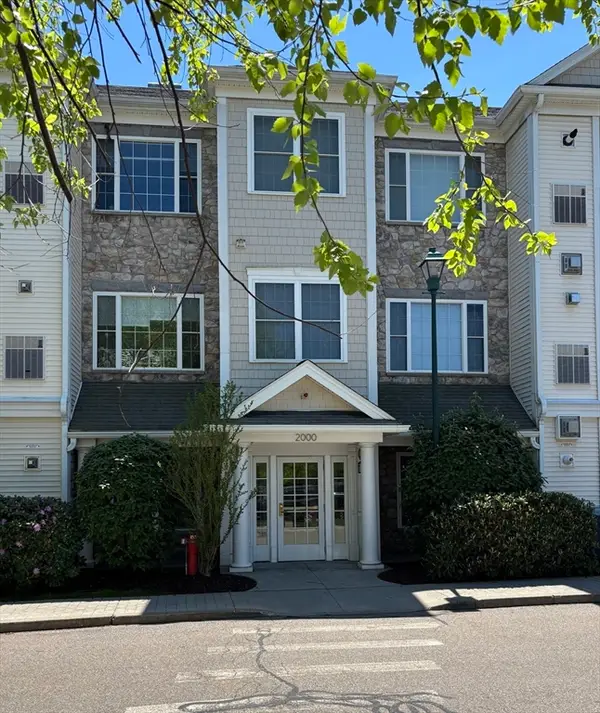 $599,900Active2 beds 2 baths1,265 sq. ft.
2303 Davenport Avenue #2303, Canton, MA 02021
MLS# 73525030Listed by: Coldwell Banker Realty - Sharon - New
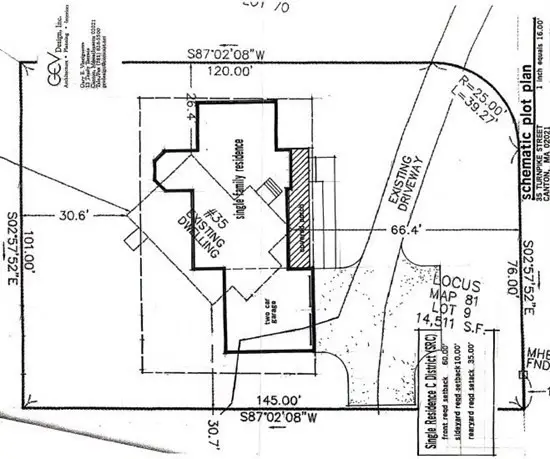 $399,900Active0.33 Acres
35 Turnpike St, Canton, MA 02021
MLS# 73523934Listed by: William Raveis R.E. & Home Services - Open Sun, 11am to 3pmNew
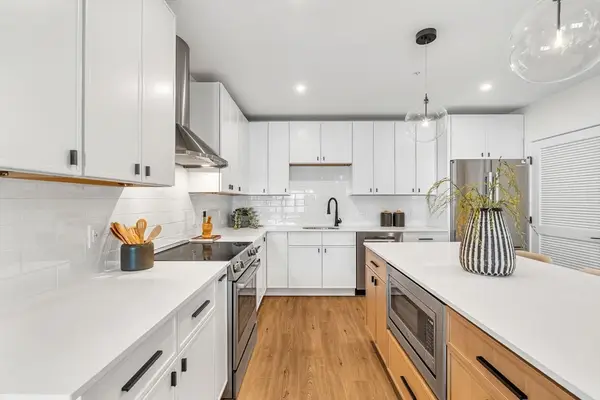 $734,900Active2 beds 3 baths1,440 sq. ft.
20 Audubon Way #202, Canton, MA 02021
MLS# 73522231Listed by: JD Advisors, Inc - Open Sun, 11am to 3pmNew
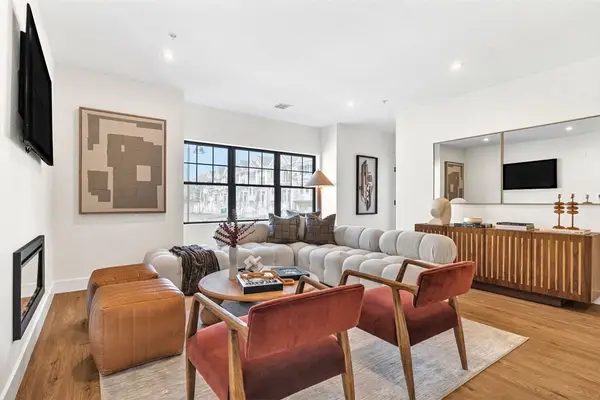 $734,900Active2 beds 3 baths1,421 sq. ft.
20 Audubon Way #Unit 109, Canton, MA 02021
MLS# 73522232Listed by: JD Advisors, Inc


Protect your home and budget from life's surprises with an Assurant Home Warranty, backed by a partner that supports you through every step of homeownership. Explore Plans.
©2026 Century 21 Real Estate LLC. All rights reserved. CENTURY 21®, the CENTURY 21 Logo and C21® are service marks owned by Century 21 Real Estate LLC. Century 21 Real Estate LLC fully supports the principles of the Fair Housing Act and the Equal Opportunity Act. Each office is independently owned and operated. Listing information is deemed reliable but not guaranteed accurate.