
17 Longview Drive, Centerville, MA 02632
Local realty services provided by:CENTURY 21 Mario Real Estate
17 Longview Drive,Barnstable, MA 02632
$579,900
- 2 Beds
- 1 Baths
- 912 sq. ft.
- Single family
- Active
Listed by: kenneth olson, kenneth olson
Office: exp realty llc - corporate office
MLS#:73599178
Source:MLSPIN
Price summary
- Price:$579,900
- Price per sq. ft.:$635.86
About this home
Gorgeous custom renovation by homeowner/ builder with impeccable custom finishes throughout. Observably recreated, designed and finished NOT as a "fix and flip" but a home for only friends and family since 2022 when it was fully and properly renovated as a 2 bedroom home. Recently the home was connected to sewer (w/ betterment already paid) and at the time when the Town of Barnstable was ready to connect this part of Centerville. The sewer connection lends itself well to creating extra bedroom areas inside the home. The basement is not finished but was set up with that possibility in mind in 2022 when sewer was imminent. With the lot being on the larger side, it is also set up quite well for an ADU pad at the end of the driveway for easy access to the sewer tie-in connection. The placement of sewer line also left room for a future outdoor/ pool location. The exterior of the home was completely stripped in 2021 and replaced with new roof, Anderson windows (black) and gray Maibec (dipped) eastern white cedar shingles. The home was trimmed out with PVC and/ or exterior trim. A turnkey home with lots of planning ahead for future expansion possibilities. All appliances, fixtures and furniture can stay as needed by buyer- owner is relocating out of state and furniture was purchased to suit the home. Great option for buyers looking turn key. See floor plans for layout- access off the driveway from the large (12' x 12' deck) w/ slider entrance into dining room which flows into an open concept kitchen/ living room area. Living room is generously sized with a 16'+ ceiling and a gas fireplace. The kitchen has a peninsula island w/ seating for 3, s/s appliance suite w/ wall open and range top. Beautifully set up for entertaining. There is also a (17' x 14' not included in SF) loft overlooking the vaulted living room. Lovely full bath with privacy toilet area services the first floor bedrooms. Navian on demand water heater and separate furnace both connected with natural gas. The HVAC was part of renovation approximately 4 years old. There is also professional landscaping w/ irrigation and a spot set up for a future gas generator. Lots of value for the turnkey seeking buyer. The home was professionally spray foamed from the top to bottom after rough inspections. Details and planning ahead abound throughout and well beyond what is typically available at this price point....
Contact an agent
Home facts
- Year built:1960
- Listing ID #:73599178
- Updated:November 07, 2026 at 06:58 PM
Rooms and interior
- Bedrooms:2
- Total bathrooms:1
- Full bathrooms:1
- Rooms Total:6
- Flooring:Flooring - Vinyl
- Dining Description:Cathedral Ceiling(s), Overhead, Recessed Lighting, Remodeled, Slider, Vinyl
- Kitchen Description:Countertops - Upgraded, Dishwasher, Disposal, ENERGY STAR Qualified Dishwasher, ENERGY STAR Qualified Refrigerator, Energy Star Rangetop, Gas Stove, Kitchen Island, Lighting - Overhead, Lighting - Pendant, Lighting - Sconce, Microwave, Open Floorplan, Oven, Peninsula, Plumbed For Ice Maker, Range, Recessed Lighting, Refrigerator, Remodeled, Stainless Steel Appliances, Vacuum System
- Basement Description:Concrete, Full, Interior Entry, Unfinished
- Living area:912 sq. ft.
Heating and cooling
- Cooling:1 Cooling Zone, Central Air
- Heating:Central, Forced Air, Natural Gas
- Central air:Yes
Structure and exterior
- Roof:Shingle
- Year built:1960
- Building area:912 sq. ft.
- Lot area:0.34 Acres
- Lot Features:Cleared, Corner Lot, Level
- Architectural Style:Ranch
- Construction Materials:Frame
- Exterior Features:Deck - Composite, Decorative Lighting, Professional Landscaping, Rain Gutters, Sprinkler System, Storage
- Foundation Description:Block, Concrete Perimeter
Schools
- High school:Barnstable Hs
- Middle school:Barnstable Middle
Utilities
- Water:Public
- Sewer:Public Sewer
Finances and disclosures
- Price:$579,900
- Price per sq. ft.:$635.86
- Tax amount:$4,511 (2026)
Features and amenities
- Appliances:Dishwasher, Disposal, Dryer, ENERGY STAR Qualified Dishwasher, ENERGY STAR Qualified Refrigerator, ENERGY STAR Qualified Washer, Microwave, Range, Refrigerator, Vacuum System, Washer, Washer/Dryer
- Laundry features:Dryer, ENERGY STAR Qualified Dryer, ENERGY STAR Qualified Washer, Electric Dryer Hookup, First Floor, Gas Dryer Hookup, Laundry Closet, Washer, Washer Hookup, Washer/Dryer
- Amenities:Central Vacuum, Gas Water Heater, Internet Available - Broadband, Loft
Parking
- Total parking spaces:8
- Parking description:Off Street, Paved Drive
New listings near 17 Longview Drive
- Coming Soon
 $749,900Coming Soon3 beds 3 baths1,853 sq. ft.
55 Ames Way, Centerville, MA 02632
MLS# 22605126Listed by: LPT REALTY - New
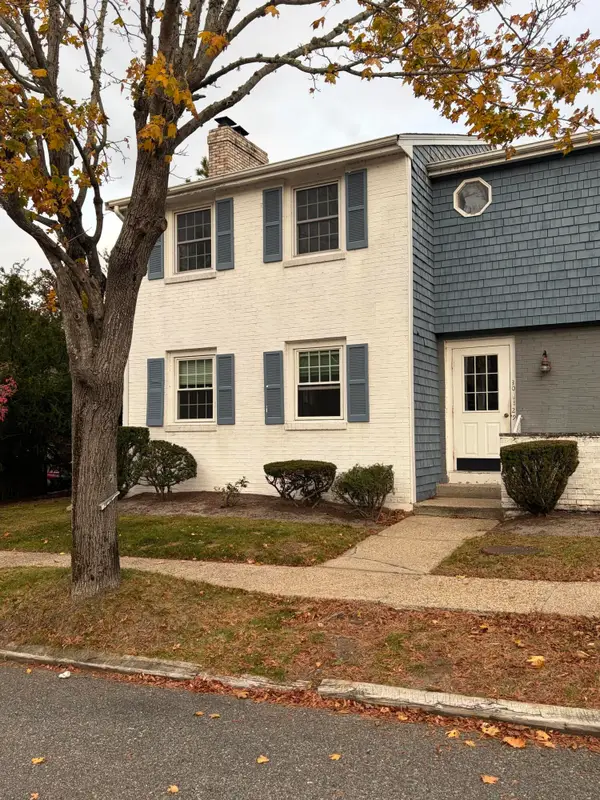 $339,000Active2 beds 1 baths1,019 sq. ft.
1431 Iyannough Road #UNIT 30, Centerville, MA 02632
MLS# 22605587Listed by: CRAIGVILLE REALTY CO - Open Sun, 10am to 12pmNew
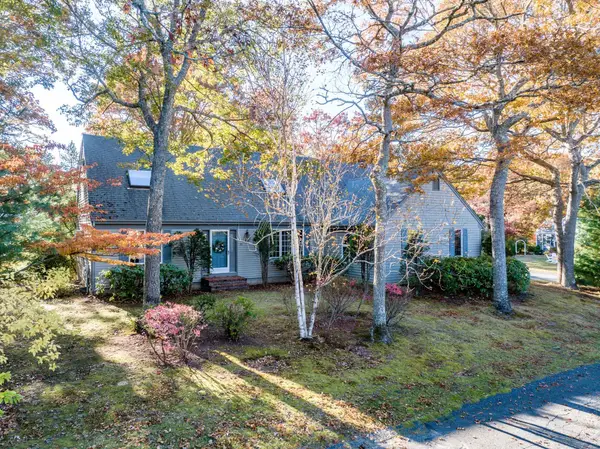 $780,000Active3 beds 3 baths2,303 sq. ft.
33 High Noon Dr, Barnstable, MA 02632
MLS# 73597960Listed by: Today Real Estate, Inc. - New
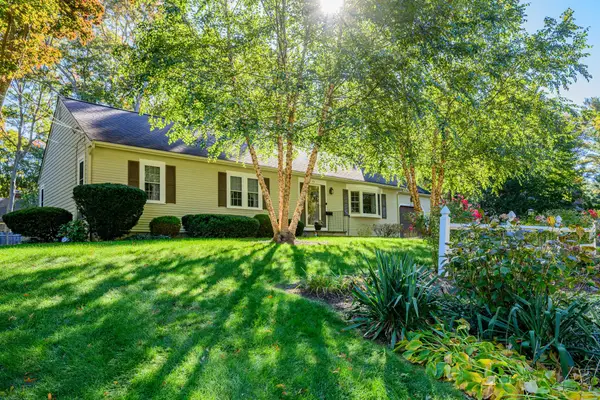 $695,000Active3 beds 2 baths1,696 sq. ft.
82 Hawser Bend, Barnstable, MA 02632
MLS# 73597128Listed by: Kinlin Grover Compass - New
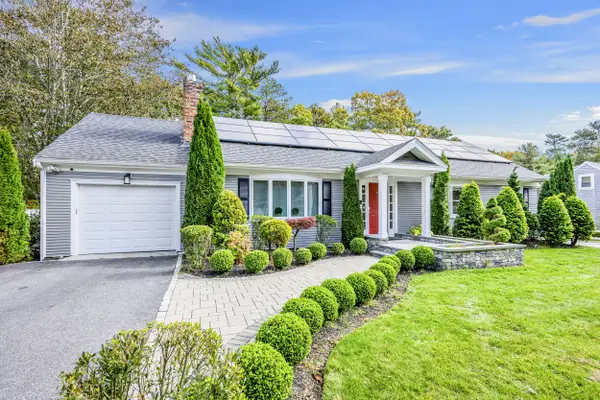 $949,500Active3 beds 4 baths2,912 sq. ft.
173 Rolling Hitch Road, Centerville, MA 02632
MLS# 22605500Listed by: KINLIN GROVER COMPASS - New
 $399,900Active1 beds 1 baths795 sq. ft.
322 Old Stage Rd, Barnstable, MA 02632
MLS# 73596107Listed by: William Raveis R.E. & Home Services - New
 $600,000Active3 beds 3 baths2,054 sq. ft.
128 Ensign Rd, Barnstable, MA 02632
MLS# 73595728Listed by: Keller Williams Elite - Open Sat, 11am to 12:30pmNew
 $2,495,000Active3 beds 4 baths5,376 sq. ft.
22 Center Lane, Centerville, MA 02632
MLS# 22604547Listed by: WILLIAM RAVEIS REAL ESTATE & HOME SERVICES  $399,800Active2 beds 1 baths680 sq. ft.
43 Red Lily Pond Road, Centerville, MA 02632
MLS# 22605404Listed by: STRAWBERRY HILL R E


Protect your home and budget from life's surprises with an Assurant Home Warranty, backed by a partner that supports you through every step of homeownership. Explore Plans.
©2026 Century 21 Real Estate LLC. All rights reserved. CENTURY 21®, the CENTURY 21 Logo and C21® are service marks owned by Century 21 Real Estate LLC. Century 21 Real Estate LLC fully supports the principles of the Fair Housing Act and the Equal Opportunity Act. Each office is independently owned and operated. Listing information is deemed reliable but not guaranteed accurate.