
1 Bel Air Drive, Chelmsford, MA 01824
Local realty services provided by:CENTURY 21 The Real Estate Group
1 Bel Air Drive,Chelmsford, MA 01824
$725,250
- 3 Beds
- 2 Baths
- 1,376 sq. ft.
- Single family
- Active
Upcoming open houses
- Sun, Nov 0811:00 am - 01:00 pm
Listed by: the espinola group, kelly espinola
Office: keller williams realty-merrimack
MLS#:73599518
Source:MLSPIN
Price summary
- Price:$725,250
- Price per sq. ft.:$527.07
About this home
Welcome to 1 Bel Air Drive! This beautifully appointed 3 bedroom ranch offers the perfect blend of comfortable living, functionality, and outdoor enjoyment. Set on a desirable corner lot, this home features a welcoming layout with the convenience of one level living and additional finished space in the basement. The main level offers three bedrooms, a full bathroom and half bathroom off the primary bedroom, and comfortable living spaces designed for everyday living and entertaining. The finished basement provides excellent flexibility, offering plenty of room for a family room, recreation area, home office, gym, or additional entertaining space. Step outside and enjoy the Trex deck overlooking a fully fenced in backyard, creating the perfect setting for summer barbecues, outdoor dining, gardening, or simply relaxing. The property also features an attached garage and a storage shed, providing additional space for vehicles, hobbies, lawn equipment, and seasonal storage. The corner lot offers added outdoor space and curb appeal, while the fenced yard provides a great setting for enjoying the outdoors. Whether you're looking for your first home, downsizing, or simply wanting a property with room to enjoy both inside and out, this charming ranch is one you won't want to miss! Join us on Saturday and Sunday from 11-1pm at our Open House!...
Contact an agent
Home facts
- Year built:1962
- Listing ID #:73599518
- Updated:November 07, 2026 at 12:20 PM
Rooms and interior
- Bedrooms:3
- Total bathrooms:2
- Full bathrooms:1
- Half bathrooms:1
- Rooms Total:7
- Flooring:Carpet, Flooring - Wall to Wall Carpet, Hardwood, Tile, Vinyl
- Kitchen Description:Cabinets - Upgraded, Countertops - Stone/Granite/Solid, Crown Molding, Deck - Exterior, Dining Area, Dishwasher, Disposal, Exterior Access, Flooring - Vinyl, Gas Stove, Microwave, Range, Recessed Lighting, Refrigerator, Slider
- Basement Description:Full, Interior Entry, Partially Finished, Sump Pump
- Living area:1,376 sq. ft.
Heating and cooling
- Cooling:Central Air
- Heating:Baseboard, Natural Gas
- Central air:Yes
Structure and exterior
- Roof:Shingle
- Year built:1962
- Building area:1,376 sq. ft.
- Lot area:0.69 Acres
- Lot Features:Corner Lot
- Architectural Style:Ranch
- Construction Materials:Frame
- Exterior Features:Deck - Composite, Deck - Exterior, Rain Gutters, Storage
- Foundation Description:Concrete Perimeter
Schools
- High school:Chelmsford High School
- Middle school:Parker & Mccarthy Middle
- Elementary school:Harrington Elementary
Utilities
- Water:Public
- Sewer:Public Sewer
Finances and disclosures
- Price:$725,250
- Price per sq. ft.:$527.07
- Tax amount:$8,740 (2026)
Features and amenities
- Appliances:Dishwasher, Disposal, Dryer, Microwave, Range, Refrigerator, Washer
- Laundry features:Closet - Walk-in, Dryer, Flooring - Vinyl, Flooring - Wall to Wall Carpet, Gas Dryer Hookup, In Basement, Lighting - Overhead, Washer, Washer Hookup
- Amenities:Ceiling Fan(s), Crown Molding, Gas Water Heater, Internet Available - Broadband, Lighting - Overhead, Slider
Parking
- Total parking spaces:5
- Parking description:Attached, Driveway, Garage Door Opener, Off Street, Paved
- Garage:Yes
- Garage spaces:1
New listings near 1 Bel Air Drive
- Open Sun, 11:30am to 1:30pmNew
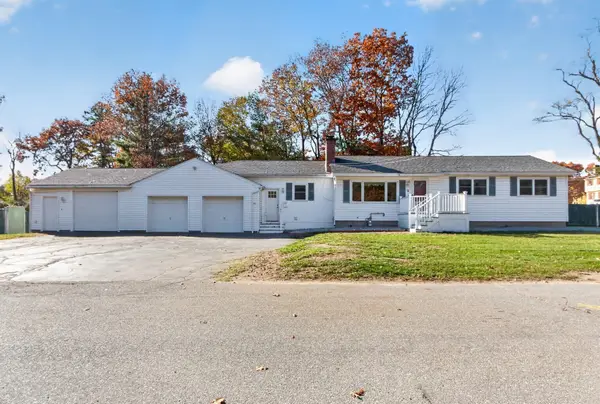 $699,900Active4 beds 2 baths1,766 sq. ft.
3 Balsam Dr, Chelmsford, MA 01824
MLS# 73599405Listed by: Keller Williams Realty-Merrimack - Open Sun, 11am to 12:30pmNew
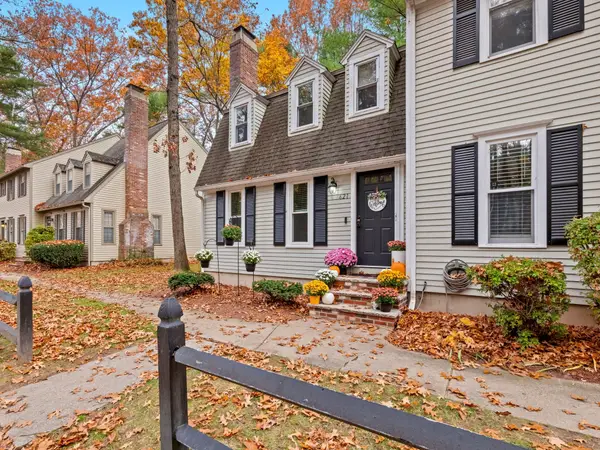 $439,000Active2 beds 2 baths1,737 sq. ft.
621 Wellman Ave #621, Chelmsford, MA 01863
MLS# 73599117Listed by: Realty ONE Group Nest - Open Sun, 2 to 4pmNew
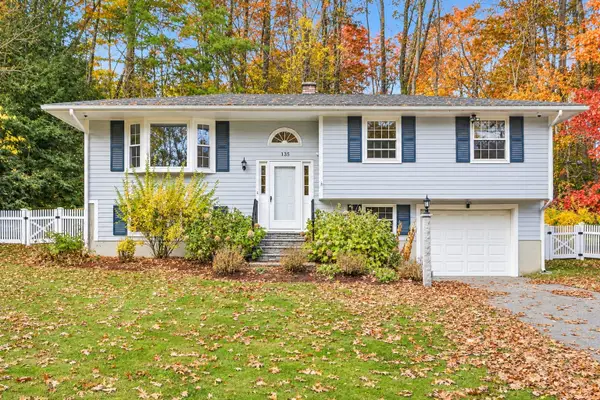 $675,000Active3 beds 2 baths1,496 sq. ft.
135 Concord Road, Chelmsford, MA 01824
MLS# 73598845Listed by: Coldwell Banker Realty - Concord - New
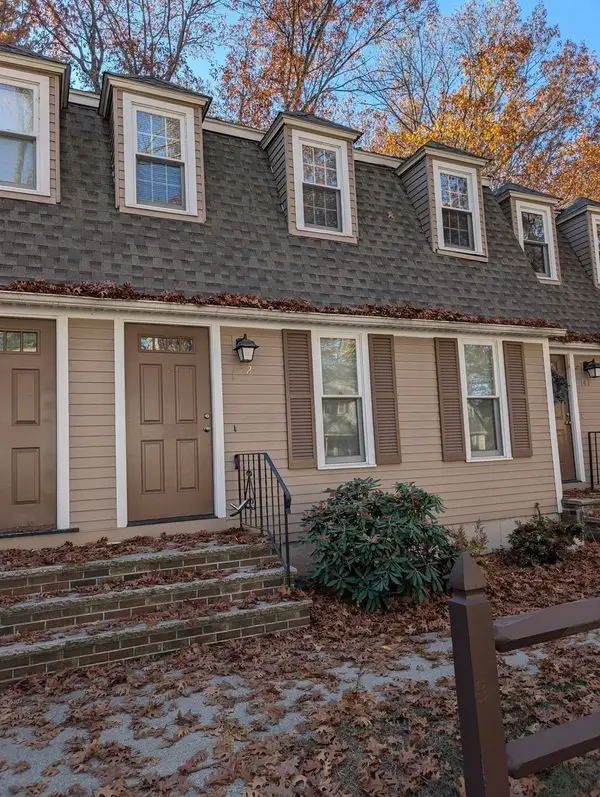 $374,900Active2 beds 2 baths1,237 sq. ft.
142 Wellman Ave #142, Chelmsford, MA 01863
MLS# 73598783Listed by: RE/MAX Triumph Realty - Open Sat, 12 to 2pmNew
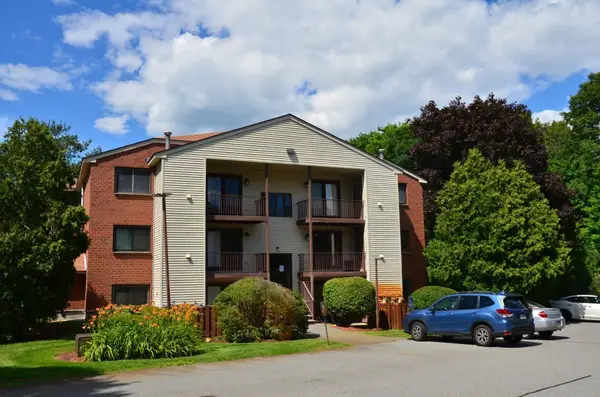 $315,000Active2 beds 1 baths730 sq. ft.
189 Littleton Rd #33, Chelmsford, MA 01824
MLS# 73598140Listed by: OwnerEntry.com - New
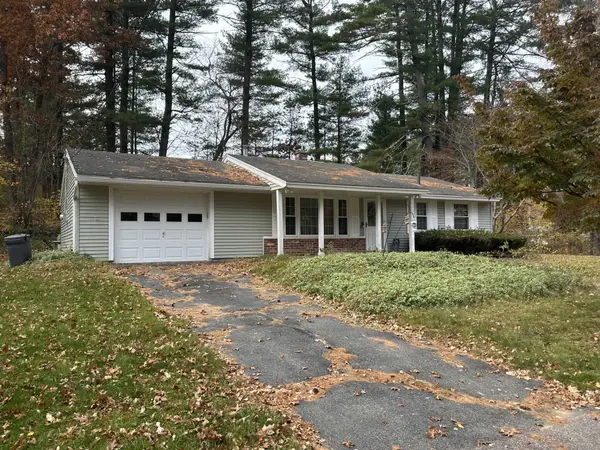 $549,900Active3 beds 1 baths864 sq. ft.
20 Marina Rd, Chelmsford, MA 01824
MLS# 73598245Listed by: LeRoux Realty Group - New
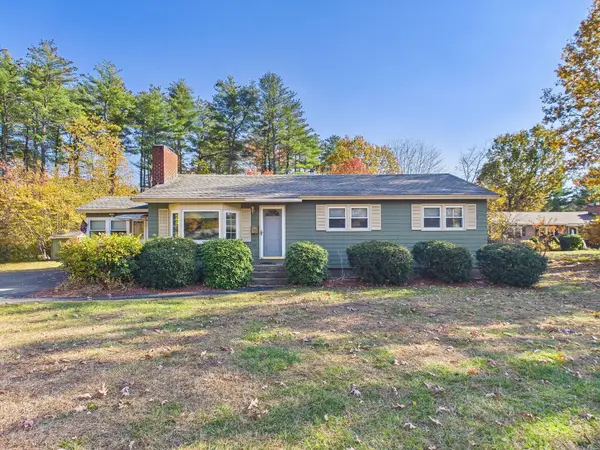 $599,900Active3 beds 1 baths1,032 sq. ft.
42 Kensington Dr, Chelmsford, MA 01824
MLS# 73597916Listed by: Coldwell Banker Realty - New
 $409,900Active2 beds 2 baths933 sq. ft.
360 Littleton Rd #B2, Chelmsford, MA 01824
MLS# 73597185Listed by: Keller Williams Realty - Open Sun, 11:30am to 1pmNew
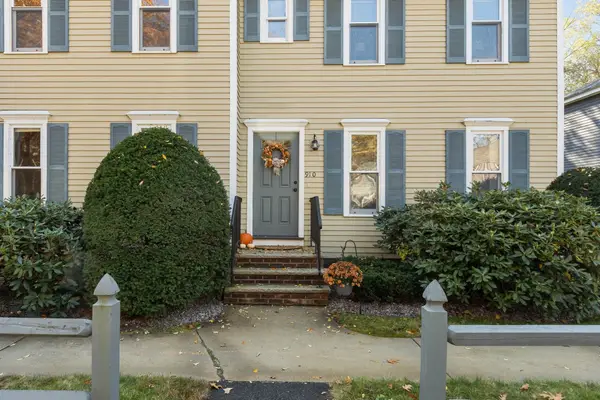 $459,900Active2 beds 2 baths1,623 sq. ft.
910 Welllman Ave #910, Chelmsford, MA 01863
MLS# 73597036Listed by: Gibson Sotheby's International Realty


Protect your home and budget from life's surprises with an Assurant Home Warranty, backed by a partner that supports you through every step of homeownership. Explore Plans.
©2026 Century 21 Real Estate LLC. All rights reserved. CENTURY 21®, the CENTURY 21 Logo and C21® are service marks owned by Century 21 Real Estate LLC. Century 21 Real Estate LLC fully supports the principles of the Fair Housing Act and the Equal Opportunity Act. Each office is independently owned and operated. Listing information is deemed reliable but not guaranteed accurate.