
3 Balsam Dr, Chelmsford, MA 01824
Local realty services provided by:CENTURY 21 Signature Properties
3 Balsam Dr,Chelmsford, MA 01824
$699,900
- 4 Beds
- 2 Baths
- 1,766 sq. ft.
- Single family
- Active
Upcoming open houses
- Sun, Nov 0811:30 am - 01:30 pm
Listed by: pozerycki arpino team
Office: keller williams realty-merrimack
MLS#:73599405
Source:MLSPIN
Price summary
- Price:$699,900
- Price per sq. ft.:$396.32
About this home
Welcome to 3 Balsam Drive! Situated on a corner lot along a cul-de-sac street, this inviting home offers a wonderful blend of comfort, flexibility, and everyday living. With 4 bedrooms, including one in the lower level, and 2 full baths, there's room for guests, a home office, or whatever suits your lifestyle. Enjoy summer afternoons in the fenced backyard, relax on the screened porch, or entertain friends with a dedicated grilling area with a gas line featuring a cedar cover that shelters both the grill and the cook! The oversized 3-car garage provides exceptional space for vehicles, hobbies, and storage. Inside, the owners have made numerous thoughtful improvements, including new kitchen appliances, sink, and faucet. A substantial renovation created an entirely new second full bathroom with radiant heated floors, a double vanity, and tub, along with a redesigned mudroom, laundry area, and additional storage. Harvey replacement windows throughout most of the home, mini-split cooling, updated lighting, and a whole-house generator add everyday comfort and peace of mind. Located in the charming town of Chelmsford, known for its vibrant town center, parks, and recreational opportunities, you'll enjoy nearby shopping, dining, the Bruce Freeman Rail Trail, and convenient access to Route 3. A wonderful place to call home!...
Contact an agent
Home facts
- Year built:1959
- Listing ID #:73599405
- Updated:November 07, 2026 at 12:19 PM
Rooms and interior
- Bedrooms:4
- Total bathrooms:2
- Full bathrooms:2
- Rooms Total:7
- Flooring:Laminate, Tile, Vinyl, Wood
- Dining Description:Hardwood, Window(s) - Bay/Bow/Box
- Kitchen Description:Disposal, Flooring - Vinyl, Microwave, Range, Refrigerator, Stainless Steel Appliances
- Basement Description:Bulkhead, Partially Finished
- Living area:1,766 sq. ft.
Heating and cooling
- Cooling:3 Cooling Zones, Ductless
- Heating:Baseboard, Natural Gas
Structure and exterior
- Roof:Shingle
- Year built:1959
- Building area:1,766 sq. ft.
- Lot area:0.41 Acres
- Lot Features:Corner Lot, Easements
- Architectural Style:Ranch
- Construction Materials:Frame
- Exterior Features:Rain Gutters, Storage
- Foundation Description:Concrete Perimeter
Schools
- High school:Chelmsford High
- Middle school:Parker/Mccarthy
- Elementary school:Center
Utilities
- Water:Public
- Sewer:Public Sewer
Finances and disclosures
- Price:$699,900
- Price per sq. ft.:$396.32
- Tax amount:$7,908 (2026)
Features and amenities
- Appliances:Disposal, Dryer, Microwave, Range, Refrigerator, Washer
- Laundry features:Dryer, Electric Dryer Hookup, First Floor, Flooring - Laminate, Washer, Washer Hookup
- Amenities:Closet
Parking
- Total parking spaces:9
- Parking description:Attached, Off Street, Paved Drive
- Garage:Yes
- Garage spaces:3
New listings near 3 Balsam Dr
- Open Sun, 11am to 1pmNew
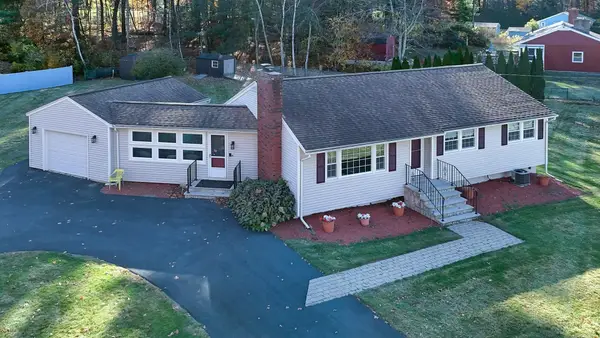 $725,250Active3 beds 2 baths1,376 sq. ft.
1 Bel Air Drive, Chelmsford, MA 01824
MLS# 73599518Listed by: Keller Williams Realty-Merrimack - Open Sun, 11am to 12:30pmNew
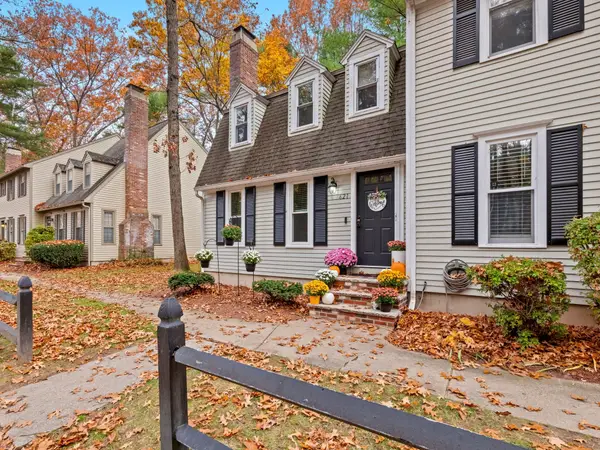 $439,000Active2 beds 2 baths1,737 sq. ft.
621 Wellman Ave #621, Chelmsford, MA 01863
MLS# 73599117Listed by: Realty ONE Group Nest - Open Sun, 2 to 4pmNew
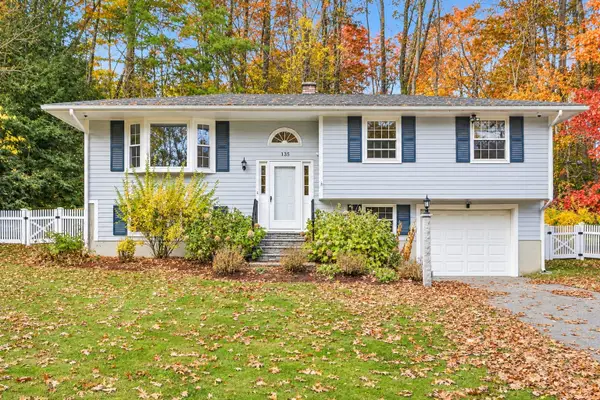 $675,000Active3 beds 2 baths1,496 sq. ft.
135 Concord Road, Chelmsford, MA 01824
MLS# 73598845Listed by: Coldwell Banker Realty - Concord - New
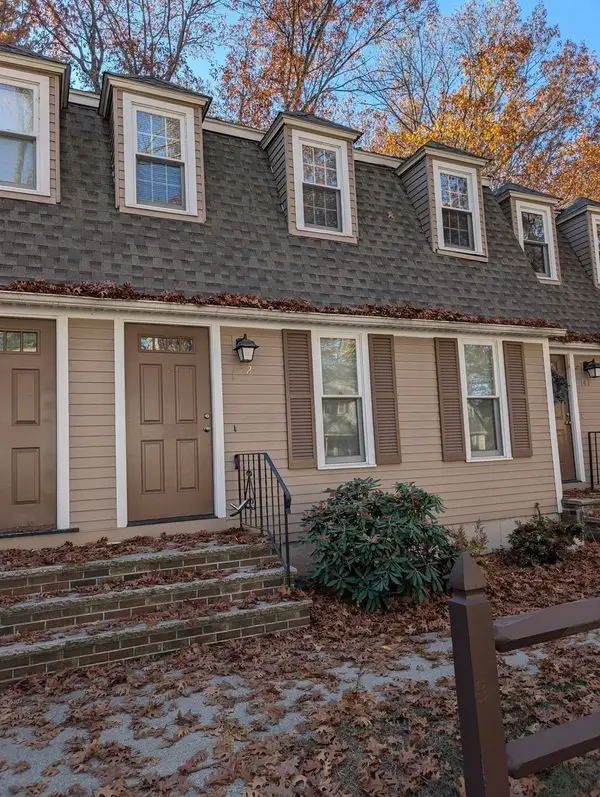 $374,900Active2 beds 2 baths1,237 sq. ft.
142 Wellman Ave #142, Chelmsford, MA 01863
MLS# 73598783Listed by: RE/MAX Triumph Realty - Open Sat, 12 to 2pmNew
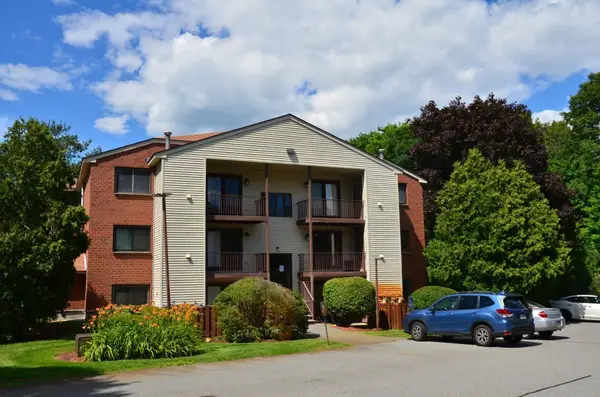 $315,000Active2 beds 1 baths730 sq. ft.
189 Littleton Rd #33, Chelmsford, MA 01824
MLS# 73598140Listed by: OwnerEntry.com - New
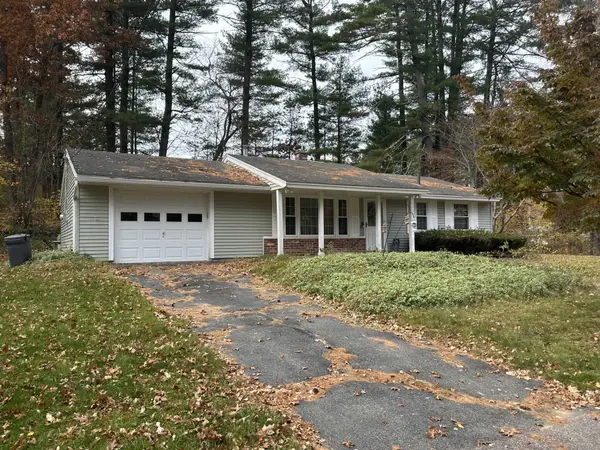 $549,900Active3 beds 1 baths864 sq. ft.
20 Marina Rd, Chelmsford, MA 01824
MLS# 73598245Listed by: LeRoux Realty Group - New
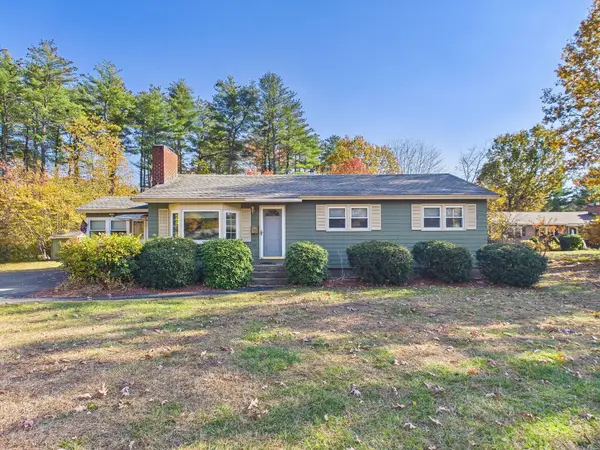 $599,900Active3 beds 1 baths1,032 sq. ft.
42 Kensington Dr, Chelmsford, MA 01824
MLS# 73597916Listed by: Coldwell Banker Realty - New
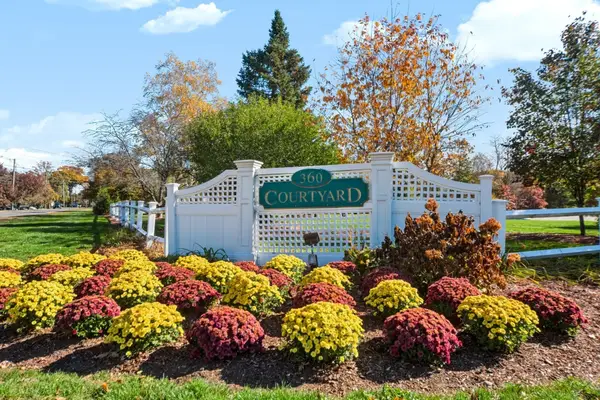 $409,900Active2 beds 2 baths933 sq. ft.
360 Littleton Rd #B2, Chelmsford, MA 01824
MLS# 73597185Listed by: Keller Williams Realty - Open Sun, 11:30am to 1pmNew
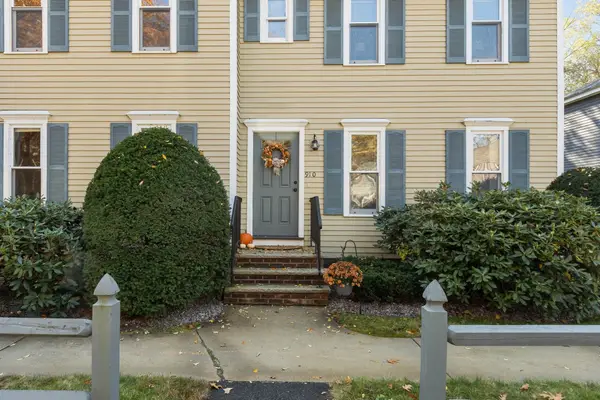 $459,900Active2 beds 2 baths1,623 sq. ft.
910 Welllman Ave #910, Chelmsford, MA 01863
MLS# 73597036Listed by: Gibson Sotheby's International Realty


Protect your home and budget from life's surprises with an Assurant Home Warranty, backed by a partner that supports you through every step of homeownership. Explore Plans.
©2026 Century 21 Real Estate LLC. All rights reserved. CENTURY 21®, the CENTURY 21 Logo and C21® are service marks owned by Century 21 Real Estate LLC. Century 21 Real Estate LLC fully supports the principles of the Fair Housing Act and the Equal Opportunity Act. Each office is independently owned and operated. Listing information is deemed reliable but not guaranteed accurate.