
189 Littleton Rd #33, Chelmsford, MA 01824
Local realty services provided by:CENTURY 21 Mario Real Estate
189 Littleton Rd #33,Chelmsford, MA 01824
$315,000
- 2 Beds
- 1 Baths
- 730 sq. ft.
- Condominium
- Active
Listed by: dave white
Office: ownerentry.com
MLS#:73598140
Source:MLSPIN
Price summary
- Price:$315,000
- Price per sq. ft.:$431.51
- Monthly HOA dues:$408
About this home
Welcome to this 2-bedroom, 1-bathroom condominium located in the Fox Hunt community in Chelmsford, Massachusetts.Offering approximately 730 square feet of living space, this condo features a practical layout with comfortable living areas and opportunities to personalize the home to your preferences.The unit has been partially updated, providing a combination of existing improvements and potential for additional upgrades.Property Highlights:* 2 bedrooms and 1 full bathroom* Approximately 730 square feet of living space* Partially renovated interior* Located in the Fox Hunt Condominium community* Monthly condominium association fee: $408* Condominium association permits rentals, subject to applicable rulesConveniently located in Chelmsford, with access to local shopping, restaurants, and major roadways.Note that seller concessions are available towards buyers closing costs.
Contact an agent
Home facts
- Year built:1985
- Listing ID #:73598140
- Updated:November 04, 2026 at 12:38 PM
Rooms and interior
- Bedrooms:2
- Total bathrooms:1
- Full bathrooms:1
- Rooms Total:5
- Flooring:Tile, Wood
- Kitchen Description:Disposal, ENERGY STAR Qualified Dishwasher, Range, Refrigerator
- Living area:730 sq. ft.
Heating and cooling
- Cooling:Central Air
- Heating:Forced Air, Natural Gas
- Central air:Yes
Structure and exterior
- Year built:1985
- Building area:730 sq. ft.
- Construction Materials:Brick
- Exterior Features:Deck - Wood
Schools
- High school:Chelmsford High School
- Middle school:Mccarthy Middle School
- Elementary school:Byam School
Utilities
- Water:Public
- Sewer:Public Sewer
Finances and disclosures
- Price:$315,000
- Price per sq. ft.:$431.51
- Tax amount:$3,891 (2026)
Features and amenities
- Appliances:Disposal, Dryer, ENERGY STAR Qualified Dishwasher, Range, Refrigerator, Washer
- Laundry features:Dryer, Electric Dryer Hookup, In Unit, Washer, Washer Hookup
Parking
- Total parking spaces:2
- Parking description:Common
New listings near 189 Littleton Rd #33
- New
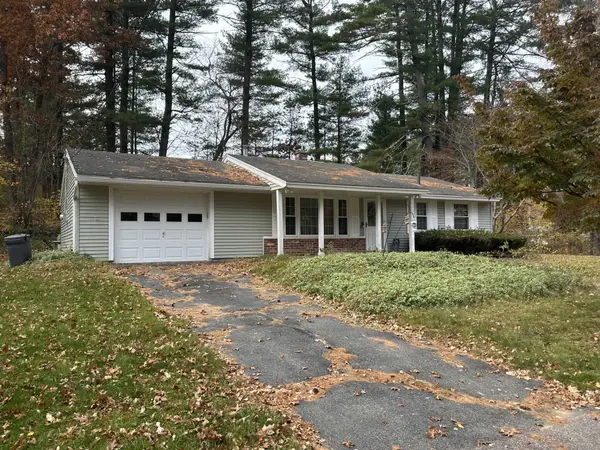 $549,900Active3 beds 1 baths864 sq. ft.
20 Marina Rd, Chelmsford, MA 01824
MLS# 73598245Listed by: LeRoux Realty Group - New
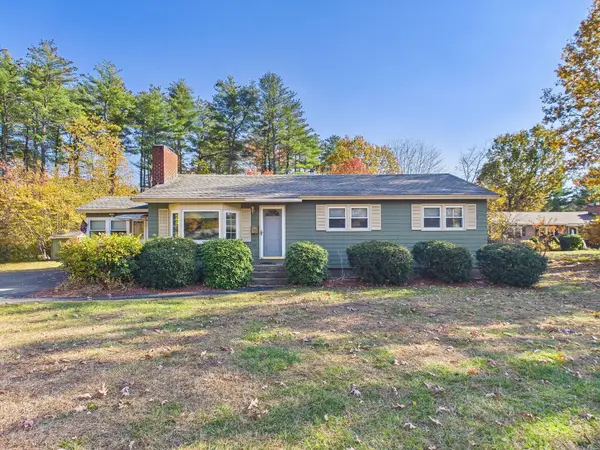 $599,900Active3 beds 1 baths1,032 sq. ft.
42 Kensington Dr, Chelmsford, MA 01824
MLS# 73597916Listed by: Coldwell Banker Realty - New
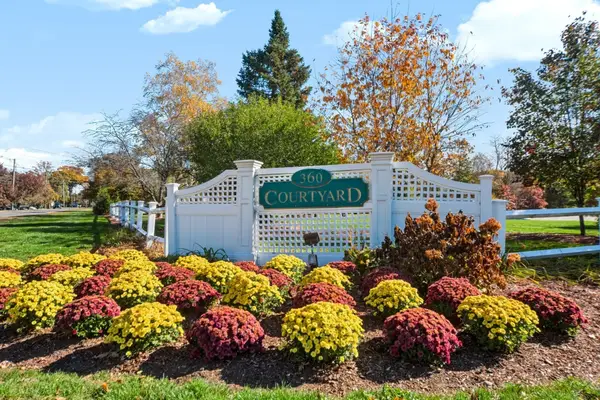 $409,900Active2 beds 2 baths933 sq. ft.
360 Littleton Rd #B2, Chelmsford, MA 01824
MLS# 73597185Listed by: Keller Williams Realty - New
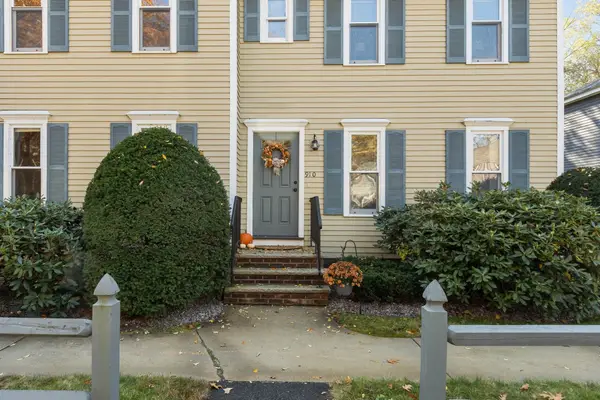 $459,900Active2 beds 2 baths1,623 sq. ft.
910 Welllman Ave #910, Chelmsford, MA 01863
MLS# 73597036Listed by: Gibson Sotheby's International Realty - New
 $589,900Active2 beds 2 baths1,651 sq. ft.
6 Technology Drive #223, Chelmsford, MA 01863
MLS# 73596940Listed by: Coldwell Banker Realty - Andovers/Readings Regional - New
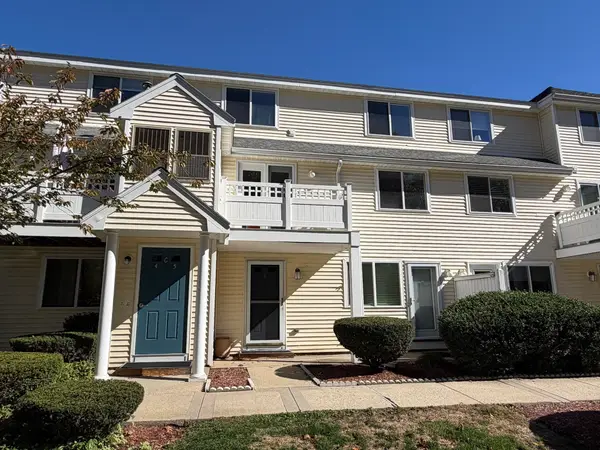 $399,900Active2 beds 2 baths961 sq. ft.
360 Littleton Road #C 5, Chelmsford, MA 01824
MLS# 73596641Listed by: Realty Associates - New
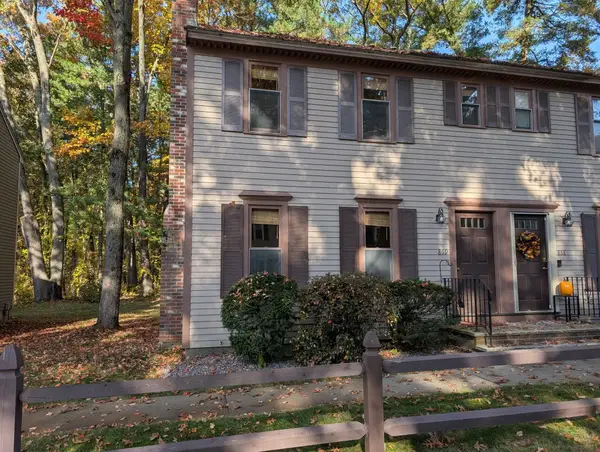 $415,000Active2 beds 2 baths1,240 sq. ft.
859 Wellman Ave. #859, Chelmsford, MA 01863
MLS# 73596645Listed by: RE/MAX Triumph Realty - New
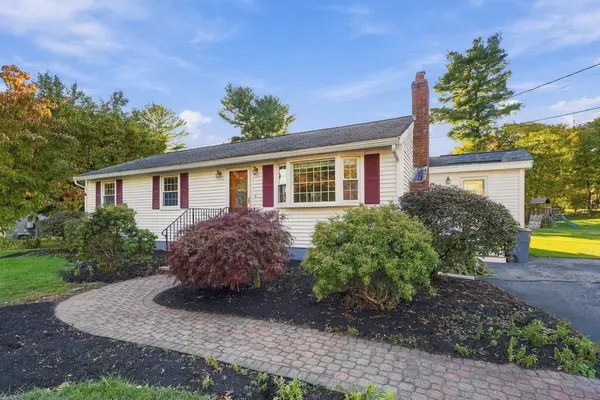 $595,000Active3 beds 1 baths1,032 sq. ft.
9 State St, Chelmsford, MA 01824
MLS# 73596265Listed by: Barrett Sotheby's International Realty - Open Sun, 11:30am to 1:30pmNew
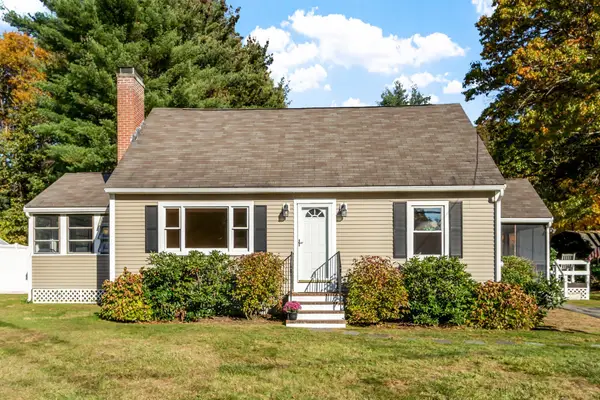 $690,000Active4 beds 2 baths1,873 sq. ft.
6 Courtland Dr, Chelmsford, MA 01824
MLS# 73595871Listed by: Keller Williams Realty-Merrimack


Protect your home and budget from life's surprises with an Assurant Home Warranty, backed by a partner that supports you through every step of homeownership. Explore Plans.
©2026 Century 21 Real Estate LLC. All rights reserved. CENTURY 21®, the CENTURY 21 Logo and C21® are service marks owned by Century 21 Real Estate LLC. Century 21 Real Estate LLC fully supports the principles of the Fair Housing Act and the Equal Opportunity Act. Each office is independently owned and operated. Listing information is deemed reliable but not guaranteed accurate.