
11 Sanford, Chelmsford, MA 01824
Local realty services provided by:CENTURY 21 Realty Network
11 Sanford,Chelmsford, MA 01824
$1,230,000
- 4 Beds
- 3 Baths
- - sq. ft.
- Single family
- Sold
Listed by: tracy callahan
Office: coldwell banker realty - westford
MLS#:73579312
Source:MLSPIN
Sorry, we are unable to map this address
Price summary
- Price:$1,230,000
About this home
OFFER ACCEPTED. Open House Cancelled. Welcome to 11 Sanford Road, a stately Colonial offering over 4,000 square feet of living space, ideally situated on a quiet cul-de-sac in a convenient Chelmsford location. Built in 2004, this well-appointed home offers a flexible floor plan, generous living spaces, and thoughtful features designed for both everyday living and entertaining. At the heart of the home is the spacious kitchen, featuring stone countertops, a center island, stainless steel appliances, double ovens, and a large pantry. Just steps away, the inviting family room offers a gas fireplace and large windows that fill the space with natural light. The spacious primary suite provides a private retreat with two walk-in closets and an en suite bathroom featuring a double vanity, oasis-like soaking tub, and beautiful oversized glass tiled shower. Three additional bedrooms, a second-floor laundry area, and a full bathroom complete the second level. The finished lower level adds more than 1,000 square feet of flexible living space, complete with daylight windows and direct access to the garage—ideal for a variety of uses to suit your needs. Outside, the fenced yard provides privacy and features a stone patio perfect for relaxing, dining, or entertaining. A built-in two-car garage offers added convenience and storage. Located close to schools, major highways, shopping, restaurants, and just minutes from the New Hampshire border. OPEN HOUSE: Saturday and Sunday 11-1pm!...
Contact an agent
Home facts
- Year built:2004
- Listing ID #:73579312
- Updated:November 03, 2026 at 07:55 AM
Rooms and interior
- Bedrooms:4
- Total bathrooms:3
- Full bathrooms:2
- Half bathrooms:1
- Rooms Total:9
- Flooring:Carpet, Flooring - Hardwood, Hardwood, Tile
- Dining Description:Hardwood
- Kitchen Description:Countertops - Stone/Granite/Solid, Disposal, Flooring - Hardwood, Freezer, Oven, Range, Refrigerator, Stainless Steel Appliances
- Basement Description:Finished, Full, Garage Access
Heating and cooling
- Cooling:Central Air
- Heating:Central, Forced Air
- Central air:Yes
Structure and exterior
- Roof:Shingle
- Year built:2004
- Architectural Style:Colonial
- Exterior Features:Deck, Patio, Sprinkler System
- Foundation Description:Concrete Perimeter
Utilities
- Water:Public
- Sewer:Public Sewer
Finances and disclosures
- Price:$1,230,000
- Tax amount:$13,437 (2026)
Features and amenities
- Appliances:Disposal, Dryer, Freezer, Range, Refrigerator, Washer
- Laundry features:Dryer, Washer
- Amenities:Gas Water Heater
Parking
- Total parking spaces:8
- Parking description:Attached, Off Street, Paved Drive, Under
- Garage:Yes
- Garage spaces:2
New listings near 11 Sanford
- New
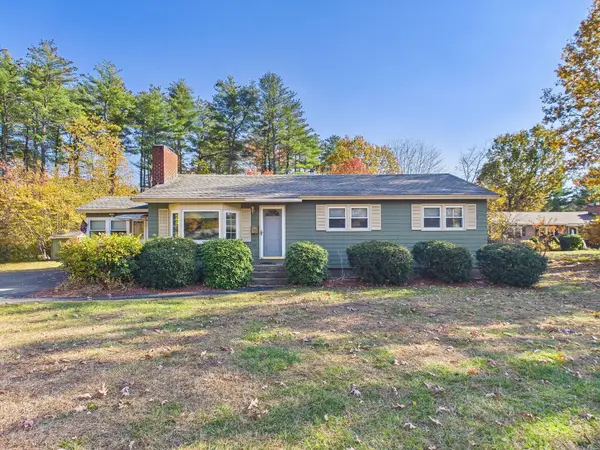 $599,900Active3 beds 1 baths1,032 sq. ft.
42 Kensington Dr, Chelmsford, MA 01824
MLS# 73597916Listed by: Coldwell Banker Realty - New
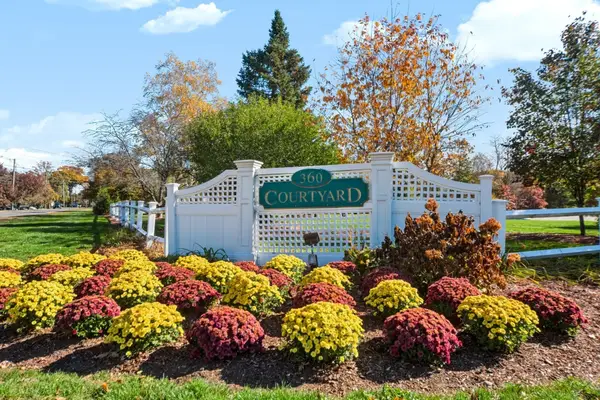 $409,900Active2 beds 2 baths933 sq. ft.
360 Littleton Rd #B2, Chelmsford, MA 01824
MLS# 73597185Listed by: Keller Williams Realty - New
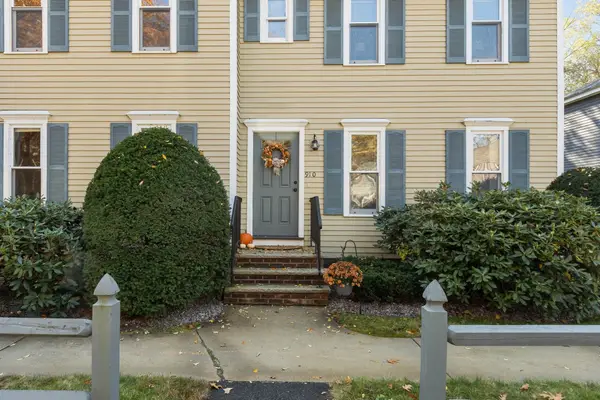 $459,900Active2 beds 2 baths1,623 sq. ft.
910 Welllman Ave #910, Chelmsford, MA 01863
MLS# 73597036Listed by: Gibson Sotheby's International Realty - New
 $589,900Active2 beds 2 baths1,651 sq. ft.
6 Technology Drive #223, Chelmsford, MA 01863
MLS# 73596940Listed by: Coldwell Banker Realty - Andovers/Readings Regional - New
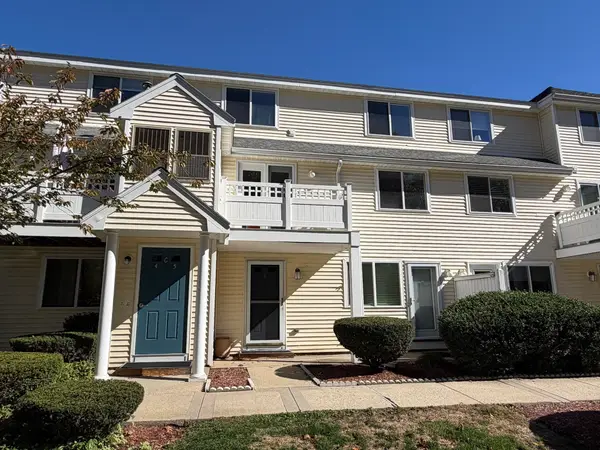 $399,900Active2 beds 2 baths961 sq. ft.
360 Littleton Road #C 5, Chelmsford, MA 01824
MLS# 73596641Listed by: Realty Associates - New
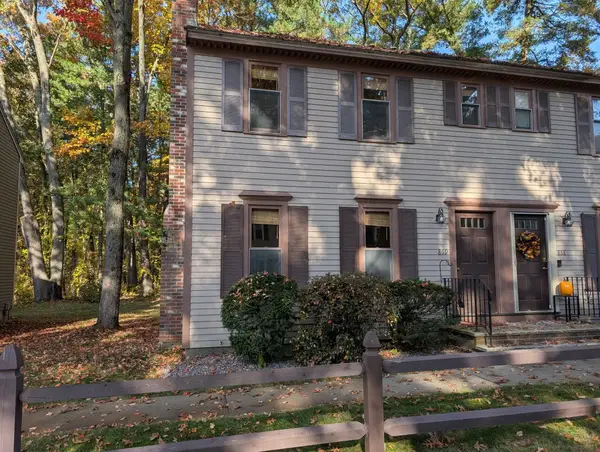 $415,000Active2 beds 2 baths1,240 sq. ft.
859 Wellman Ave. #859, Chelmsford, MA 01863
MLS# 73596645Listed by: RE/MAX Triumph Realty - New
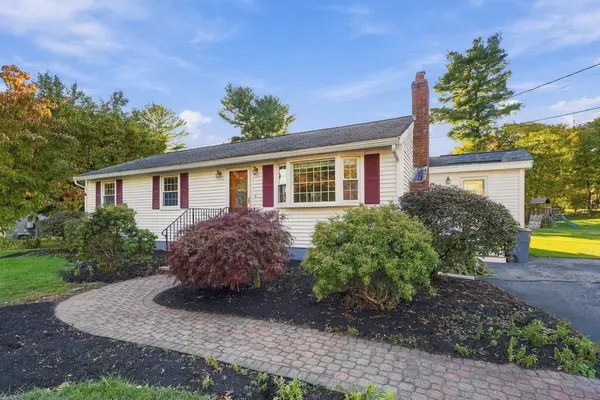 $595,000Active3 beds 1 baths1,032 sq. ft.
9 State St, Chelmsford, MA 01824
MLS# 73596265Listed by: Barrett Sotheby's International Realty - New
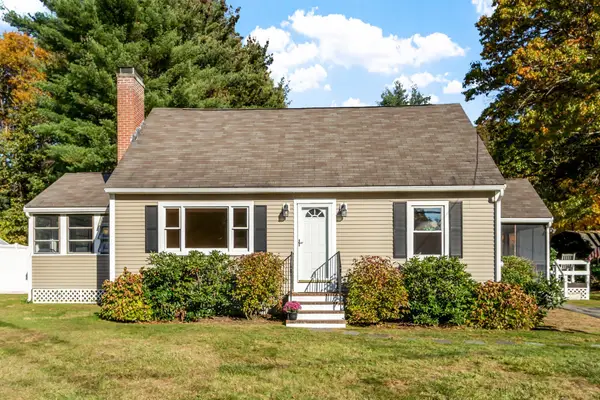 $690,000Active4 beds 2 baths1,873 sq. ft.
6 Courtland Dr, Chelmsford, MA 01824
MLS# 73595871Listed by: Keller Williams Realty-Merrimack - New
 $1,295,000Active6 beds 4 baths4,456 sq. ft.
75 Concord Road, Chelmsford, MA 01824
MLS# 73597161Listed by: Coldwell Banker Realty - Concord  $85,000Active2 beds 1 baths1,000 sq. ft.
270 Littleton #136, Chelmsford, MA 01824
MLS# 73594203Listed by: Lamacchia Realty, Inc.


Protect your home and budget from life's surprises with an Assurant Home Warranty, backed by a partner that supports you through every step of homeownership. Explore Plans.
©2026 Century 21 Real Estate LLC. All rights reserved. CENTURY 21®, the CENTURY 21 Logo and C21® are service marks owned by Century 21 Real Estate LLC. Century 21 Real Estate LLC fully supports the principles of the Fair Housing Act and the Equal Opportunity Act. Each office is independently owned and operated. Listing information is deemed reliable but not guaranteed accurate.