
19 Gerard Lane #19, Chicopee, MA 01020
Local realty services provided by:CENTURY 21 Elite Realty, Inc.
19 Gerard Lane #19,Chicopee, MA 01020
$349,500
- 3 Beds
- 3 Baths
- 1,428 sq. ft.
- Condominium
- Active
Upcoming open houses
- Sat, Sep 0511:30 am - 01:00 pm
Listed by: the generation group, michael a. parker
Office: coldwell banker realty - western ma
MLS#:73567552
Source:MLSPIN
Price summary
- Price:$349,500
- Price per sq. ft.:$244.75
- Monthly HOA dues:$290
About this home
This well-cared-for, move-in-ready end-unit condo is waiting for you! The bright and open first floor features a spacious kitchen, tiled flooring and backsplash, stainless steel appliances, recessed lighting, and a convenient island with dining area. Sliders lead to a private rear deck—perfect for relaxing or entertaining. The inviting living room offers beautiful hardwood floors and a ceiling fan, while the home also features central air, three bedrooms with laminate flooring and ceiling fans, 2.5 bathrooms, and convenient first-floor laundry. The partially finished basement provides a versatile flex space ideal for a home office, gym, playroom, or additional living area, along with plenty of storage. Conveniently located near highways, shopping, restaurants, and everyday amenities. This home is a pleasure to show
Contact an agent
Home facts
- Year built:2007
- Listing ID #:73567552
- Updated:September 04, 2026 at 11:20 AM
Rooms and interior
- Bedrooms:3
- Total bathrooms:3
- Full bathrooms:2
- Half bathrooms:1
- Rooms Total:5
- Flooring:Hardwood, Laminate, Tile
- Kitchen Description:Closet, Deck - Exterior, Dining Area, Dishwasher, Flooring - Stone/Ceramic Tile, Lighting - Pendant, Microwave, Open Floorplan, Range, Recessed Lighting, Refrigerator, Slider
- Living area:1,428 sq. ft.
Heating and cooling
- Cooling:1 Cooling Zone, Central Air
- Heating:Electric, Forced Air, Natural Gas, Wall Furnace
- Central air:Yes
Structure and exterior
- Roof:Shingle
- Year built:2007
- Building area:1,428 sq. ft.
- Construction Materials:Frame
- Exterior Features:Deck - Wood, Professional Landscaping, Sprinkler System
Utilities
- Water:Public
- Sewer:Public Sewer
Finances and disclosures
- Price:$349,500
- Price per sq. ft.:$244.75
- Tax amount:$4,785 (2026)
Features and amenities
- Appliances:Dishwasher, Microwave, Range, Refrigerator
- Laundry features:First Floor, Washer Hookup
- Amenities:Recessed Lighting, Walk-in Closet(s)
Parking
- Total parking spaces:3
- Parking description:Attached, Off Street
- Garage:Yes
- Garage spaces:1
New listings near 19 Gerard Lane #19
- Open Sat, 10:30 to 11:30amNew
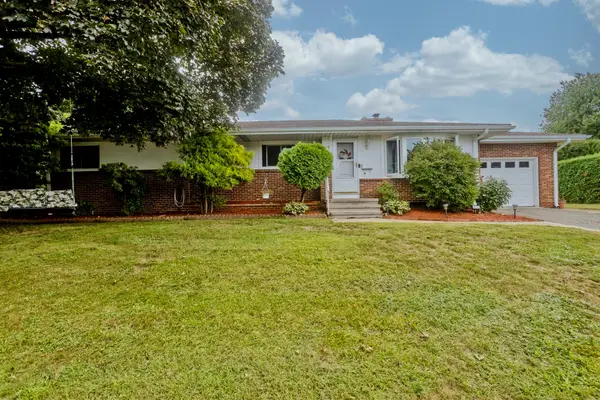 $339,900Active3 beds 3 baths1,463 sq. ft.
41 Marlborough St, Chicopee, MA 01020
MLS# 73571632Listed by: Coldwell Banker Realty - Western MA - New
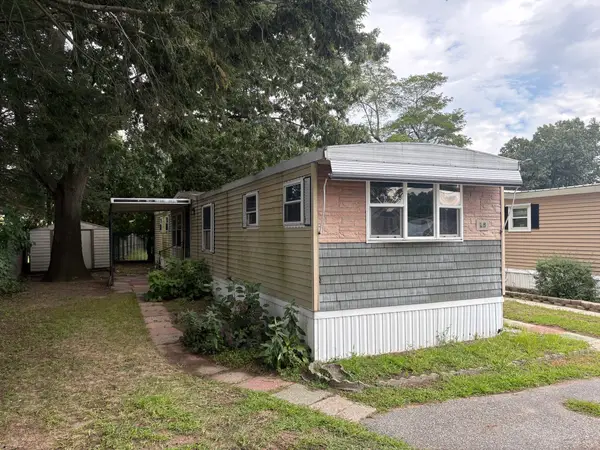 $30,000Active2 beds 2 baths840 sq. ft.
1760 Westover Rd #Lot 18, Chicopee, MA 01020
MLS# 73571420Listed by: B & B Real Estate - New
 $1,490,000Active25 beds 25 baths99,999 sq. ft.
35 Lower Grape St, Chicopee, MA 01020
MLS# 73571374Listed by: Fathom Realty - Open Sat, 11am to 12:30pmNew
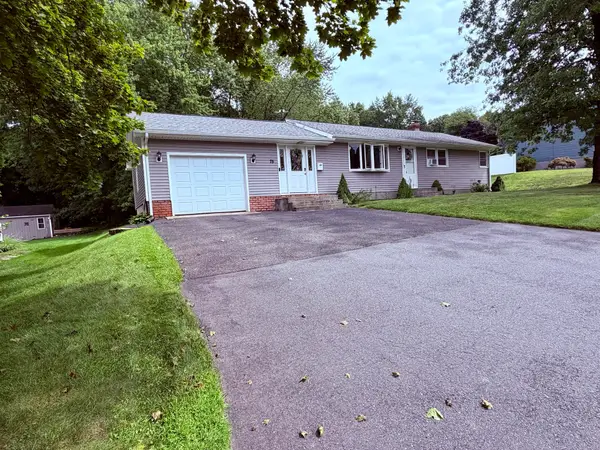 $398,000Active3 beds 1 baths1,200 sq. ft.
75 Longwood Dr, Chicopee, MA 01020
MLS# 73571271Listed by: Jean Doel & Associates - New
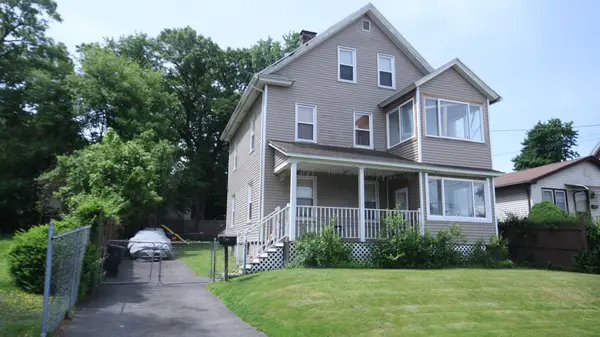 $365,000Active4 beds 2 baths2,076 sq. ft.
61 Austin St, Chicopee, MA 01013
MLS# 73570882Listed by: Gallagher Real Estate - Open Sun, 11am to 1pmNew
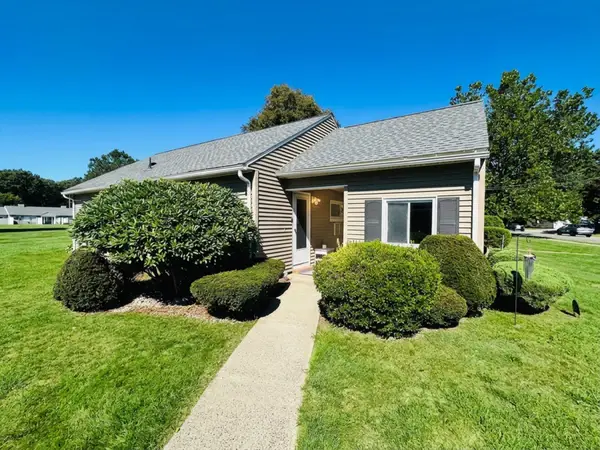 $229,900Active2 beds 1 baths850 sq. ft.
162 Horseshoe Dr #162, Chicopee, MA 01022
MLS# 73570890Listed by: Keller Williams Realty - Open Sat, 11am to 12:30pmNew
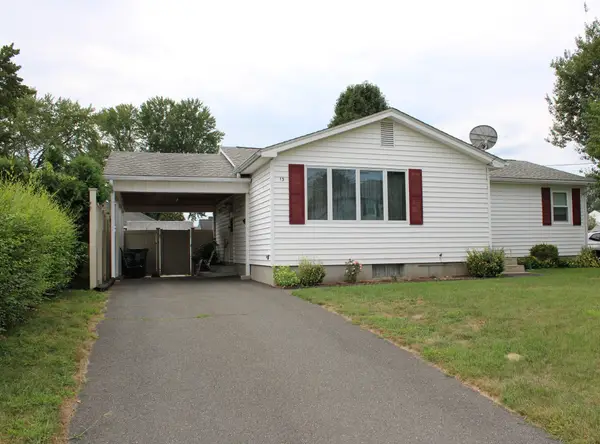 $294,900Active3 beds 1 baths1,107 sq. ft.
13 Narragansett Blvd, Chicopee, MA 01013
MLS# 73570415Listed by: Keller Williams Realty - Open Sat, 11am to 12:30pmNew
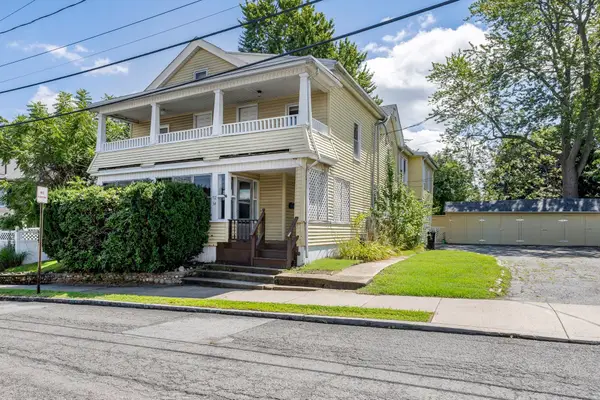 $639,900Active9 beds 4 baths3,844 sq. ft.
32-34 Pearl St, Chicopee, MA 01013
MLS# 73570099Listed by: Coldwell Banker Realty - Western MA - Open Sat, 1 to 3pmNew
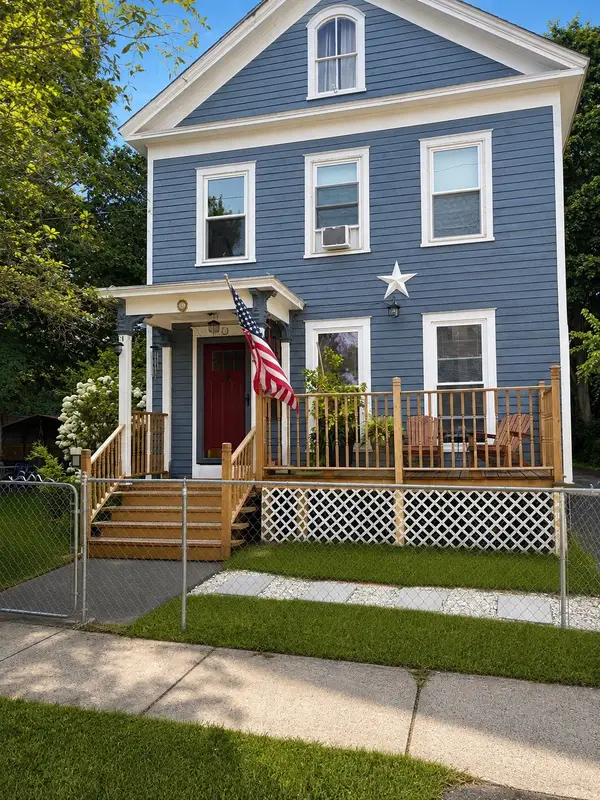 $449,900Active4 beds 2 baths2,131 sq. ft.
70 Pine St, Chicopee, MA 01020
MLS# 73569995Listed by: NextHome Elite Realty - New
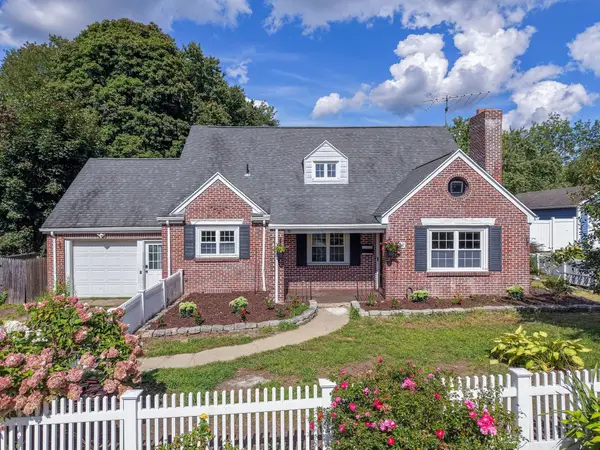 $429,900Active5 beds 2 baths2,257 sq. ft.
115 Saint James Ave, Chicopee, MA 01020
MLS# 73569949Listed by: Kempf-Vanderburgh Realty Consultants, Inc.


Protect your home and budget from life's surprises with an Assurant Home Warranty, backed by a partner that supports you through every step of homeownership. Explore Plans.
©2026 Century 21 Real Estate LLC. All rights reserved. CENTURY 21®, the CENTURY 21 Logo and C21® are service marks owned by Century 21 Real Estate LLC. Century 21 Real Estate LLC fully supports the principles of the Fair Housing Act and the Equal Opportunity Act. Each office is independently owned and operated. Listing information is deemed reliable but not guaranteed accurate.